2906 Columbia Trail, Loveland, OH, 45140

Save
Ask
Tour
Hide
Share
$479,900
2 Days On Site

2906 Columbia Trail
Loveland, OH 45140

For Sale|Single Family Residence|Active
3
Beds
2
Total Baths
2
Full Baths
2,104
SqFt
$228
/SqFt
1989
Built
Subdivision:
White Pines
County:
Warren
Listing courtesy of Brad Strunk of Comey & Shepherd
2906 Columbia Trail2906 Columbia Trail2906 Columbia Trail2906 Columbia Trail
Save
Ask
Tour
Hide
Share

Mortgage Calculator

Monthly Payment (Est.)

$2,190
Calculator powered by Showcase IDX, a Constellation1 Company. Copyright ©2026 Information is deemed reliable but not guaranteed.

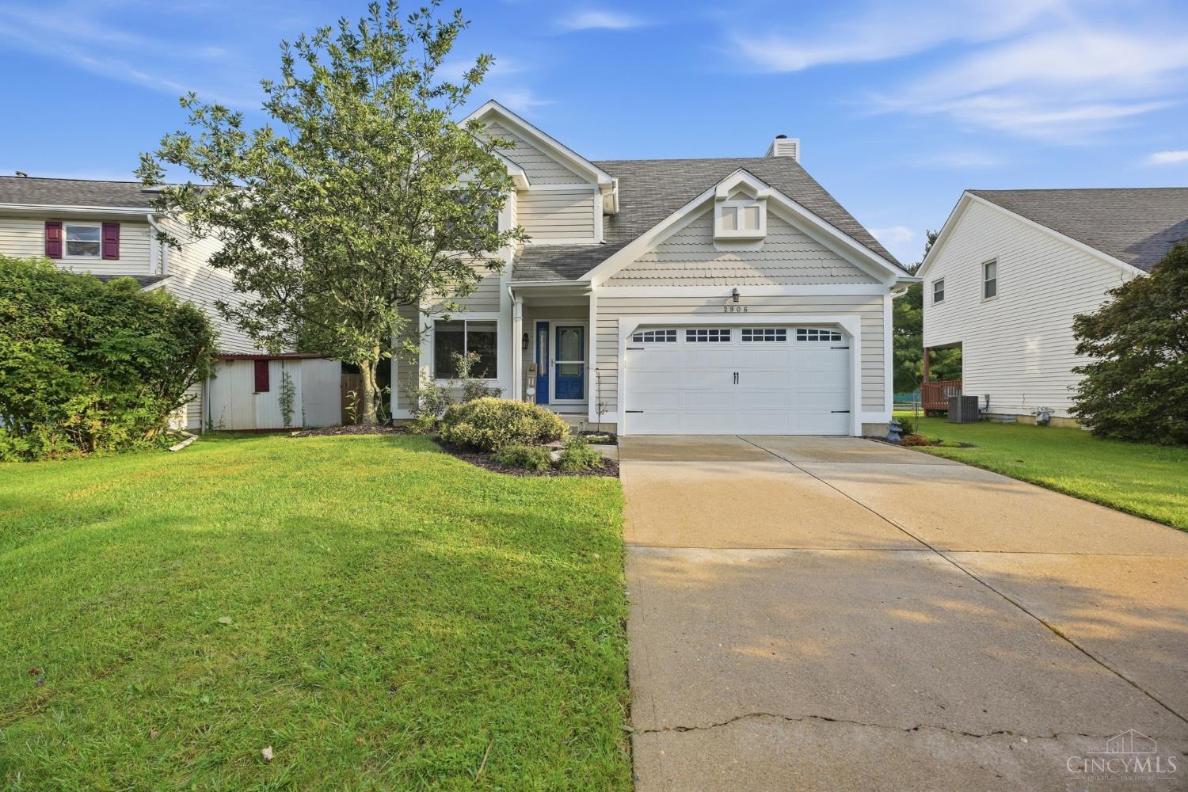
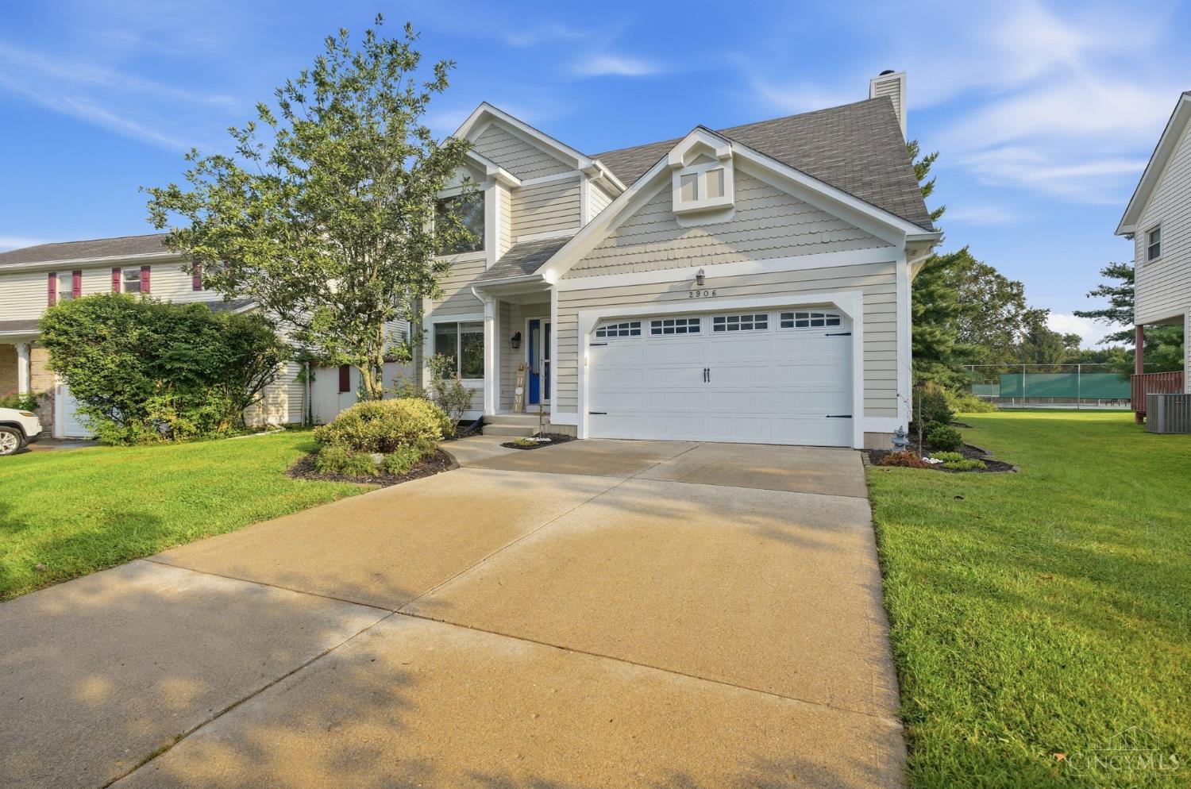
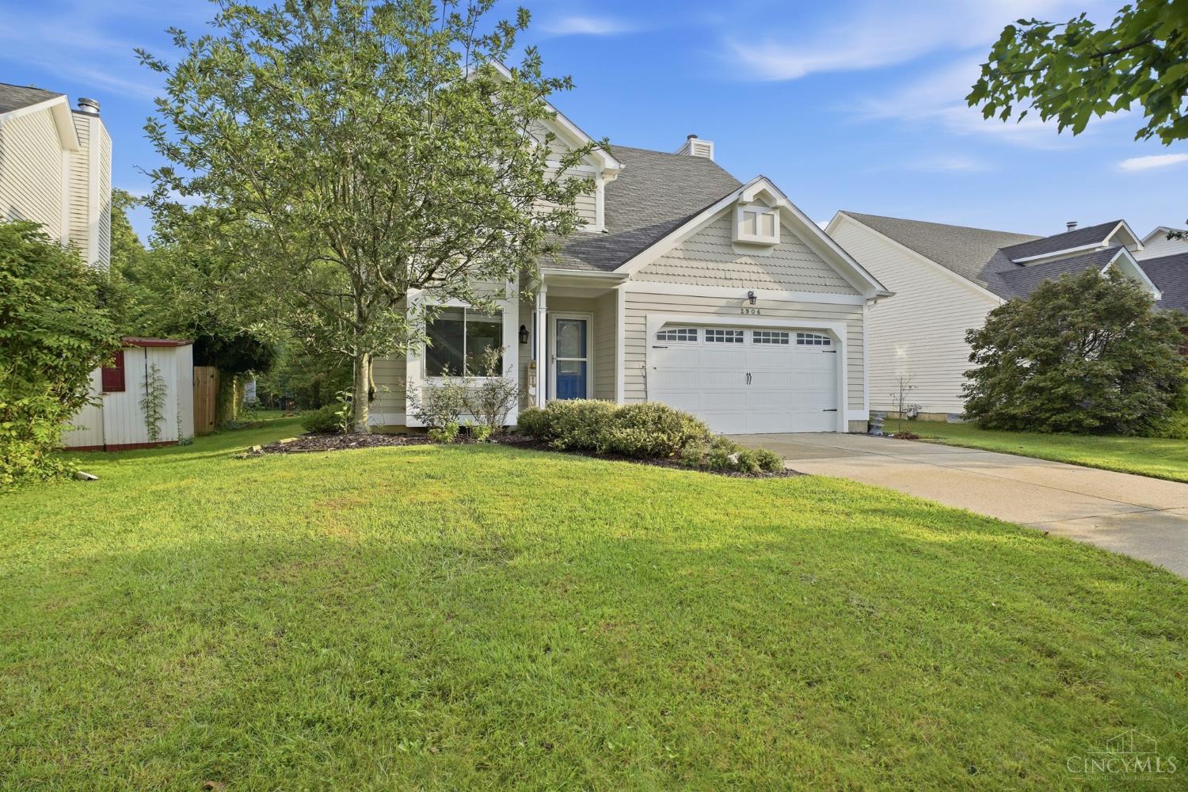
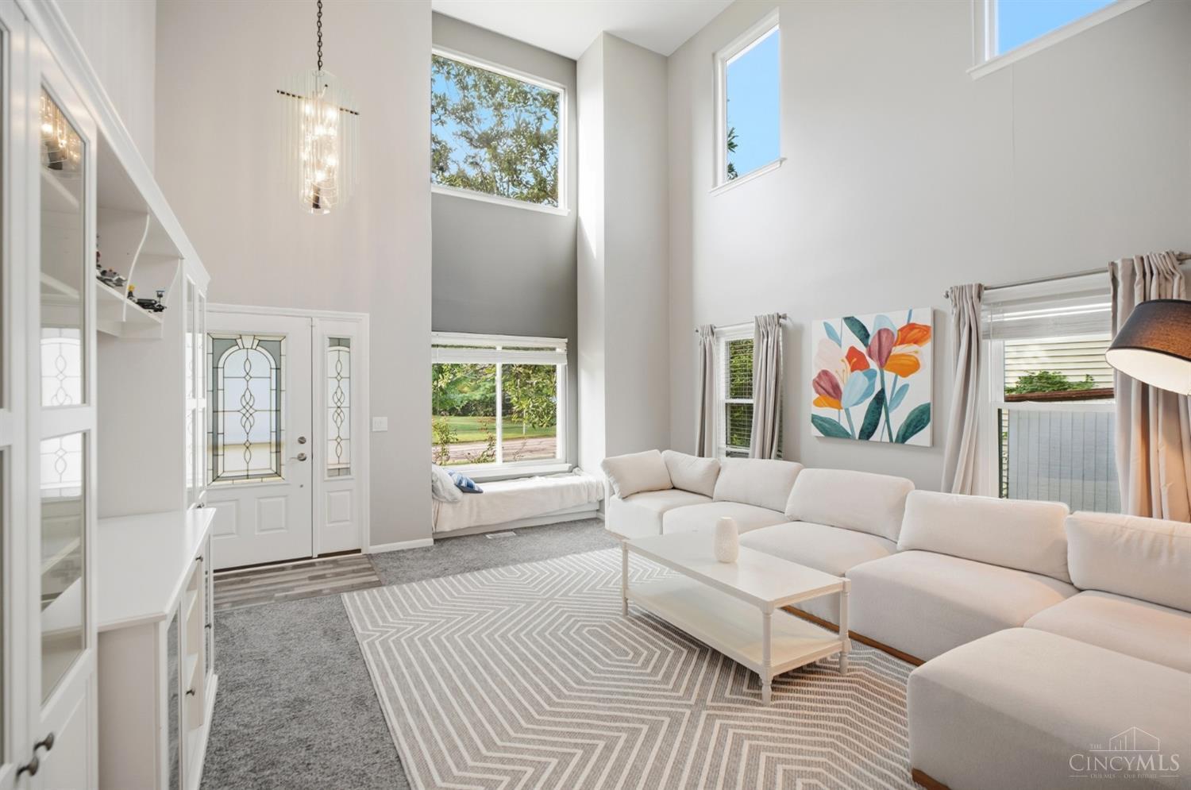
AMAZING MOVE-IN READY HOME IN THE KINGS SCHOOL DISTRICT, ACROSS STREET FROM ST MARGARET OF YORK! Beautifully maintained home offers over 2,500 sq. ft. of living space and a great combination of space, updates, and an outstanding location. Featuring 3 bdrms & 2 full baths on 2nd flr + flexible spacious loft area. Primary bedroom features Closet by Design organization system, providing excellent customized storage. The open floor plan features vaulted ceilings, huge kitchen with lg island & SS appliances. Cozy great rm walks out to rear patio. Backyard offers peaceful setting w/ beautiful view of mature trees. Finished basement provides more usable space & can be customized for a variety of needs. LL laundry recently finished. Space under stairs is transformed into unique wine & bourbon area. Numerous updates include new int & ext paint 2023, WH 2022, softener 2023, thermostat 2024, new vanities in all baths 2024 & new light fixtures in primary bdrm & bsmt.

Save
Ask
Tour
Hide
Share
Listing Snapshot
Price 
$479,900
Days On Site 
2 Days
Bedrooms 
3
Inside Area (SqFt) 
2,104 sqft
Total Baths 
2
Full Baths 
2
Partial Baths 
N/A
Lot Size 
0.1927 Acres
Year Built 
1989
MLS® Number 
1894281
Status 
Active
Property Tax 
N/A
HOA/Condo/Coop Fees 
$32.08 monthly
Sq Ft Source 
N/A
Friends & Family
Recent Activity
2 days agoListing updated with changes from the MLS®
2 days agoListing first seen on site
General Features
Acres 
0.1927
Garage 
Yes
Garage Spaces 
2
Levels 
Two
Parking 
Garage Door OpenerDriveway
Property Sub Type 
Single Family Residence
Sewer 
Public Sewer
Style 
Transitional
Utilities 
Natural Gas Available
Water Source 
Public
Zoning 
Residential
Interior Features
Appliances 
DisposalRangeOvenWater SoftenerGas Water HeaterDishwasherMicrowaveRefrigerator
Basement 
Sump PumpPartial
Cooling 
Ceiling Fan(s)
Fireplace 
Yes
Fireplace Features 
Wood BurningGreat RoomGas
Fireplaces 
1
Interior 
Cathedral Ceiling(s)Vaulted Ceiling(s)Kitchen IslandCrown Molding
Window Features 
Skylight(s)
Bathroom 1 
Level – Second
Bathroom 2 
Level – Second
Bathroom 3 
Level – First
Bedroom 2 
Dimensions – 12 x 12Level – SecondArea – 144
Bedroom 3 
Dimensions – 12 x 9Level – SecondArea – 108
Dining Room 
Dimensions – 18 x 16Level – FirstArea – 288
Entry Room 
Level – FirstArea – 15
Family Room 
Dimensions – 15 x 13Level – LowerArea – 195
Great Room 
Level – First
Kitchen 
Dimensions – 20 x 14Area – 280
LaundryRoom 
Dimensions – 18 x 14Level – LowerArea – 252
Living Room 
Dimensions – 24 x 16Area – 384
Master Bedroom 
Dimensions – 18 x 14Level – SecondArea – 252
Save
Ask
Tour
Hide
Share
Exterior Features
Construction Details 
Vinyl SidingWood Siding
Lot Features 
WoodedLevel
Patio And Porch 
Patio
Roof 
Shingle
View 
Trees/Woods
Waterview 
Trees/Woods
Windows/Doors 
Skylight(s)
Community Features
Association Amenities 
PoolTennis Court(s)
Association Fee 
$385.0
Association Fee Frequency 
Annually
MLS Area 
Warren-E09
School District 
Kings Local SD
Township 
Deerfield Twp
Schools
School District
Kings Local SD
Elementary School
Unknown
Middle School
Unknown
High School
Unknown
Listing courtesy of Brad Strunk of Comey & Shepherd


Listing information is provided by Participants of the Cincy MLS. IDX information is provided exclusively for personal, non-commercial use, and may not be used for any purpose other than to identify prospective properties consumers may be interested in purchasing. Information is deemed reliable but not guaranteed. Copyright 2026, Cincy MLS.
Last checked: 2026-09-20 11:10 PM UTC

Neighborhood & Commute
Source: Walkscore
Disclosure: Community information and market data powered by Constellation Data Labs. Information is deemed reliable but not guaranteed.
Save
Ask
Tour
Hide
Share