Save
Ask
Tour
Hide
$259,000
New Listing
1020 Parkson PlaceCincinnati, OH 45204
For Sale|Single Family Residence|Active
5
Beds
3
Total Baths
2
Full Baths
1
Partial Bath
2,628
SqFt
$99
/SqFt
1908
Built
County:
Hamilton
Listing courtesy of Jace Stadler of Comey & Shepherd
Save
Ask
Tour
Hide
Mortgage Calculator
Monthly Payment (Est.)
$1,182Calculator powered by Showcase IDX, a Constellation1 Company. Copyright ©2026 Information is deemed reliable but not guaranteed.
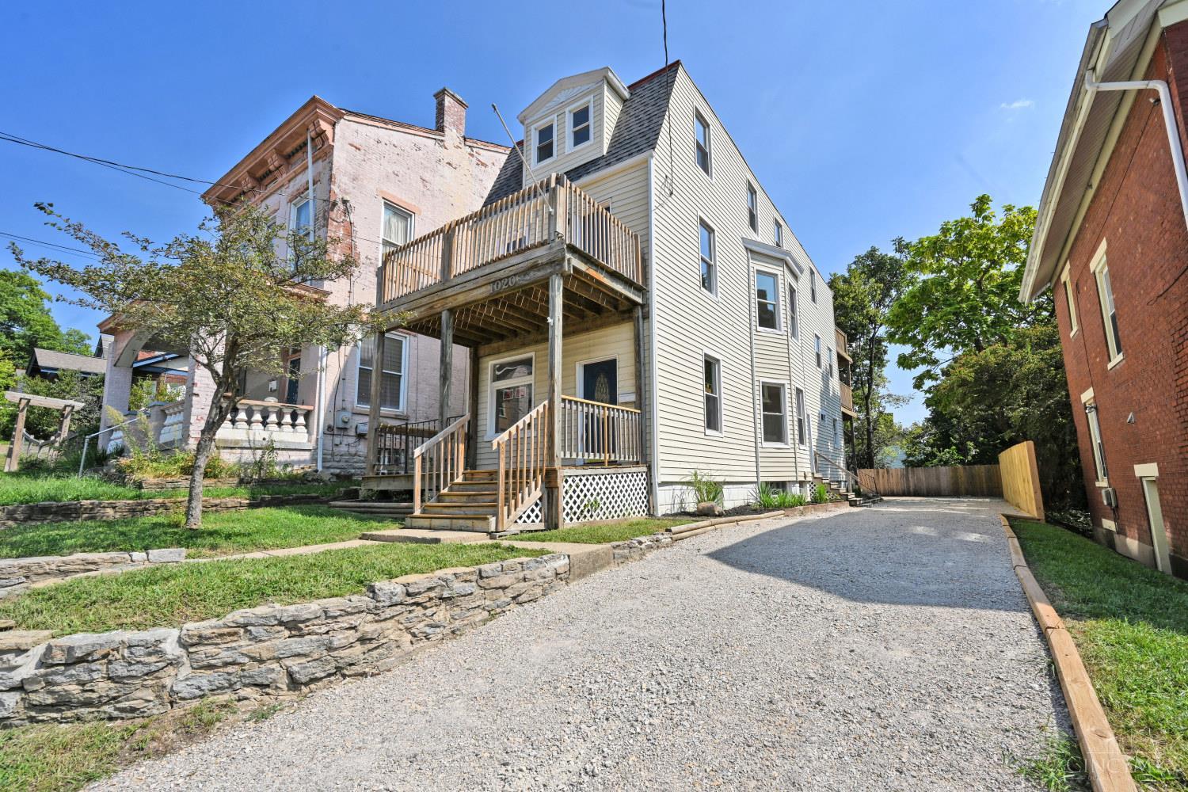
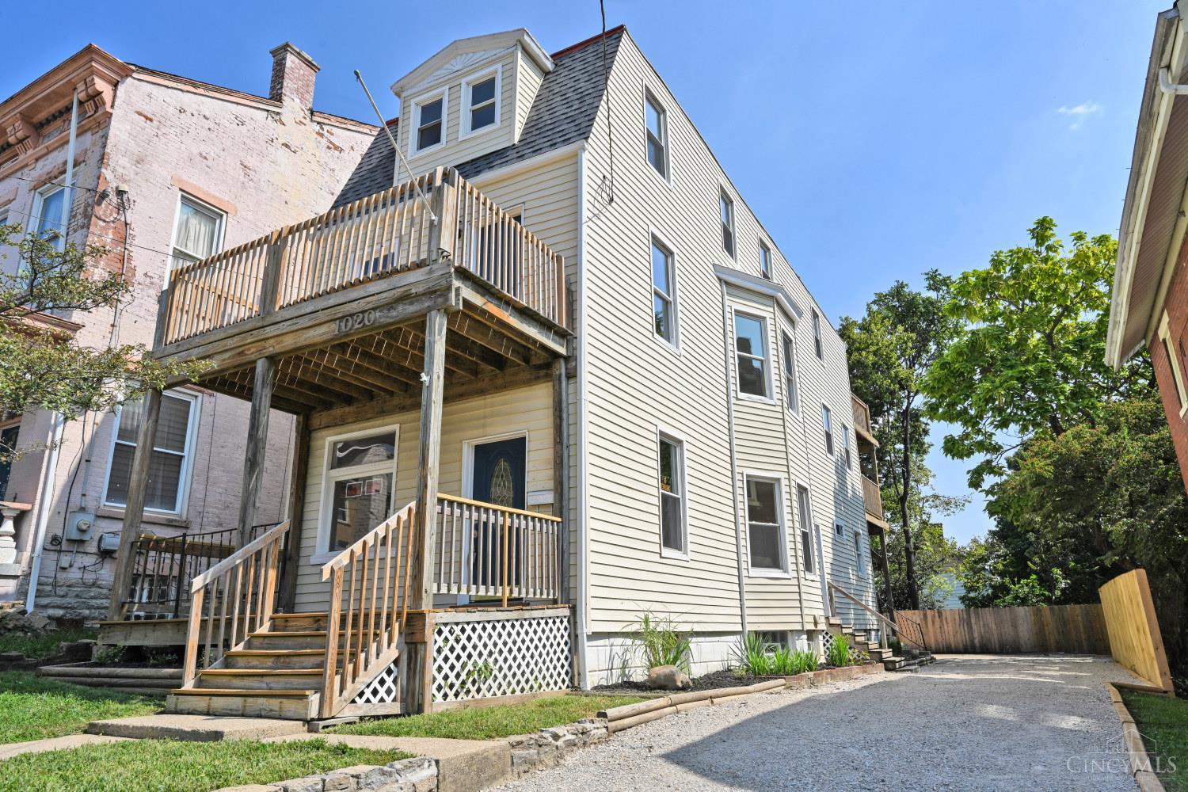
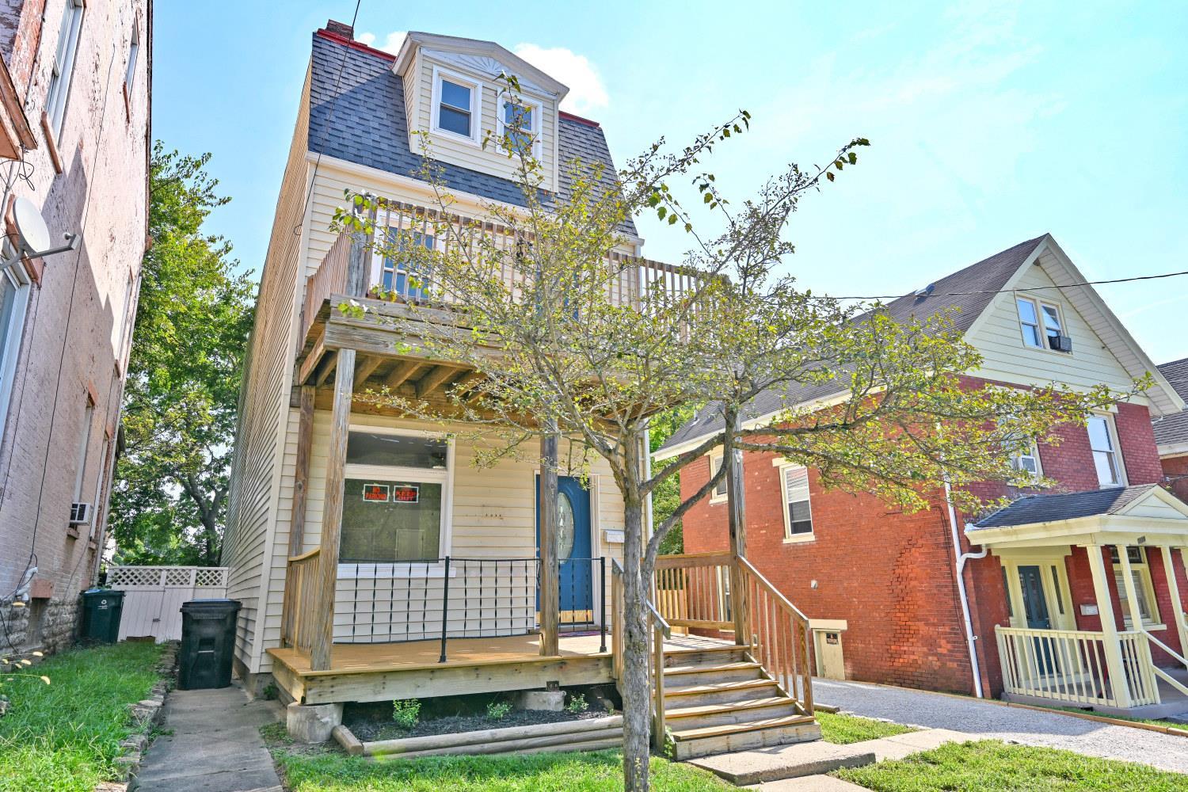
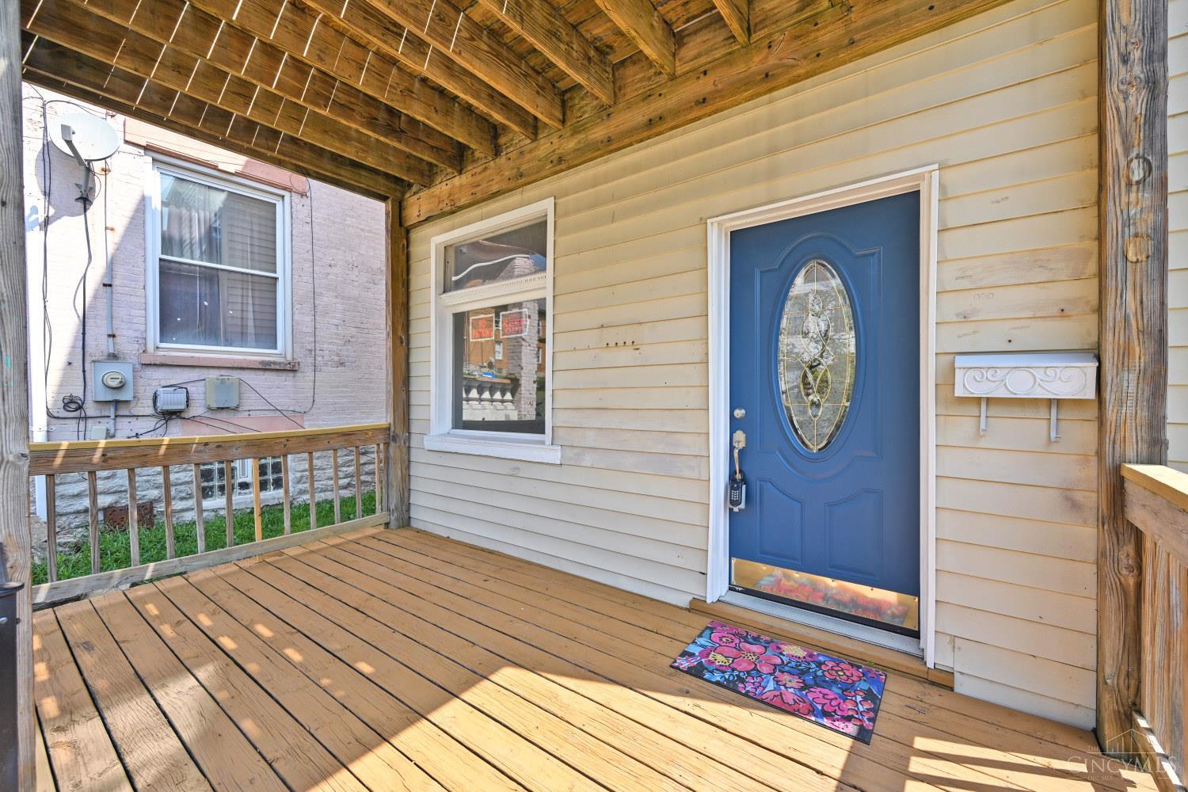
Completely renovated from top to bottom, this stylish 5-bedroom, 2 1/2-bath home offers unbeatable value in one of Cincinnati's most vibrant neighborhoods. Step inside to discover brand-new flooring, a modern kitchen, updated bathrooms, and fresh paint throughout-every detail thoughtfully upgraded for today's lifestyle. Perfect for first-time buyers or savvy investors, this property is truly move-in ready. Enjoy the view of the city and fireworks from the third-floor rear deck. Enjoy the convenience of being just minutes from the nightlife and dining of downtown Cincinnati and Over-the-Rhine, with easy access to major transit routes, schools, and city amenities.
Save
Ask
Tour
Hide
Listing Snapshot
Price
$259,000
Days On Site
0 Days
Bedrooms
5
Inside Area (SqFt)
2,628 sqft
Total Baths
3
Full Baths
2
Partial Baths
1
Lot Size
0.09 Acres
Year Built
1908
MLS® Number
1894288
Status
Active
Property Tax
N/A
HOA/Condo/Coop Fees
N/A
Sq Ft Source
N/A
Friends & Family
Recent Activity
| 6 hours ago | Listing updated with changes from the MLS® | |
| 6 hours ago | Status changed to Active | |
| 10 hours ago | Listing first seen on site |
General Features
Acres
0.09
Levels
Three Or More
Parking
ConcreteDriveway
Property Sub Type
Single Family Residence
Security
Smoke Detector(s)
Sewer
Public Sewer
Style
Traditional
Utilities
Natural Gas Available
Water Source
Public
Zoning
Residential
Interior Features
Appliances
RangeOvenGas Water HeaterDishwasherDryerRefrigeratorWasher
Basement
UnfinishedWalk-Out AccessFull
Cooling
Ceiling Fan(s)Central Air
Fireplace
Yes
Fireplace Features
Living Room
Fireplaces
1
Heating
Natural GasForced Air
Interior
Eat-in Kitchen
Window Features
Insulated WindowsBay Window(s)
Bathroom 1
Level – Second
Bathroom 2
Level – First
Bathroom 3
Level – Third
Bedroom 2
Dimensions – 16 x 15Level – SecondArea – 240
Bedroom 3
Dimensions – 15 x 10Level – SecondArea – 150
Bedroom 4
Dimensions – 18 x 15Level – ThirdArea – 270
Bedroom 5
Dimensions – 15 x 15Level – ThirdArea – 225
Dining Room
Dimensions – 15 x 14Level – FirstArea – 210
Family Room
Dimensions – 14 x 13Level – ThirdArea – 182
Kitchen
Dimensions – 15 x 10Area – 150
LaundryRoom
Dimensions – 17 x 14Level – LowerArea – 238
Living Room
Dimensions – 15 x 15Area – 225
Master Bedroom
Dimensions – 15 x 15Level – SecondArea – 225
Save
Ask
Tour
Hide
Exterior Features
Construction Details
Vinyl Siding
Fencing
PrivacyWood
Lot Features
Cul-De-SacClearedLevel
Patio And Porch
Porch
Roof
Shingle
View
City
Waterview
City
Windows/Doors
Insulated WindowsBay Window(s)
Community Features
MLS Area
Hamilton-W04
School District
Cincinnati City SD
Township
Cincinnati City
Schools
School District
Cincinnati City SD
Elementary School
Unknown
Middle School
Unknown
High School
Unknown
Listing courtesy of Jace Stadler of Comey & Shepherd

Listing information is provided by Participants of the Cincy MLS. IDX information is provided exclusively for personal, non-commercial use, and may not be used for any purpose other than to identify prospective properties consumers may be interested in purchasing. Information is deemed reliable but not guaranteed. Copyright 2026, Cincy MLS.
Last checked: 2026-09-19 09:33 AM UTC
Listing information is provided by Participants of the Cincy MLS. IDX information is provided exclusively for personal, non-commercial use, and may not be used for any purpose other than to identify prospective properties consumers may be interested in purchasing. Information is deemed reliable but not guaranteed. Copyright 2026, Cincy MLS.
Last checked: 2026-09-19 09:33 AM UTC
Neighborhood & Commute
Source: Walkscore
Disclosure: Community information and market data powered by Constellation Data Labs. Information is deemed reliable but not guaranteed.
Save
Ask
Tour
Hide