8420 Hambletonian Drive, Symmes Twp, OH, 45249

Save
Ask
Tour
Hide
Share
$780,000
New Listing

8420 Hambletonian Drive
Symmes Twp, OH 45249

For Sale|Single Family Residence|Active
5
Beds
4
Total Baths
3
Full Baths
1
Partial Bath
3,354
SqFt
$233
/SqFt
1989
Built
Subdivision:
Huttenbauer
County:
Hamilton
Listing courtesy of Wendi Sheets of eXp Realty
Upcoming Open Houses
Sat, Sep 19, 1:00 PM – 3:00 PM
8420 Hambletonian Drive8420 Hambletonian Drive8420 Hambletonian Drive8420 Hambletonian Drive
Save
Ask
Tour
Hide
Share

Mortgage Calculator

Monthly Payment (Est.)

$3,559
Calculator powered by Showcase IDX, a Constellation1 Company. Copyright ©2026 Information is deemed reliable but not guaranteed.

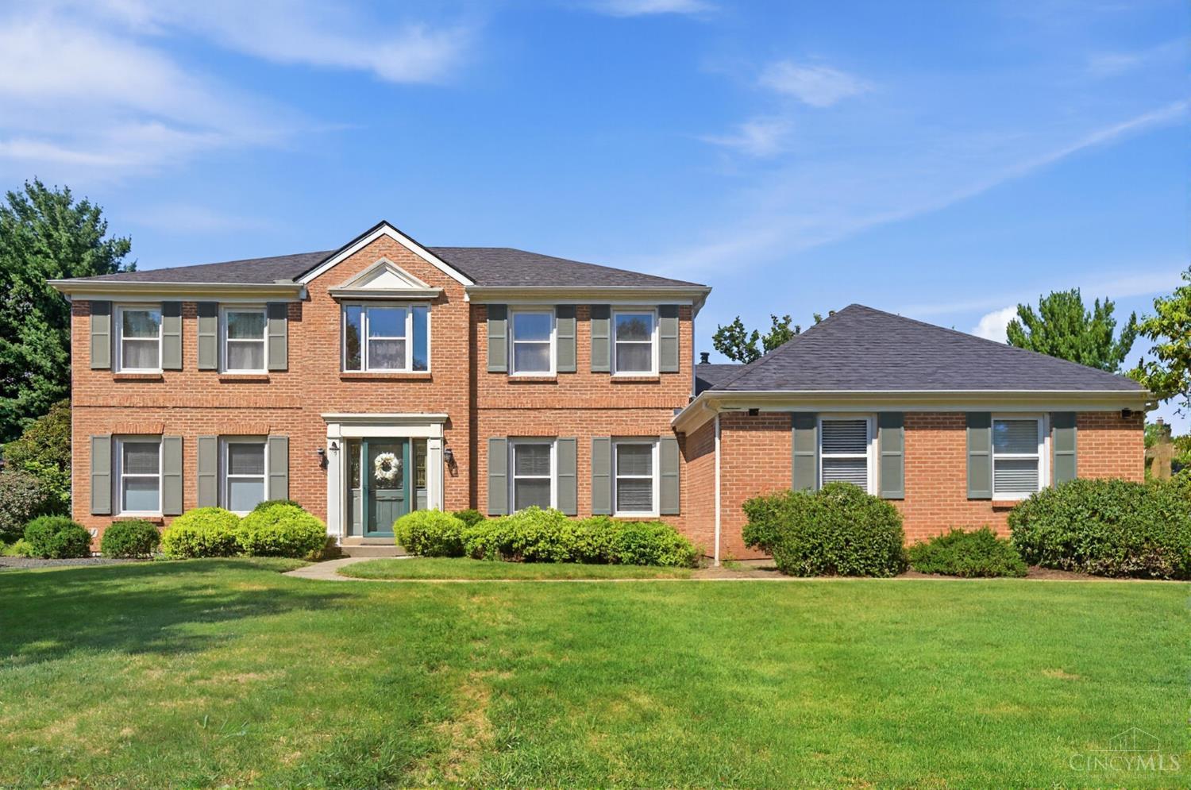
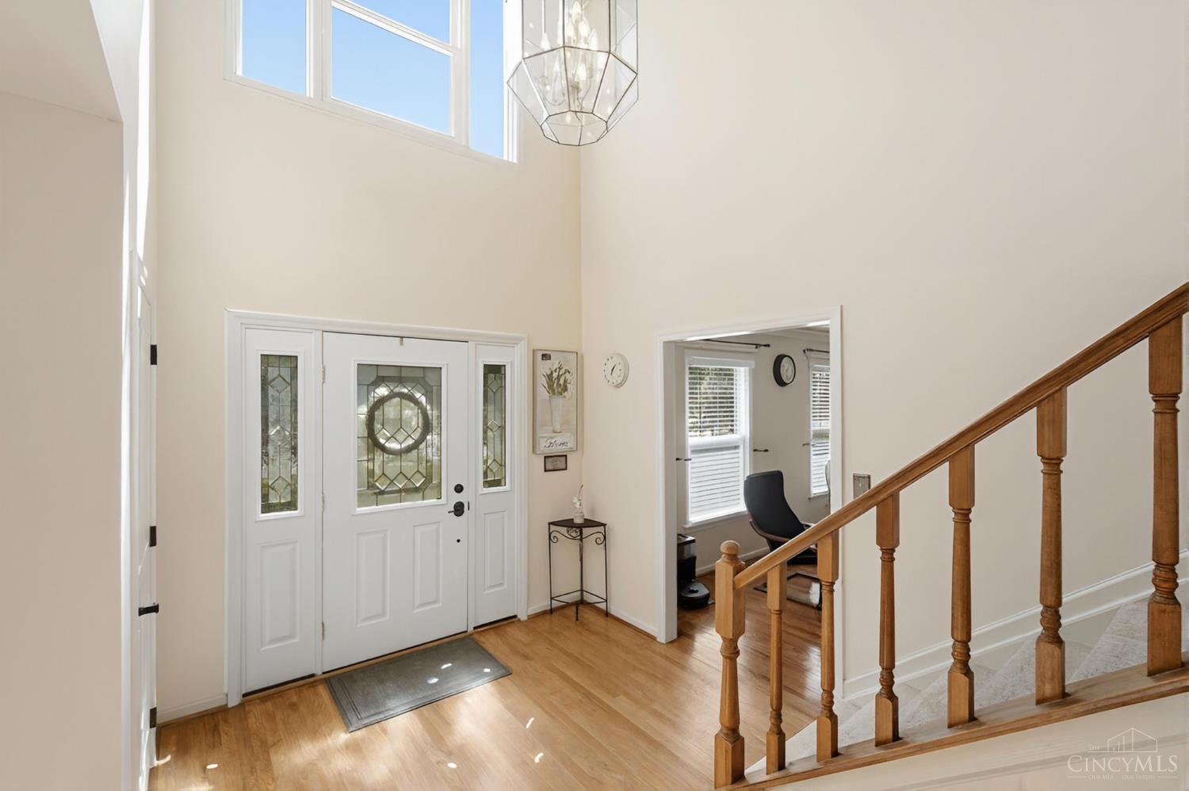
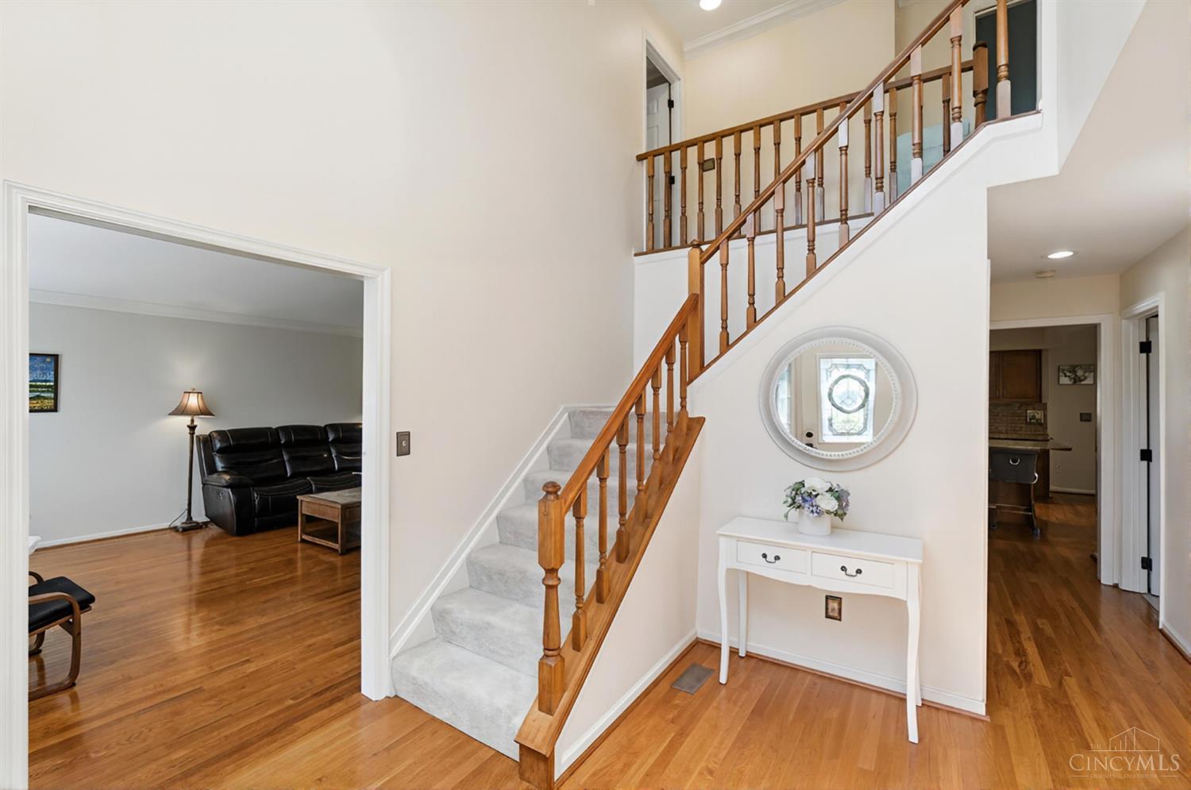
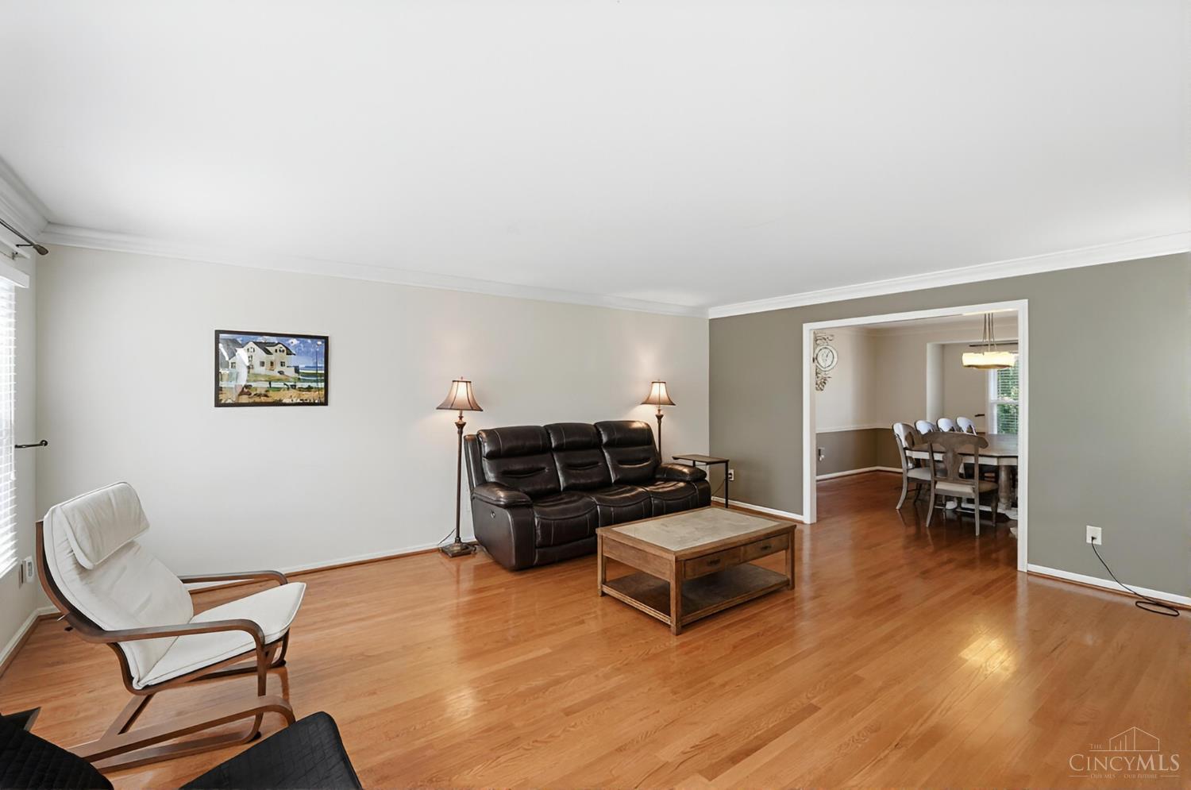
Looking for more space without giving up location? This move-in-ready brick 2-story in Symmes Township offers 4,800+ sq ft of finished living space, nearly 1/2 acre lot. 3-car side-entry garage with EV charger. Major updates include a new roof & hardwood floors on 1st FL. Impressive 2-story entry. 1st fl study/home office with Dbl doors & built-ins. Frml LR & DR. Pro Grade Gourmet kitchen features Stainless Steel appliances, Work island seating, Hdwd Fls, Decor Tile Backsplash & Granite Countertops. BRKFST Area slider opens to the rear yard and large custom paver patio. 21×16 family room adds a fireplace and built-ins. The primary suite offers an priv full bath w/jetted tub, dual vanity, decor tile shower & walk-in closet. The Pro finished lower level provides recreation space and 5th BR/ Craft w/Full Bath. Lrg unfin storage. 1st Fl Laundry/Mud Room. Walk to Cincinnati Hills Christian Academy (CHCA) & Montgomery Rd dining and shopping @ Harpers. Hop on I-71 and I-275. Sycamore Schools

Save
Ask
Tour
Hide
Share
Listing Snapshot
Price 
$780,000
Days On Site 
0 Days
Bedrooms 
5
Inside Area (SqFt) 
3,354 sqft
Total Baths 
4
Full Baths 
3
Partial Baths 
1
Lot Size 
0.495 Acres
Year Built 
1989
MLS® Number 
1894316
Status 
Active
Property Tax 
N/A
HOA/Condo/Coop Fees 
$16.25 monthly
Sq Ft Source 
N/A
Friends & Family
Recent Activity
6 hours agoListing updated with changes from the MLS®
6 hours agoStatus changed to Active
10 hours agoListing first seen on site
General Features
Acres 
0.495
Attached Garage 
Yes
Cross Street 
Kemperwoods
Garage 
Yes
Garage Spaces 
3
Levels 
Two
Parking 
Garage Door OpenerOff StreetDrivewayAttached
Property Sub Type 
Single Family Residence
Security 
Smoke Detector(s)
Sewer 
Public Sewer
Style 
Transitional
Utilities 
Natural Gas AvailableCable Available
Water Source 
Public
Zoning 
Residential
Interior Features
Appliances 
DisposalRangeOvenWater SoftenerGas Water HeaterDishwasherMicrowaveRefrigerator
Basement 
FinishedSump PumpFull
Cooling 
Ceiling Fan(s)Central Air
Fireplace 
Yes
Fireplace Features 
Family RoomElectricGas
Fireplaces 
2
Flooring 
Wood
Heating 
Natural GasForced Air
Interior 
Eat-in KitchenKitchen IslandPantryWalk-In Closet(s)Crown MoldingBookcases
Window Features 
Insulated Windows
Bathroom 1 
Level – Second
Bathroom 2 
Level – Second
Bathroom 3 
Level – Lower
Bathroom 4 
Level – First
Bedroom 2 
Dimensions – 15 x 13Level – SecondArea – 195
Bedroom 3 
Dimensions – 14 x 14Level – SecondArea – 196
Bedroom 4 
Dimensions – 13 x 11Level – SecondArea – 143
Bedroom 5 
Dimensions – 15 x 11Level – LowerArea – 165
Bedroom 6 
Dimensions – 13 x 13Level – FirstArea – 169
Dining Room 
Dimensions – 15 x 15Level – FirstArea – 225
Entry Room 
Level – FirstArea – 132
Family Room 
Dimensions – 21 x 16Level – FirstArea – 336
Kitchen 
Dimensions – 14 x 12Area – 168
LaundryRoom 
Dimensions – 16 x 14Level – FirstArea – 224
Living Room 
Dimensions – 20 x 15Area – 300
Master Bedroom 
Dimensions – 21 x 15Level – SecondArea – 315
RecreationRoom 
Dimensions – 30 x 14Level – LowerArea – 420
StudyLibDen 
Dimensions – 14 x 13Level – FirstArea – 182
Save
Ask
Tour
Hide
Share
Exterior Features
Construction Details 
BrickVinyl Siding
Patio And Porch 
Patio
Roof 
Shingle
Windows/Doors 
Insulated Windows
Community Features
Association Fee 
$195.0
Association Fee Frequency 
Annually
MLS Area 
Hamilton-E06
School District 
Sycamore Community C
Township 
Symmes Twp
Schools
School District
Sycamore Community C
Elementary School
Unknown
Middle School
Unknown
High School
Unknown
Listing courtesy of Wendi Sheets of eXp Realty


Listing information is provided by Participants of the Cincy MLS. IDX information is provided exclusively for personal, non-commercial use, and may not be used for any purpose other than to identify prospective properties consumers may be interested in purchasing. Information is deemed reliable but not guaranteed. Copyright 2026, Cincy MLS.
Last checked: 2026-09-19 09:33 AM UTC

Neighborhood & Commute
Source: Walkscore
Disclosure: Community information and market data powered by Constellation Data Labs. Information is deemed reliable but not guaranteed.
Save
Ask
Tour
Hide
Share