5189 Center View Drive, Union Twp, OH, 45150

Save
Ask
Tour
Hide
Share
$610,000
New Listing

5189 Center View Drive
Union Twp, OH 45150

For Sale|Single Family Residence|Active
4
Beds
3
Total Baths
3
Full Baths
1,756
SqFt
$347
/SqFt
2021
Built
Subdivision:
Terrace Ridge
County:
Clermont
Listing courtesy of Teri Gillman of Comey & Shepherd
5189 Center View Drive5189 Center View Drive5189 Center View Drive5189 Center View Drive
Save
Ask
Tour
Hide
Share

Mortgage Calculator

Monthly Payment (Est.)

$2,783
Calculator powered by Showcase IDX, a Constellation1 Company. Copyright ©2026 Information is deemed reliable but not guaranteed.

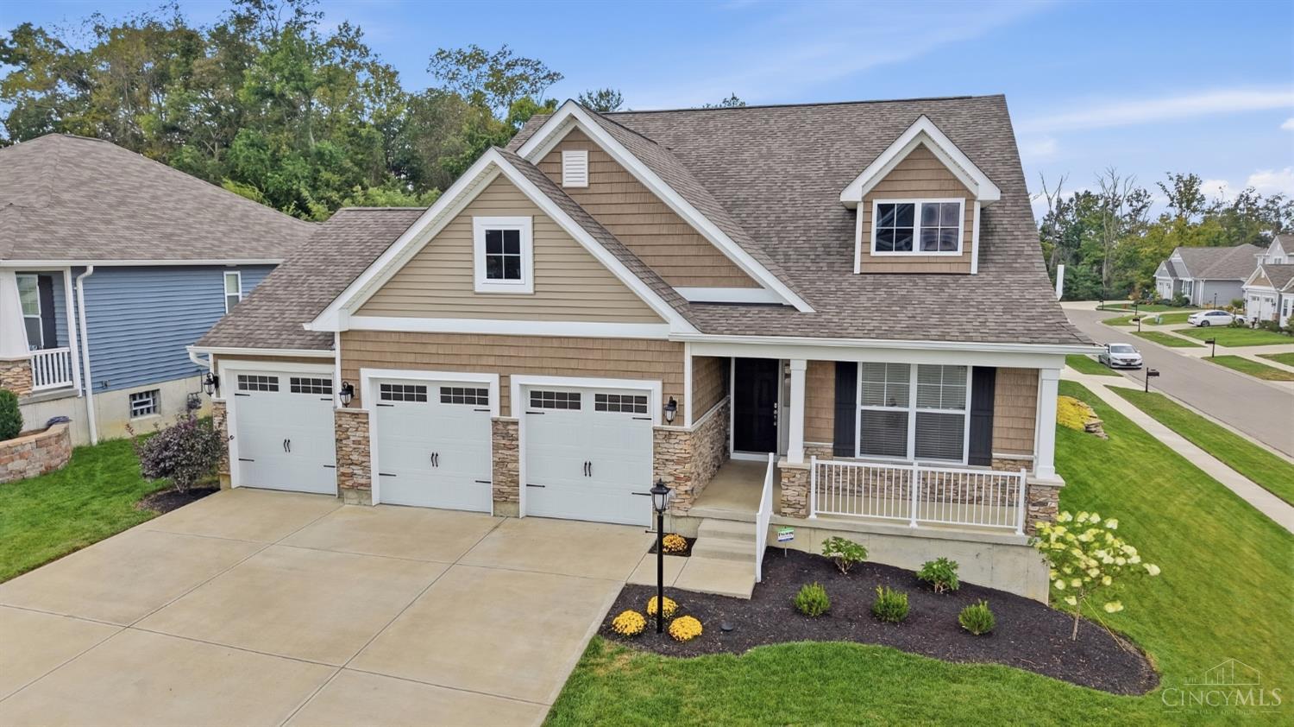
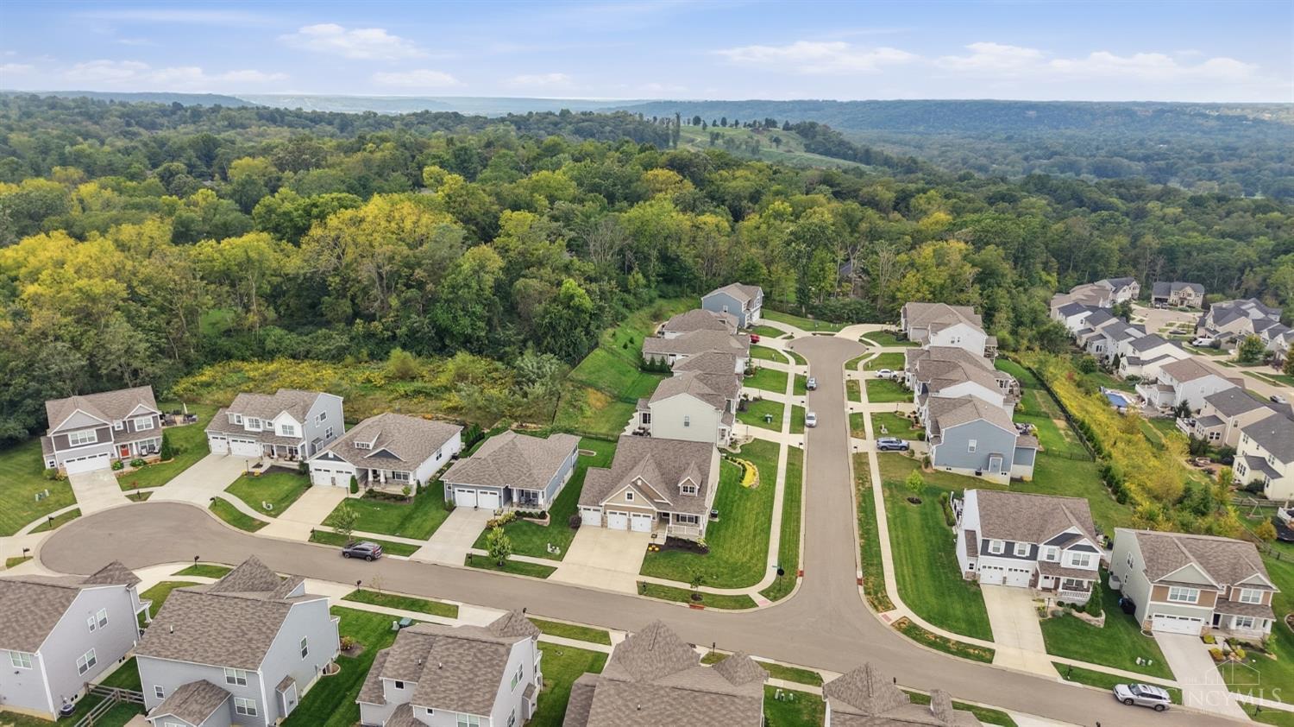
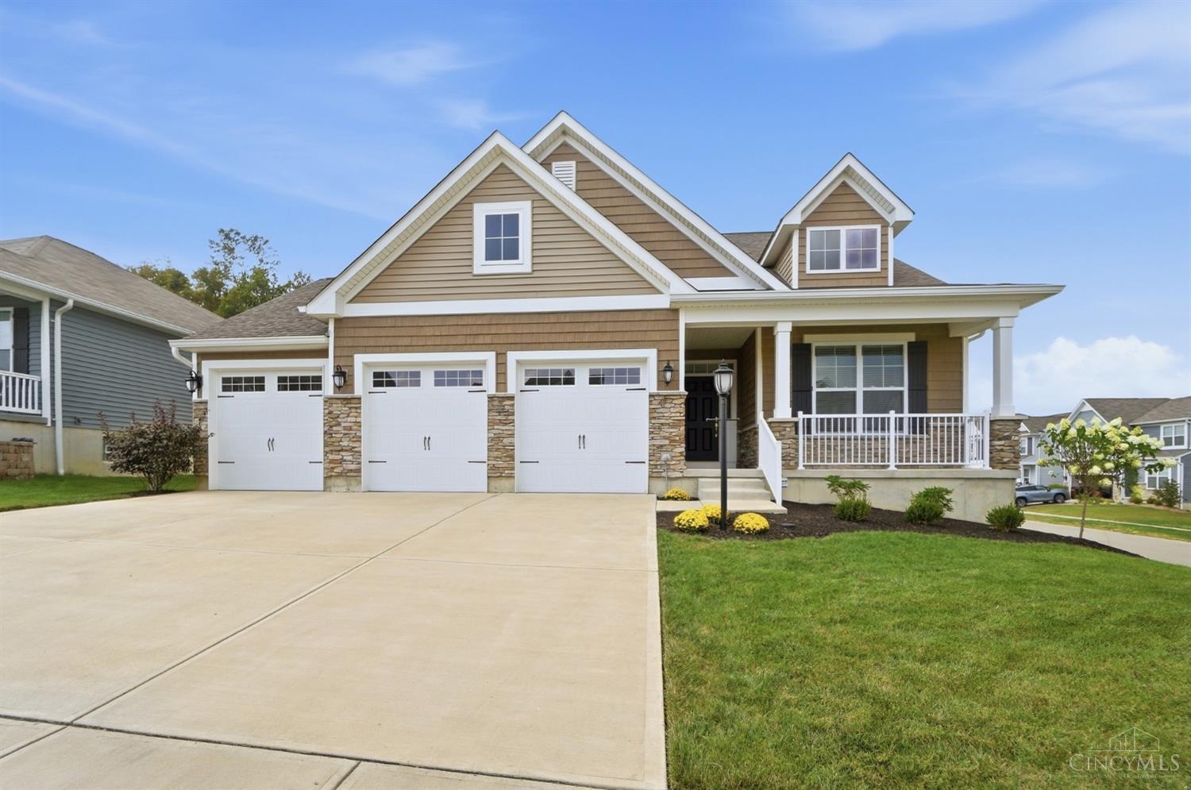
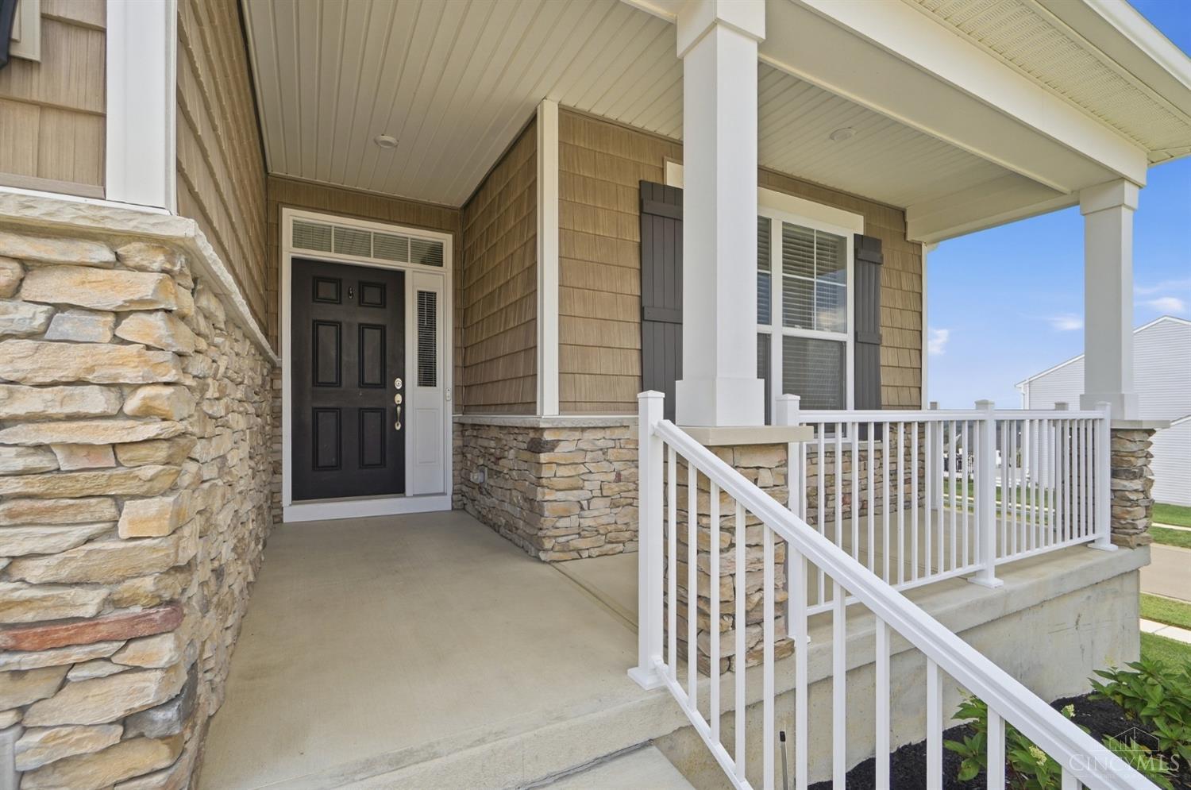
SHOWINGS START 9/19! This 4 – 5 BR ranch has unbelievable views of the Milford valley and beyond! A huge 3 CAR garage has enough space for cars and maybe a workshop! This Brookstone home has an open concept, large family rm and an eat-in kitchen w/ stainless steel appliances, granite countertops and a walkout to the 3 season rm and patio where you can enjoy those views! Primary BR has a large ensuite with a double shower, large walk-in closet that connects to the laundry rm. Two more bedrooms complete the main level. The professionally finished lower level has a dry bar, big recreation room, a 4th BR with egress and possibly a 5th BR (w/ egress, no closet) or perhaps a study! Well thought out closets and the unfinished basement area allows for lots of storage options. The corner location was professionally landscaped with a retaining wall made from natural stone gathered from the lot. The finished lower level, 3 season rm, and retaining wall was completed after home was built.

Save
Ask
Tour
Hide
Share
Listing Snapshot
Price 
$610,000
Days On Site 
0 Days
Bedrooms 
4
Inside Area (SqFt) 
1,756 sqft
Total Baths 
3
Full Baths 
3
Partial Baths 
N/A
Lot Size 
0.217 Acres
Year Built 
2021
MLS® Number 
1894345
Status 
Active
Property Tax 
N/A
HOA/Condo/Coop Fees 
$54.17 monthly
Sq Ft Source 
N/A
Friends & Family
Recent Activity
6 hours agoListing updated with changes from the MLS®
6 hours agoStatus changed to Active
10 hours agoListing first seen on site
General Features
Acres 
0.217
Garage 
Yes
Garage Spaces 
3
Levels 
One
Parking 
Driveway
Property Sub Type 
Single Family Residence
Sewer 
Public Sewer
Style 
Ranch
Utilities 
Natural Gas AvailableCable Available
Water Source 
Public
Zoning 
Residential
Interior Features
Appliances 
DisposalRangeOvenGas Water HeaterGas CooktopMicrowaveRefrigeratorOther
Basement 
FinishedFull
Cooling 
Ceiling Fan(s)Central Air
Heating 
Natural GasForced Air
Interior 
Eat-in KitchenKitchen IslandPantryWalk-In Closet(s)
Bathroom 1 
Level – First
Bathroom 2 
Level – First
Bathroom 3 
Level – Lower
Bedroom 2 
Level – First
Bedroom 3 
Level – First
Bedroom 4 
Level – Lower
Bedroom 5 
Level – First
Entry Room 
Level – First
Family Room 
Level – First
LaundryRoom 
Level – First
Master Bedroom 
Level – First
RecreationRoom 
Level – Lower
StudyLibDen 
Level – Lower
Save
Ask
Tour
Hide
Share
Exterior Features
Construction Details 
StoneVinyl Siding
Patio And Porch 
PatioPorch
Roof 
Shingle
View 
Valley
Waterview 
Valley
Community Features
Association Amenities 
Pool
Association Fee 
$650.0
Association Fee Frequency 
Annually
MLS Area 
Clermont-C01
School District 
Milford Ex Vill SD
Township 
Union Twp
Schools
School District
Milford Ex Vill SD
Elementary School
Unknown
Middle School
Unknown
High School
Unknown
Listing courtesy of Teri Gillman of Comey & Shepherd


Listing information is provided by Participants of the Cincy MLS. IDX information is provided exclusively for personal, non-commercial use, and may not be used for any purpose other than to identify prospective properties consumers may be interested in purchasing. Information is deemed reliable but not guaranteed. Copyright 2026, Cincy MLS.
Last checked: 2026-09-19 09:33 AM UTC

Neighborhood & Commute
Source: Walkscore
Disclosure: Community information and market data powered by Constellation Data Labs. Information is deemed reliable but not guaranteed.
Save
Ask
Tour
Hide
Share