3484 Twenty Mile Way, Deerfield Twp., OH, 45140

Save
Ask
Tour
Hide
Share
$432,900
New Listing

3484 Twenty Mile Way
Deerfield Twp., OH 45140

For Sale|Condominium|Active
2
Beds
2
Total Baths
2
Full Baths
1,558
SqFt
$278
/SqFt
2006
Built
Subdivision:
Maples at 20 Mile Farm
County:
Warren
Listing courtesy of Christy Yoho of Cincy Flat Fee, LLC
3484 Twenty Mile Way3484 Twenty Mile Way3484 Twenty Mile Way3484 Twenty Mile Way
Save
Ask
Tour
Hide
Share

Mortgage Calculator

Monthly Payment (Est.)

$1,975
Calculator powered by Showcase IDX, a Constellation1 Company. Copyright ©2026 Information is deemed reliable but not guaranteed.

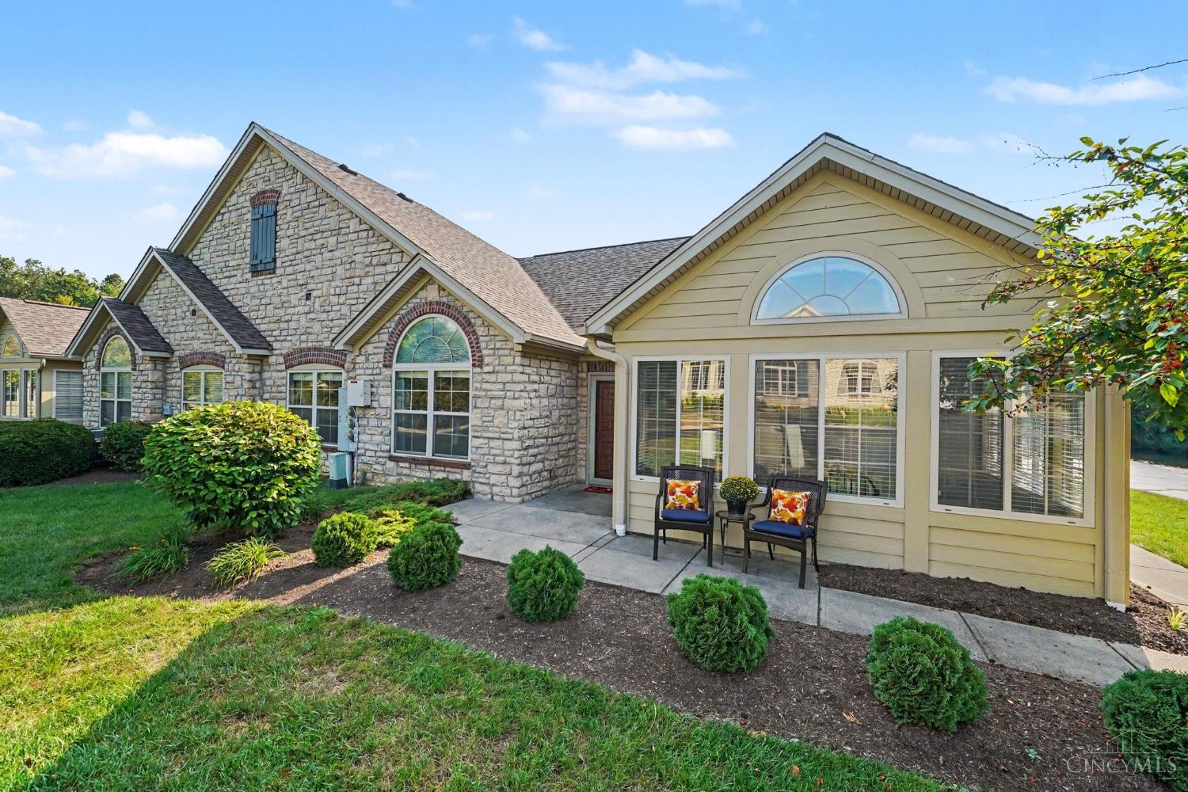
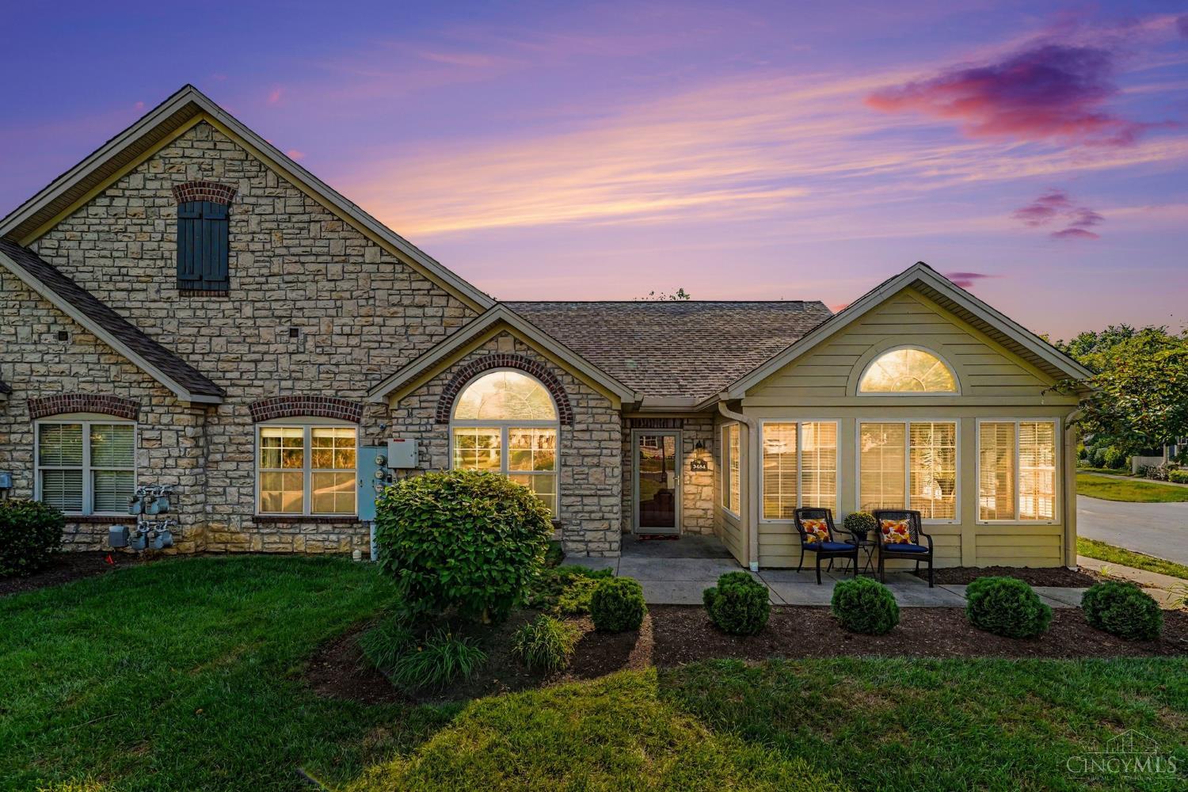
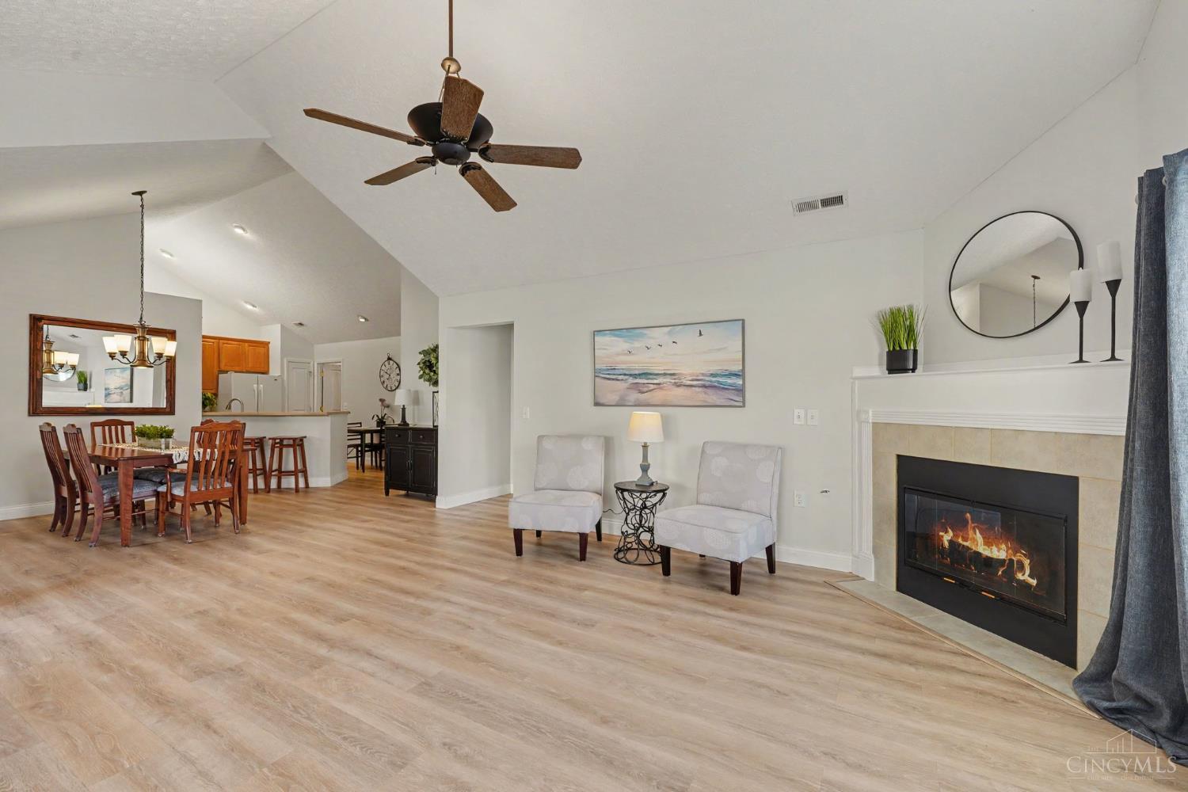
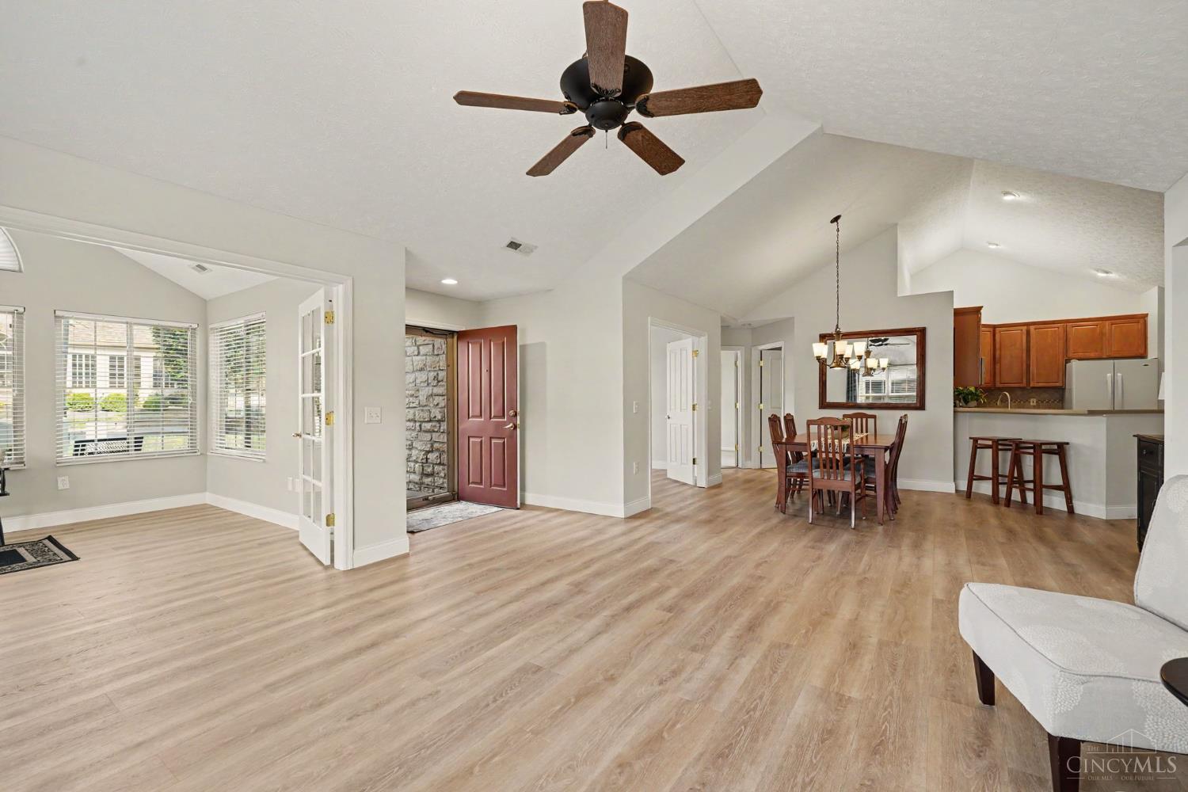
Welcome to easy, one-level living in the highly desirable Maples of 20 Mile Farm! This beautiful 2-bedroom, 2-full-bathroom ranch condo offers a perfect blend of comfort and modern updates. The open floor plan features gorgeous new LVP flooring, updated lighting and fixtures throughout, and entire condo repainted in the last 2 years. You will love the dedicated study and the light-filled 4-season room that provides a peaceful retreat all year long! The kitchen comes fully equipped with a brand-new range and microwave, alongside a newer dishwasher. Stress free living knowing the HOA fees cover water, sewer, trash, snow removal and landscaping! Plus, you will have full access to fantastic community amenities, including the clubhouse, pool, and exercise facility. Don't miss out on this move-in-ready gem!

Save
Ask
Tour
Hide
Share
Listing Snapshot
Price 
$432,900
Days On Site 
0 Days
Bedrooms 
2
Inside Area (SqFt) 
1,558 sqft
Total Baths 
2
Full Baths 
2
Partial Baths 
N/A
Lot Size 
0.0465 Acres
Year Built 
2006
MLS® Number 
1894378
Status 
Active
Property Tax 
N/A
HOA/Condo/Coop Fees 
$400 monthly
Sq Ft Source 
N/A
Friends & Family
Recent Activity
14 hours agoListing updated with changes from the MLS®
14 hours agoListing first seen on site
General Features
Acres 
0.0465
Attached Garage 
Yes
Garage 
Yes
Garage Spaces 
2
Levels 
One
Number Of Stories 
1
Parking 
DrivewayAttached
Property Sub Type 
Condominium
Sewer 
Private Sewer
Style 
Ranch
Utilities 
Natural Gas Available
Water Source 
Public
Zoning 
Residential
Interior Features
Appliances 
RangeOvenWater SoftenerGas Water HeaterDishwasherMicrowaveRefrigerator
Basement 
None
Cooling 
Central Air
Fireplace 
Yes
Fireplace Features 
Living RoomGas
Fireplaces 
1
Heating 
Natural Gas
Interior 
Cathedral Ceiling(s)Eat-in KitchenWalk-In Closet(s)
Bathroom 1 
Level – First
Bathroom 2 
Level – First
Bedroom 2 
Dimensions – 12 x 12Level – FirstArea – 144
Dining Room 
Dimensions – 11 x 9Level – FirstArea – 99
Kitchen 
Dimensions – 11 x 10Area – 110
LaundryRoom 
Dimensions – 6 x 7Level – FirstArea – 42
Living Room 
Dimensions – 16 x 16Area – 256
Master Bedroom 
Dimensions – 15 x 14Level – FirstArea – 210
StudyLibDen 
Dimensions – 11 x 13Level – FirstArea – 143
Save
Ask
Tour
Hide
Share
Exterior Features
Construction Details 
StoneVinyl Siding
Patio And Porch 
Porch
Roof 
Shingle
Windows/Doors 
French Doors
Community Features
Association Amenities 
ClubhousePool
Association Fee 
$400.0
Association Fee Frequency 
Monthly
MLS Area 
Warren-E09
School District 
Kings Local SD
Township 
Deerfield Twp
Schools
School District
Kings Local SD
Elementary School
Unknown
Middle School
Unknown
High School
Unknown
Listing courtesy of Christy Yoho of Cincy Flat Fee, LLC


Listing information is provided by Participants of the Cincy MLS. IDX information is provided exclusively for personal, non-commercial use, and may not be used for any purpose other than to identify prospective properties consumers may be interested in purchasing. Information is deemed reliable but not guaranteed. Copyright 2026, Cincy MLS.
Last checked: 2026-09-19 09:33 AM UTC

Neighborhood & Commute
Source: Walkscore
Disclosure: Community information and market data powered by Constellation Data Labs. Information is deemed reliable but not guaranteed.
Save
Ask
Tour
Hide
Share