9798 Christian Court, Hamilton Twp, OH, 45140

Save
Ask
Tour
Hide
Share
$2,750,000
15 Days On Site

9798 Christian Court
Hamilton Twp, OH 45140

For Sale|Single Family Residence|Active
5
Beds
6
Total Baths
5
Full Baths
1
Partial Bath
7,080
SqFt
$388
/SqFt
Subdivision:
Estates at Bothe Farms
County:
Warren
Listing courtesy of Eleanor Kowalchik of Keller Williams Pinnacle Group
9798 Christian Court9798 Christian Court9798 Christian Court9798 Christian Court
Save
Ask
Tour
Hide
Share

Mortgage Calculator

Monthly Payment (Est.)

Enter an interest rate to see your estimated monthly payment.
Calculator powered by Showcase IDX, a Constellation1 Company. Copyright ©2026 Information is deemed reliable but not guaranteed.

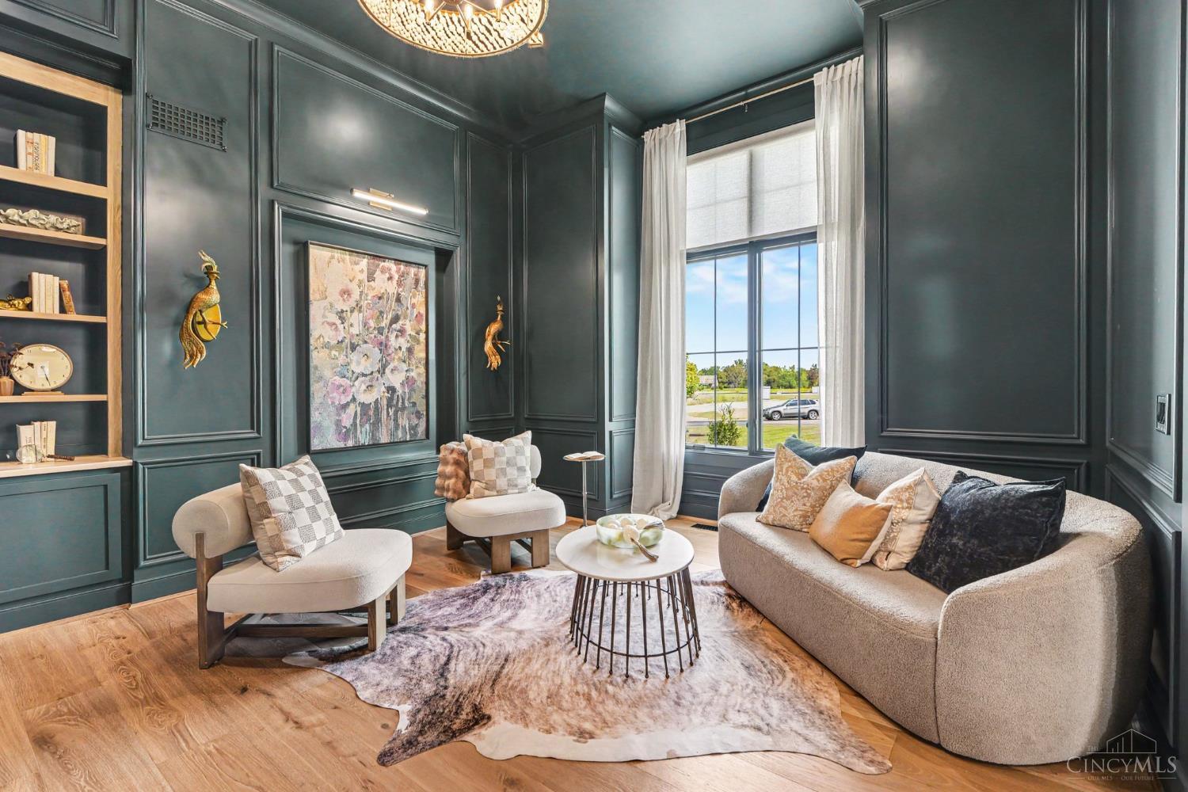
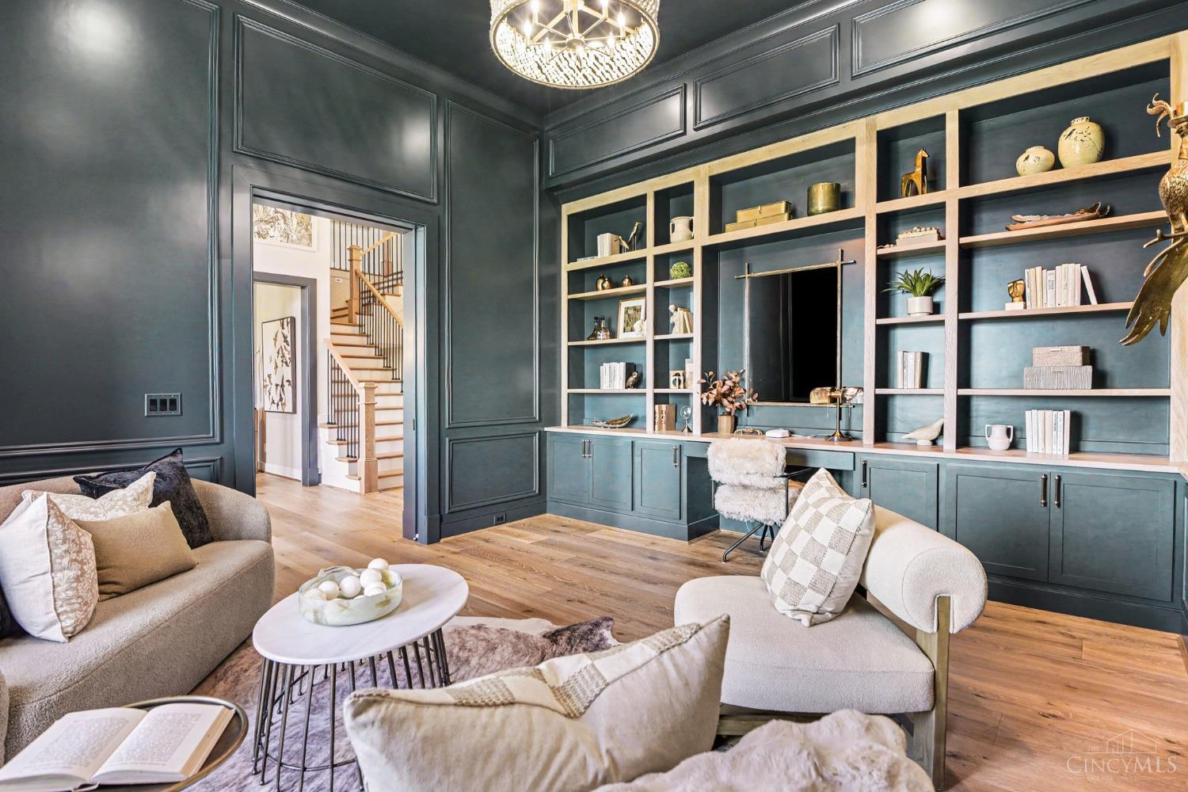
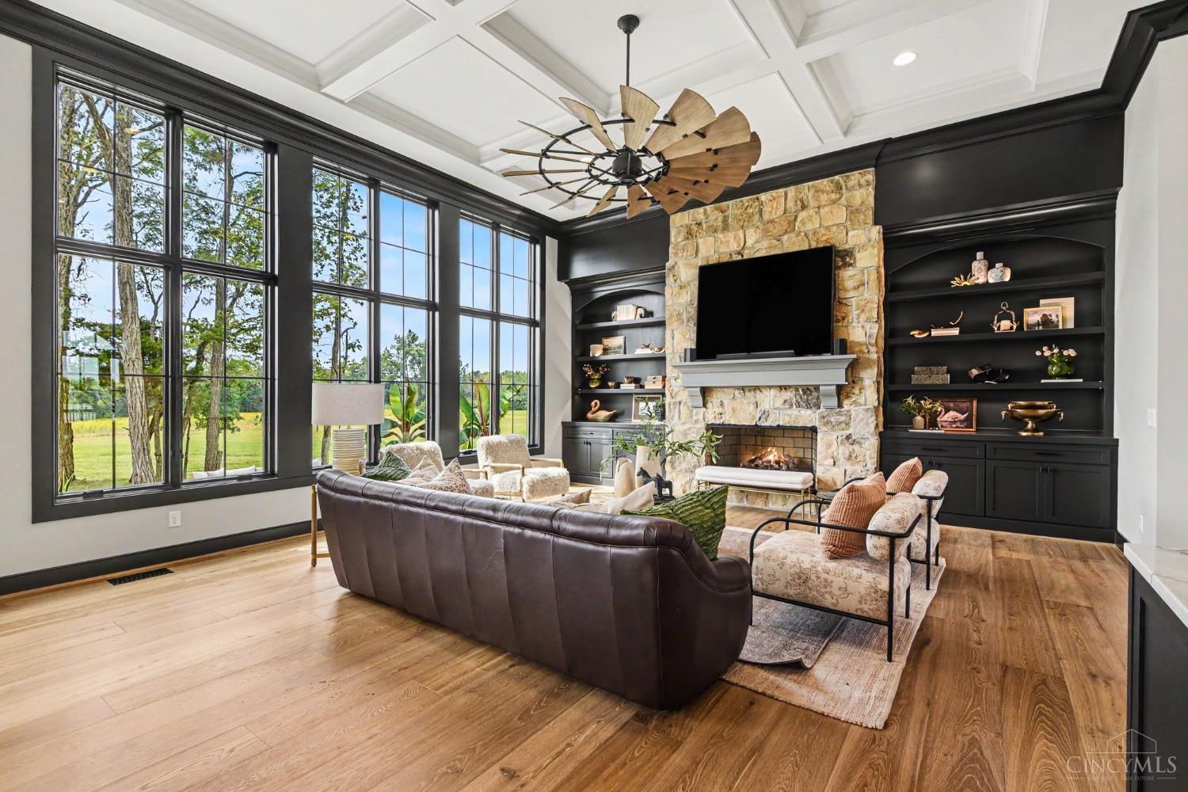
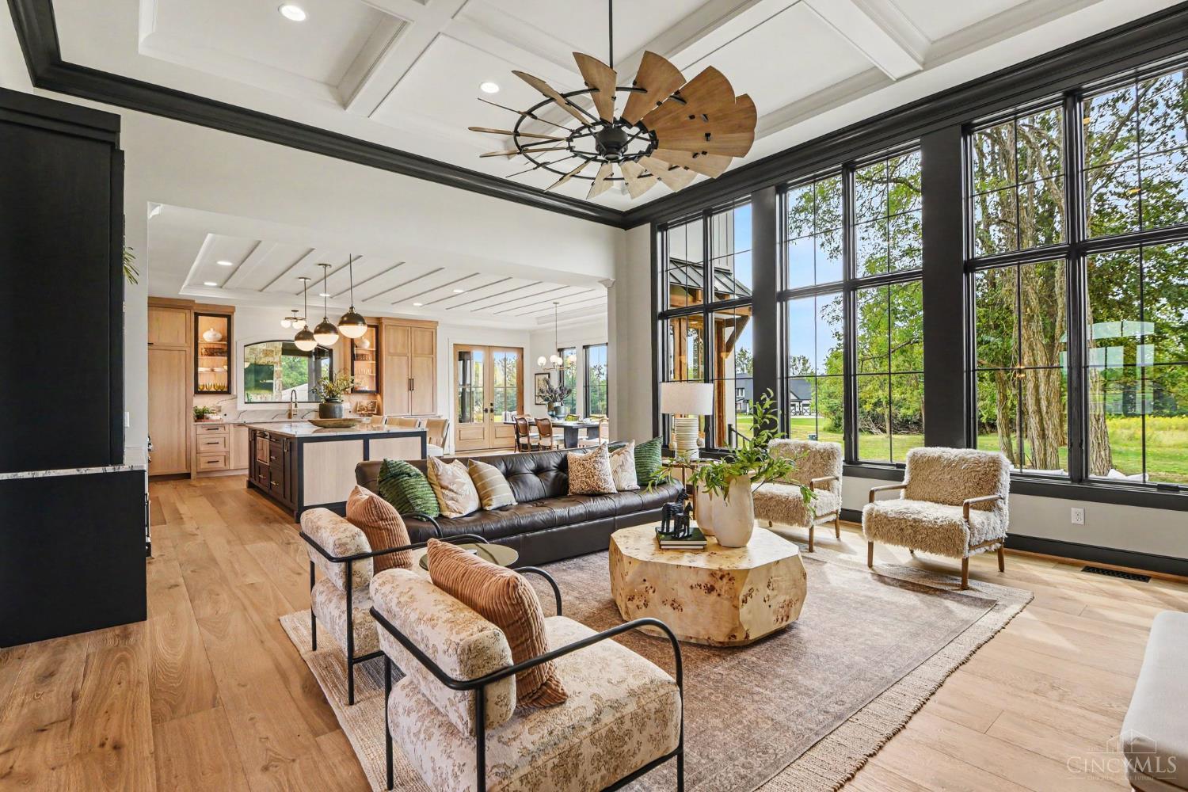
Unparalleled luxury and craftsmanship! John Hill Construction presents its 2026 Homearama entry, The Legacy. This show-stopping custom new build boasts over 7000 sqft of living space and offers a thoughtfully-planned layout complete w/1st flr study, great rm w/dramatic stone FP, gourmet eat-in kitchen w/oversized quartz island + butlers pantry, 1st flr primary suite w/walk-in closet + spa-like bath, gorgeous 1st flr guest suite, two 2nd flr bdrm suites, pocket ofc, lg laundry rm (w/dog shower!), and finished LL incl wet bar/home gym/addt'l egress bdrm/full bath. Truly stunning architectural features + upscale designer finishes at every turn. The luxe experience continues outdoors, featuring an inviting front porch, expansive rear patio, and incredible covered space w/FP + outdoor kitchen. Plus a 3-car garage w/zero-step entry. All situated on a prime 2+ acre lot in the new Estates at Bothe Farms community, conveniently located just 3 miles from all that downtown Loveland has to offer!

Save
Ask
Tour
Hide
Share
Listing Snapshot
Price 
$2,750,000
Days On Site 
15 Days
Bedrooms 
5
Inside Area (SqFt) 
7,080 sqft
Total Baths 
6
Full Baths 
5
Partial Baths 
1
Lot Size 
2.0614 Acres
Year Built 
N/A
MLS® Number 
1894385
Status 
Active
Property Tax 
N/A
HOA/Condo/Coop Fees 
$216.67 monthly
Sq Ft Source 
N/A
Friends & Family
Recent Activity
a week agoListing updated with changes from the MLS®
2 weeks agoListing first seen on site
General Features
Acres 
2.0614
Attached Garage 
Yes
Garage 
Yes
Garage Spaces 
3
Levels 
Two
Parking 
OversizedGarage Door OpenerOn StreetDrivewayAttached
Property Condition 
New Construction
Property Sub Type 
Single Family Residence
Security 
Smoke Detector(s)
Sewer 
Septic Tank
Style 
Transitional
Utilities 
Propane
Water Source 
Public
Zoning 
Residential
Interior Features
Appliances 
DisposalHumidifierGas Water HeaterDishwasherDouble OvenGas CooktopMicrowaveRefrigeratorWine Cooler
Basement 
FinishedSump PumpFull
Cooling 
Ceiling Fan(s)Central Air
Fireplace 
Yes
Fireplace Features 
Wood BurningGreat RoomStoneGas
Fireplaces 
2
Heating 
Natural GasForced Air
Interior 
Eat-in KitchenKitchen IslandPantryWalk-In Closet(s)Crown MoldingBookcases
Bathroom 1 
Level – First
Bathroom 2 
Level – First
Bathroom 3 
Level – Second
Bathroom 4 
Level – Second
Bedroom 2 
Dimensions – 18 x 21Level – FirstArea – 378
Bedroom 3 
Dimensions – 20 x 21Level – SecondArea – 420
Bedroom 4 
Dimensions – 16 x 19Level – SecondArea – 304
Bedroom 5 
Dimensions – 14 x 16Level – LowerArea – 224
Dining Room 
Dimensions – 11 x 19Level – FirstArea – 209
Entry Room 
Level – FirstArea – 80
Family Room 
Dimensions – 9 x 11Level – FirstArea – 99
Great Room 
Level – First
Kitchen 
Dimensions – 15 x 19Area – 285
LaundryRoom 
Dimensions – 8 x 14Level – FirstArea – 112
Living Room 
Dimensions – 38 x 46Area – 1748
Master Bedroom 
Dimensions – 16 x 19Level – FirstArea – 304
RecreationRoom 
Dimensions – 12 x 22Level – LowerArea – 264
StudyLibDen 
Dimensions – 16 x 17Level – FirstArea – 272
Save
Ask
Tour
Hide
Share
Exterior Features
Construction Details 
StoneWood SidingOther
Exterior 
Barbecue
Lot Features 
Level
Patio And Porch 
PatioPorch
Roof 
Shingle
View 
Other
Waterview 
Other
Windows/Doors 
French Doors
Community Features
Association Fee 
$650.0
Association Fee Frequency 
Quarterly
MLS Area 
Warren-E09
School District 
Little Miami Local S
Township 
Hamilton
Schools
School District
Little Miami Local S
Elementary School
Unknown
Middle School
Unknown
High School
Unknown
Listing courtesy of Eleanor Kowalchik of Keller Williams Pinnacle Group


Listing information is provided by Participants of the Cincy MLS. IDX information is provided exclusively for personal, non-commercial use, and may not be used for any purpose other than to identify prospective properties consumers may be interested in purchasing. Information is deemed reliable but not guaranteed. Copyright 2026, Cincy MLS.
Last checked: 2026-10-02 11:28 AM UTC

Neighborhood & Commute
Source: Walkscore
Disclosure: Community information and market data powered by Constellation Data Labs. Information is deemed reliable but not guaranteed.
Save
Ask
Tour
Hide
Share