Save
Ask
Tour
Hide
$259,900
15 Days On Site
5450 Camp Run RoadPleasant Twp, OH 45121
For Sale|Single Family Residence|Active
3
Beds
2
Total Baths
2
Full Baths
1,200
SqFt
$217
/SqFt
1998
Built
County:
Brown
Listing courtesy of Alexandra Truesdell of eXp Realty
Save
Ask
Tour
Hide
Mortgage Calculator
Monthly Payment (Est.)
Enter an interest rate to see your estimated monthly payment.Calculator powered by Showcase IDX, a Constellation1 Company. Copyright ©2026 Information is deemed reliable but not guaranteed.
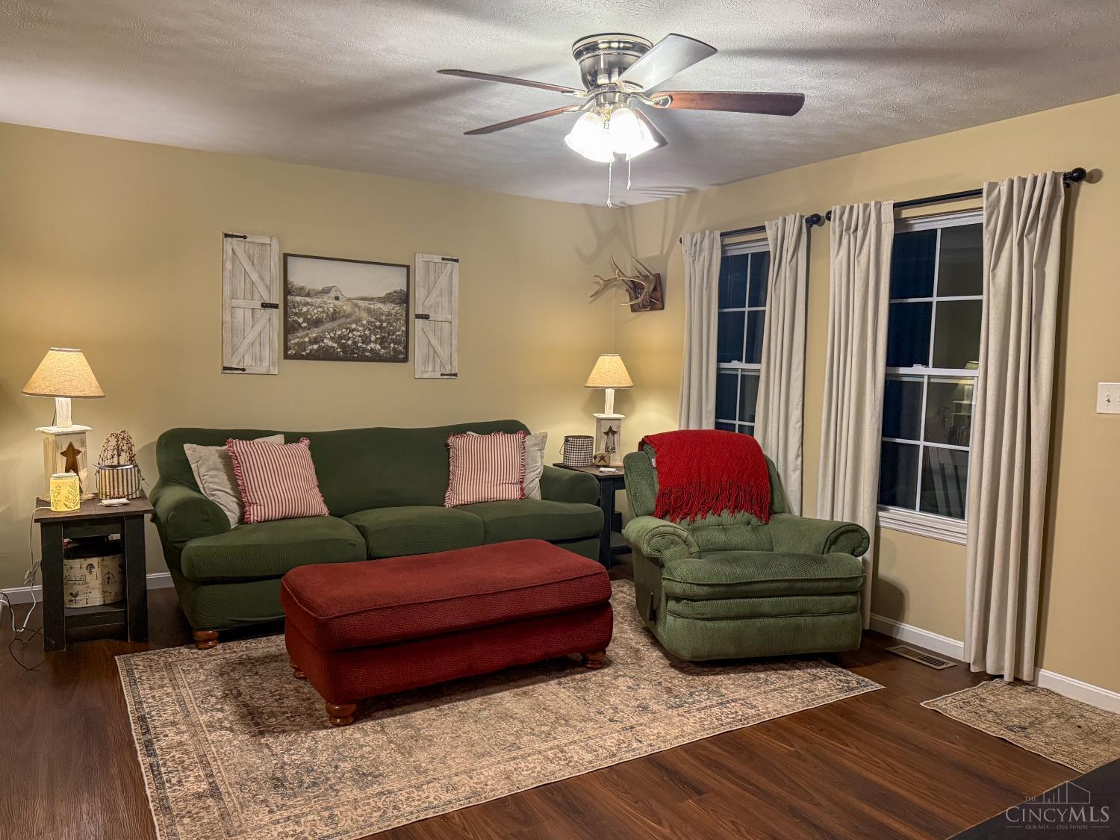
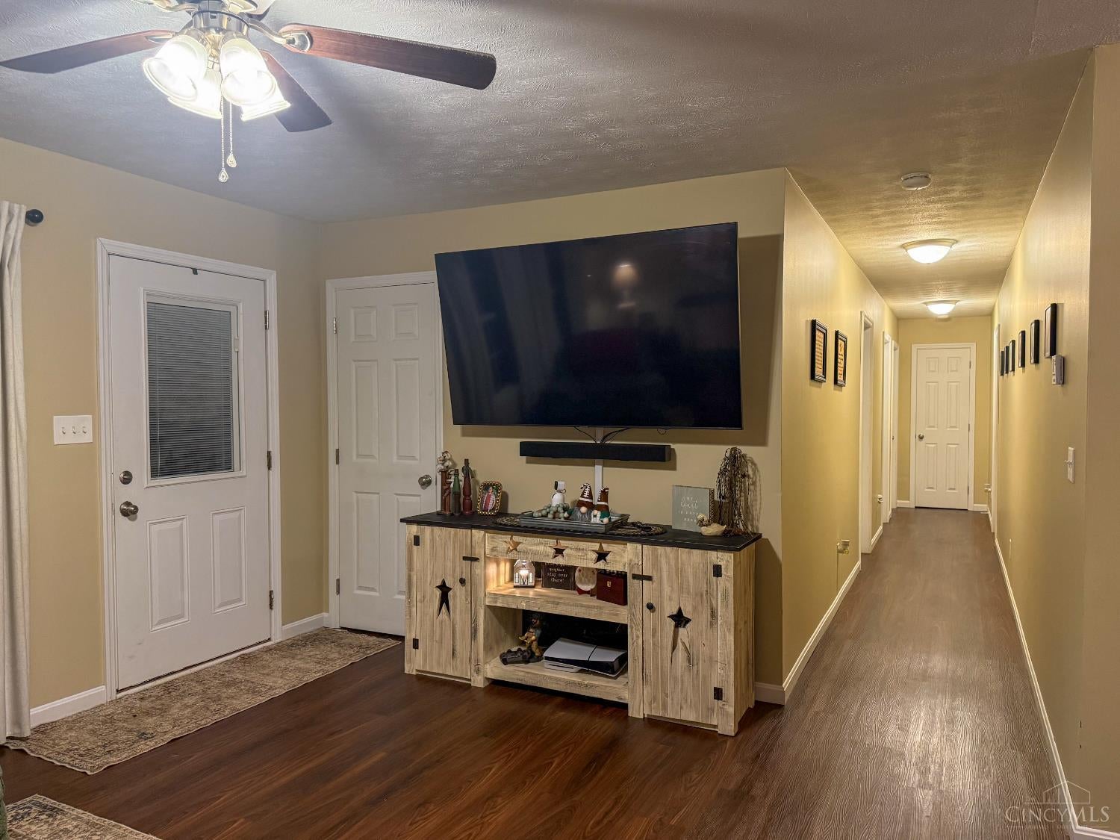
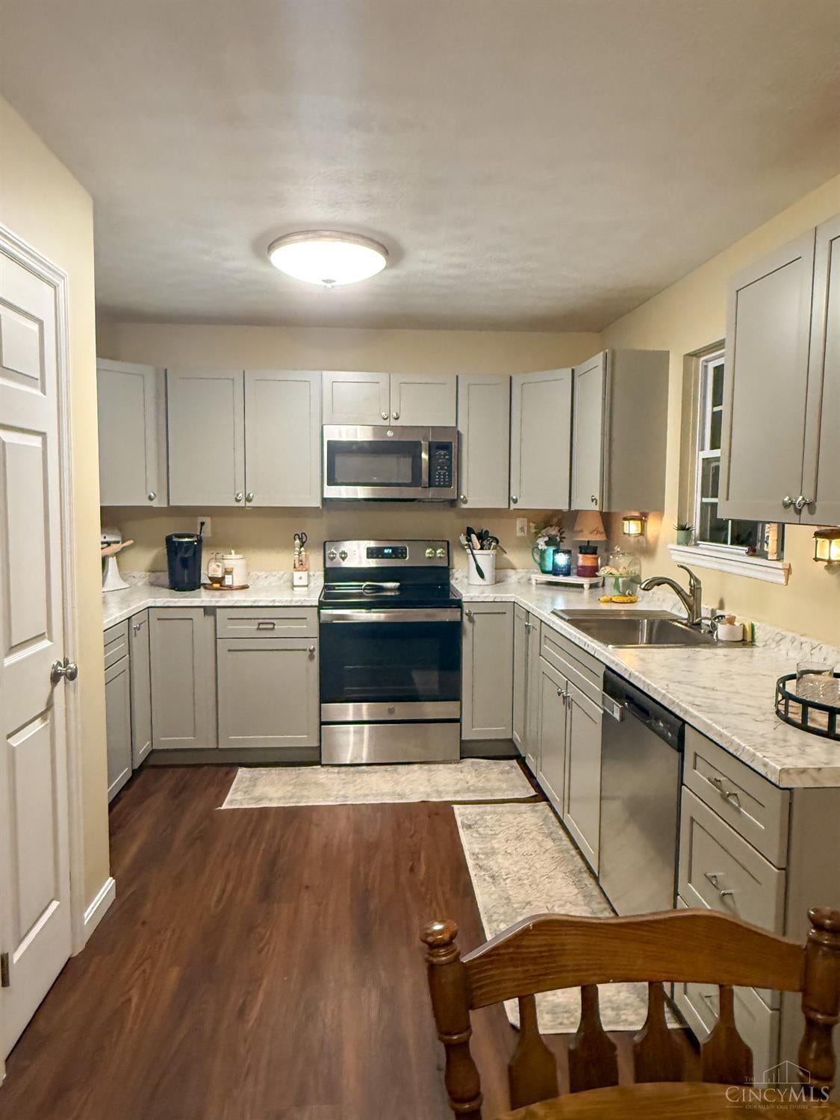
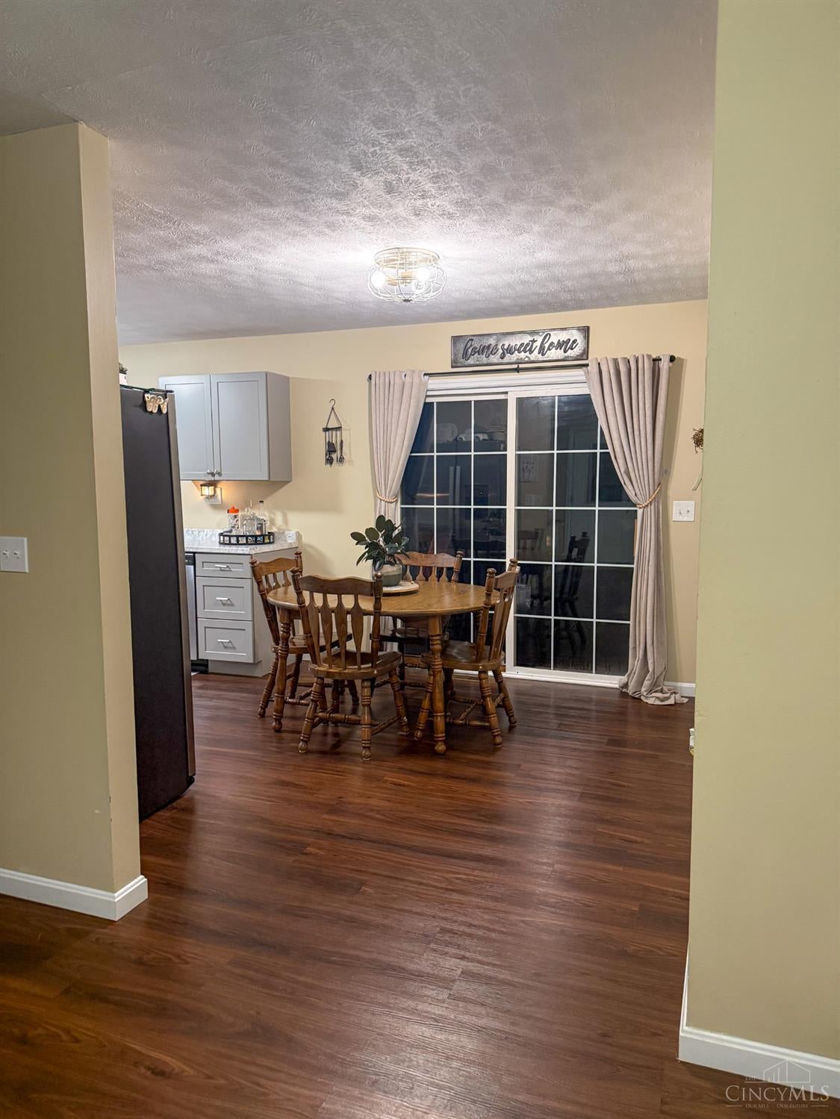
Welcome Home! This ranch has been completely updated and in the past 5 years has had an all new roof, siding, windows, HVAC, flooring, paint, bathrooms, kitchen, lights, doors, trim, landscaping, deck, and plumbing. There's nothing to do but move in and enjoy country living with the convenience of being close to all town amenities. The backyard provides the perfect oasis with an above ground pool, deck/patio and fire pit equipped with furniture to enjoy peaceful evenings outdoors. Having both an attached and detached garage gives you plenty of storage and room for so many activities!
Save
Ask
Tour
Hide
Listing Snapshot
Price
$259,900
Days On Site
15 Days
Bedrooms
3
Inside Area (SqFt)
1,200 sqft
Total Baths
2
Full Baths
2
Partial Baths
N/A
Lot Size
0.78 Acres
Year Built
1998
MLS® Number
1894390
Status
Active
Property Tax
N/A
HOA/Condo/Coop Fees
N/A
Sq Ft Source
N/A
Friends & Family
Recent Activity
| a week ago | Listing updated with changes from the MLS® | |
| 2 weeks ago | Listing first seen on site |
General Features
Acres
0.78
Attached Garage
Yes
Foundation
Block
Garage
Yes
Garage Spaces
1
Levels
One
Parking
DrivewayAttached
Property Sub Type
Single Family Residence
Security
Smoke Detector(s)
Sewer
Septic Tank
Style
Ranch
Water Source
Public
Zoning
Residential
Interior Features
Appliances
RangeOvenElectric Water HeaterDishwasherDryerMicrowaveRefrigeratorWasher
Basement
Crawl Space
Cooling
Ceiling Fan(s)Central Air
Heating
ElectricHeat Pump
Interior
Eat-in KitchenPantryWalk-In Closet(s)
Bathroom 1
Level – First
Bathroom 2
Level – First
Bedroom 2
Dimensions – 11 x 8Level – FirstArea – 88
Bedroom 3
Dimensions – 11 x 8Level – FirstArea – 88
Dining Room
Dimensions – 10 x 10Level – FirstArea – 100
Entry Room
Level – First
Kitchen
Dimensions – 9 x 10Area – 90
LaundryRoom
Dimensions – 7 x 10Level – FirstArea – 70
Living Room
Dimensions – 17 x 12Area – 204
Master Bedroom
Dimensions – 17 x 10Level – FirstArea – 170
Save
Ask
Tour
Hide
Exterior Features
Construction Details
Vinyl Siding
Exterior
Fire Pit
Lot Features
Level
Other Structures
Shed(s)
Patio And Porch
DeckPorch
Pool Features
Above Ground
Private Pool
Yes
Roof
Shingle
View
Trees/Woods
Waterview
Trees/Woods
Community Features
MLS Area
Brown-E11
School District
Georgetown Ex Vill S
Township
Pleasant Twp
Schools
School District
Georgetown Ex Vill S
Elementary School
Unknown
Middle School
Unknown
High School
Unknown
Listing courtesy of Alexandra Truesdell of eXp Realty

Listing information is provided by Participants of the Cincy MLS. IDX information is provided exclusively for personal, non-commercial use, and may not be used for any purpose other than to identify prospective properties consumers may be interested in purchasing. Information is deemed reliable but not guaranteed. Copyright 2026, Cincy MLS.
Last checked: 2026-10-01 05:13 PM UTC
Listing information is provided by Participants of the Cincy MLS. IDX information is provided exclusively for personal, non-commercial use, and may not be used for any purpose other than to identify prospective properties consumers may be interested in purchasing. Information is deemed reliable but not guaranteed. Copyright 2026, Cincy MLS.
Last checked: 2026-10-01 05:13 PM UTC
Neighborhood & Commute
Source: Walkscore
Disclosure: Community information and market data powered by Constellation Data Labs. Information is deemed reliable but not guaranteed.
Save
Ask
Tour
Hide