208 Wade Street, Cincinnati, OH, 45202

Save
Ask
Tour
Hide
Share
$750,000
New Listing

208 Wade Street
Cincinnati, OH 45202

For Sale|Single Family Residence|Active
2
Beds
4
Total Baths
2
Full Baths
2
Partial Baths
2,110
SqFt
$355
/SqFt
1881
Built
County:
Hamilton
Listing courtesy of Scott Oyler of Coldwell Banker Realty
208 Wade Street208 Wade Street208 Wade Street208 Wade Street
Save
Ask
Tour
Hide
Share

Mortgage Calculator

Monthly Payment (Est.)

$3,422
Calculator powered by Showcase IDX, a Constellation1 Company. Copyright ©2026 Information is deemed reliable but not guaranteed.

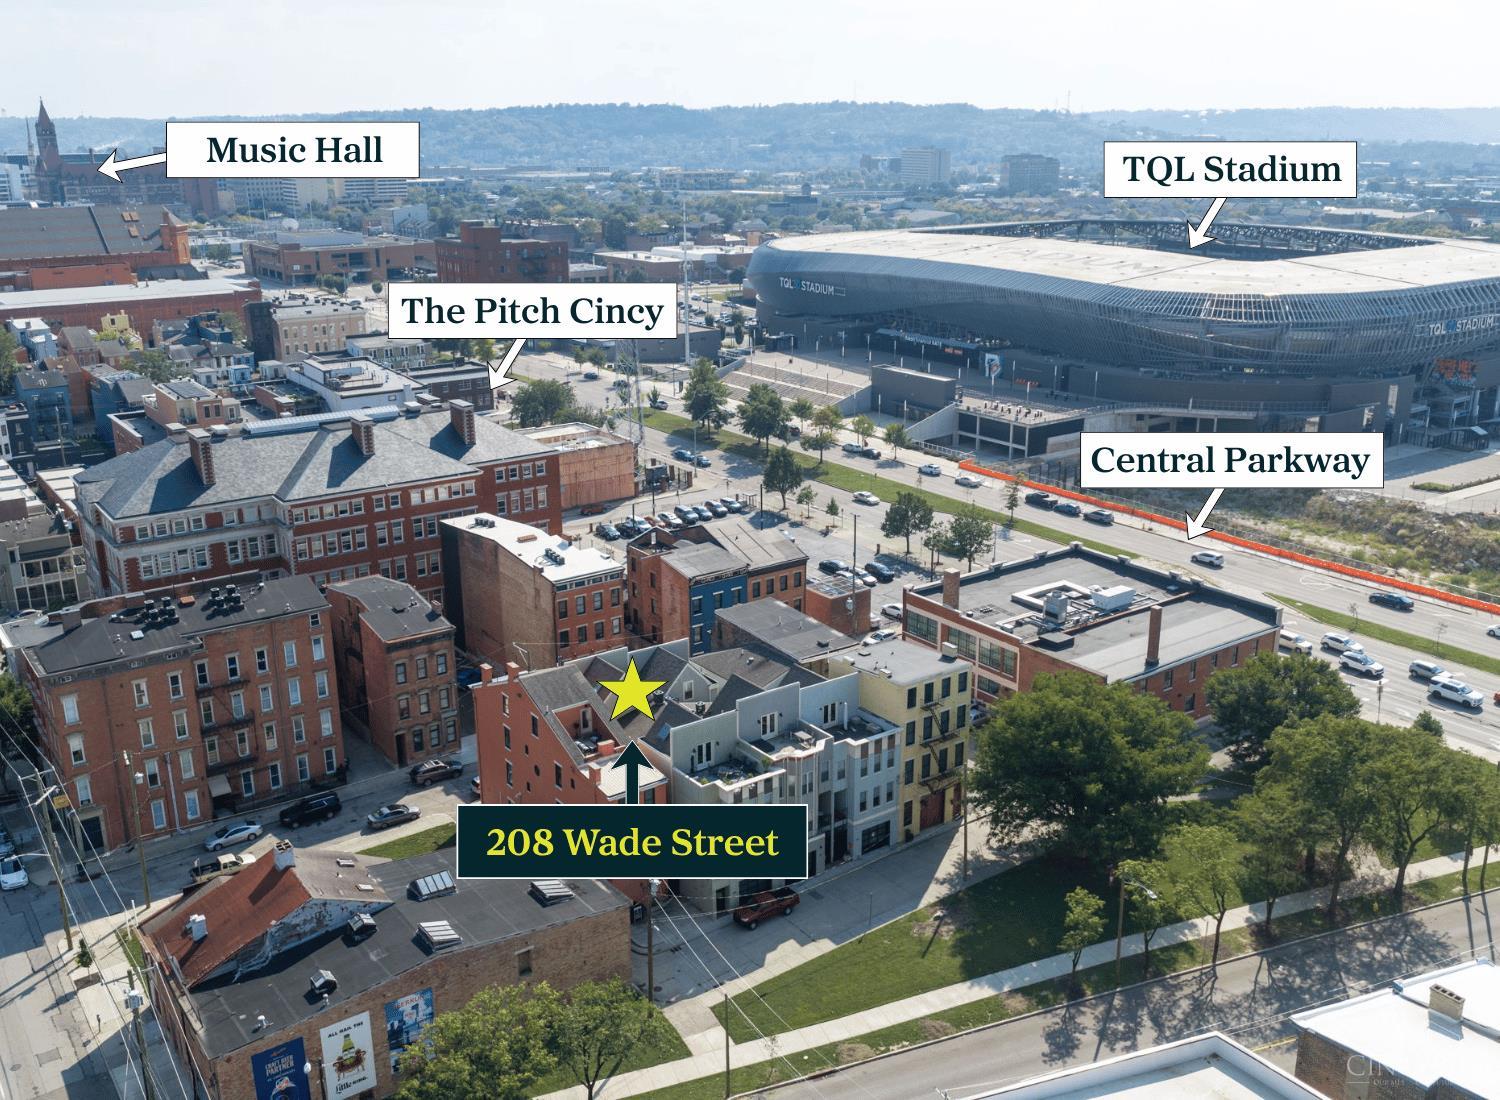
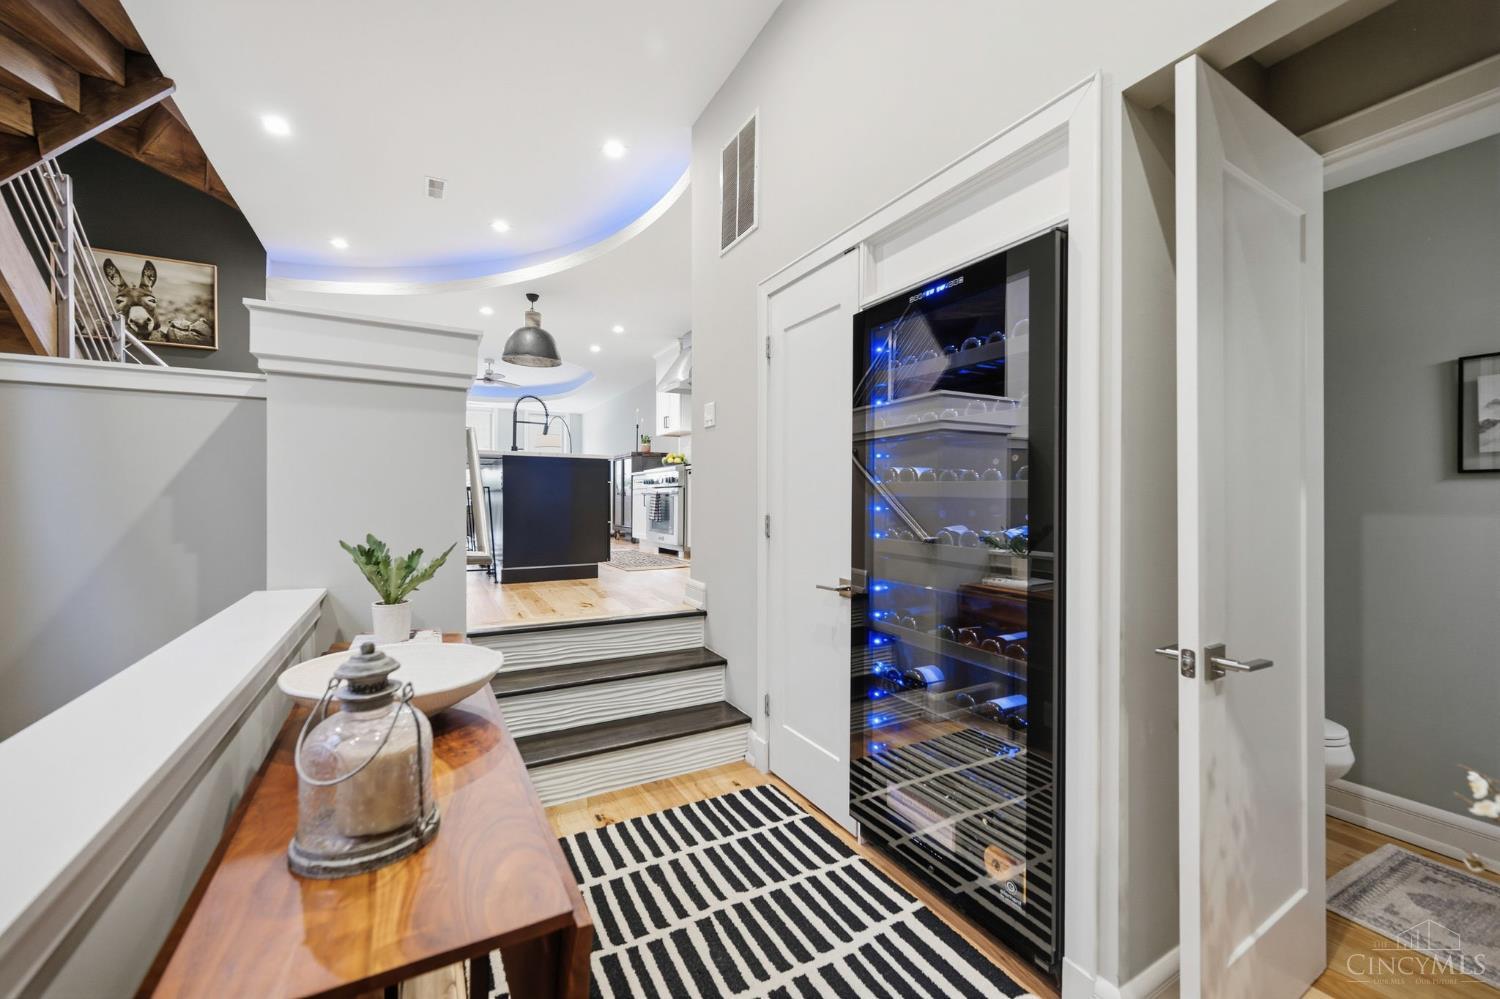
This is the OTR lifestyle turned all the way up! Just ONE block from TQL Stadium & the future Sports & Entertainment District, this home brings serious wow factor with hickory floors, tray ceilings, a luxe Thermador kitchen, coffee bar & a 155-bottle wine cooler. The main living space opens to a covered side deck, while upstairs the primary suite delivers a dressing area, walk-in closet & luxe bath with double vanity & oversized shower. Then comes the showstopper: a 3rd-floor entertaining level with a wet bar, flexible office space if you need & walkout to an incredible rooftop deck overlooking TQL Stadium & the city beyond. Add a dramatic spiral staircase, 2 full + 2 half baths, 2nd-floor laundry, tons of closet space & the ultimate OTR luxury: your own 2 car tadem garage with EV charger 7 storage. Rooftop drinks, game days, city nights & one of the closest homes to all the action.

Save
Ask
Tour
Hide
Share
Listing Snapshot
Price 
$750,000
Days On Site 
0 Days
Bedrooms 
2
Inside Area (SqFt) 
2,110 sqft
Total Baths 
4
Full Baths 
2
Partial Baths 
2
Lot Size 
0.0208 Acres
Year Built 
1881
MLS® Number 
1894412
Status 
Active
Property Tax 
N/A
HOA/Condo/Coop Fees 
N/A
Sq Ft Source 
N/A
Friends & Family
Recent Activity
6 hours agoListing updated with changes from the MLS®
6 hours agoStatus changed to Active
10 hours agoListing first seen on site
General Features
Acres 
0.0208
Attached Garage 
Yes
Cross Street 
Central Parkway
Foundation 
Other
Garage 
Yes
Garage Spaces 
2
Parking 
Garage Door OpenerAttached
Property Sub Type 
Single Family Residence
Security 
Security System
Sewer 
Public Sewer
Style 
Historical
Utilities 
Natural Gas Available
Water Source 
Public
Zoning 
Residential
Interior Features
Appliances 
Gas Water Heater
Basement 
None
Cooling 
Central Air
Heating 
Natural GasForced Air
Interior 
Eat-in KitchenKitchen IslandPantryWalk-In Closet(s)
Bathroom 1 
Level – Second
Bathroom 2 
Level – Second
Bathroom 3 
Level – First
Bathroom 4 
Level – Third
Bedroom 2 
Dimensions – 12 x 11Level – SecondArea – 132
Kitchen 
Dimensions – 17 x 11Area – 187
LaundryRoom 
Dimensions – 3 x 3Level – SecondArea – 9
Living Room 
Dimensions – 13 x 11Area – 143
Master Bedroom 
Dimensions – 13 x 19Level – SecondArea – 247
Save
Ask
Tour
Hide
Share
Exterior Features
Construction Details 
BrickWood Siding
Exterior 
Balcony
Patio And Porch 
DeckPatio
Roof 
Shingle
View 
City
Waterview 
City
Community Features
MLS Area 
Hamilton-E01
School District 
Cincinnati City SD
Township 
Cincinnati City
Schools
School District
Cincinnati City SD
Elementary School
Unknown
Middle School
Unknown
High School
Unknown
Listing courtesy of Scott Oyler of Coldwell Banker Realty


Listing information is provided by Participants of the Cincy MLS. IDX information is provided exclusively for personal, non-commercial use, and may not be used for any purpose other than to identify prospective properties consumers may be interested in purchasing. Information is deemed reliable but not guaranteed. Copyright 2026, Cincy MLS.
Last checked: 2026-09-19 09:33 AM UTC

Neighborhood & Commute
Source: Walkscore
Disclosure: Community information and market data powered by Constellation Data Labs. Information is deemed reliable but not guaranteed.
Save
Ask
Tour
Hide
Share