Save
Ask
Tour
Hide
$199,900
13 Days On Site
9830 Crusader DriveColerain Twp, OH 45251
For Sale|Single Family Residence|Active
3
Beds
1
Total Bath
1
Full Bath
864
SqFt
$231
/SqFt
1961
Built
County:
Hamilton
Listing courtesy of Mary Barrera of Comey & Shepherd
Save
Ask
Tour
Hide
Mortgage Calculator
Monthly Payment (Est.)
Enter an interest rate to see your estimated monthly payment.Calculator powered by Showcase IDX, a Constellation1 Company. Copyright ©2026 Information is deemed reliable but not guaranteed.
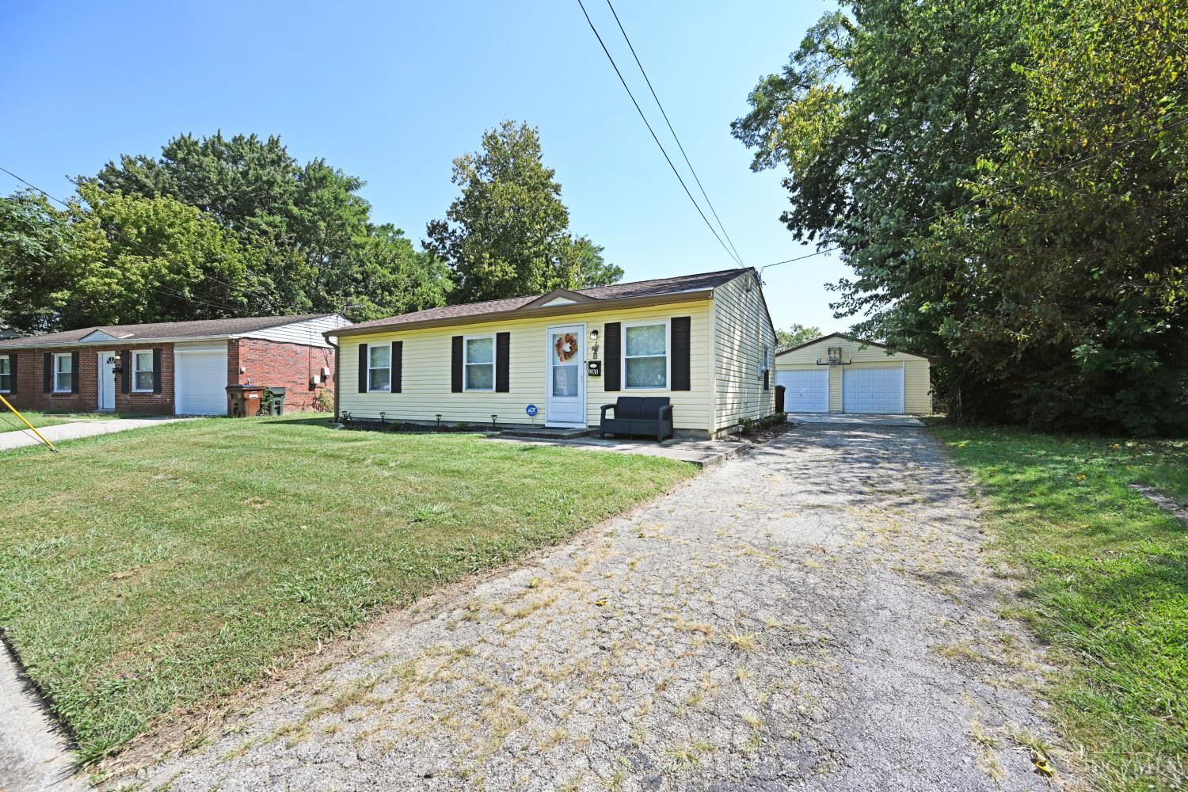
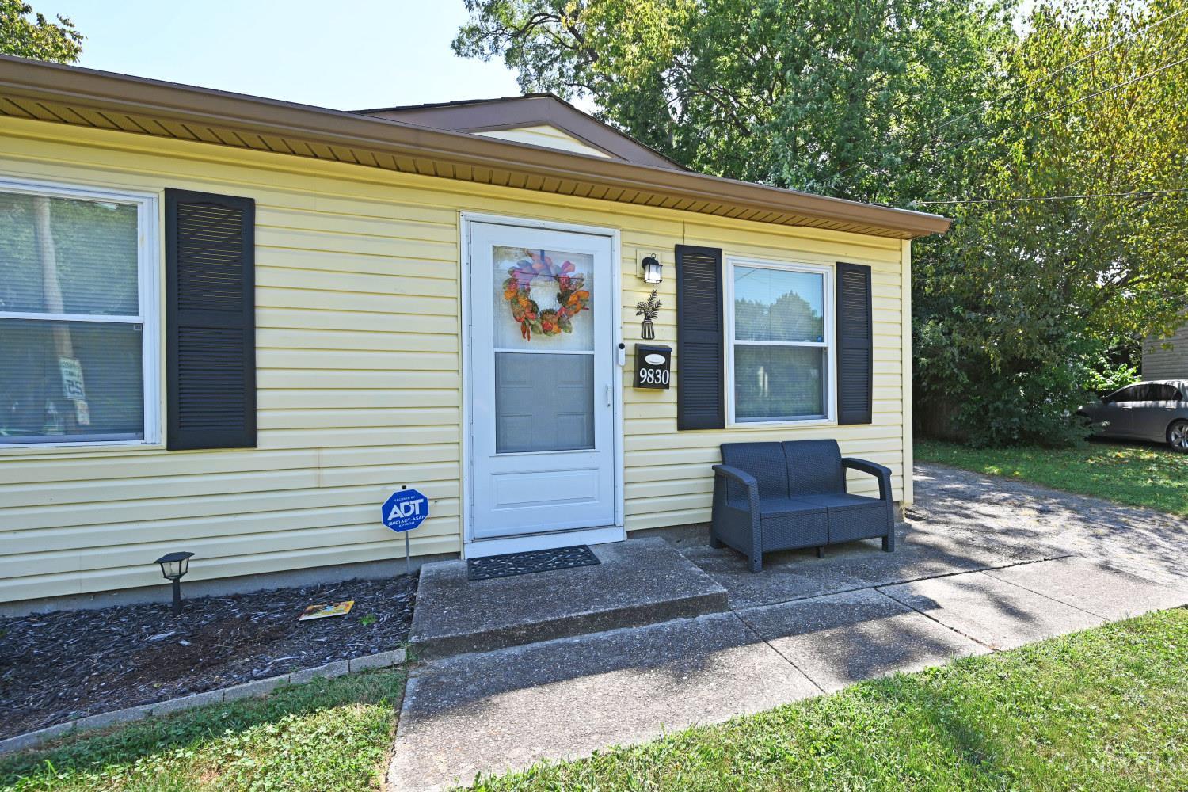
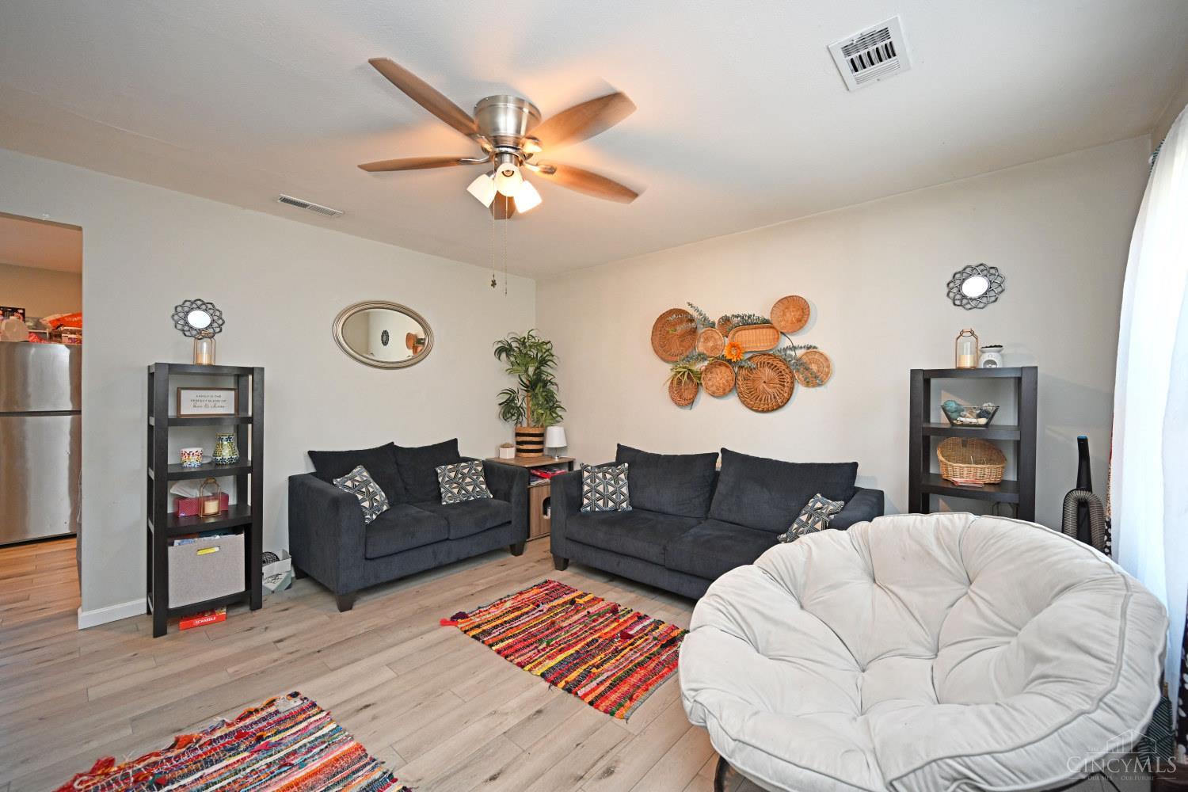
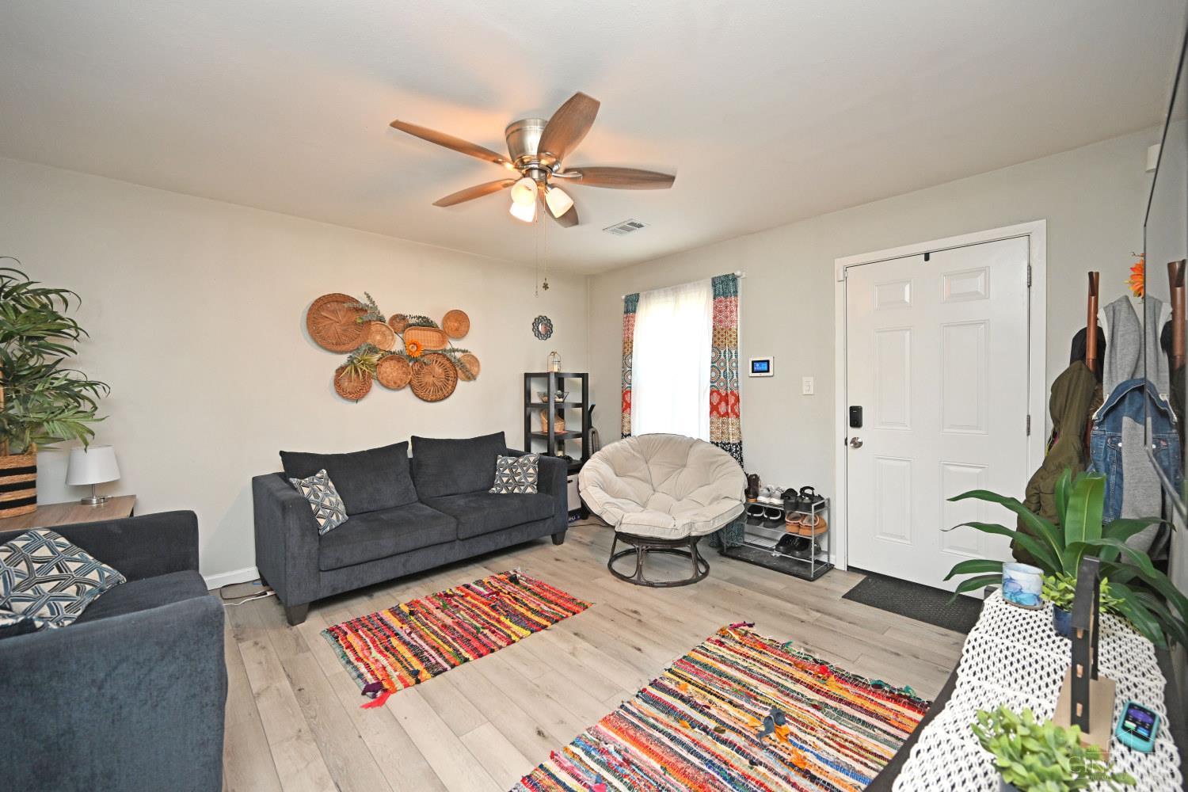
Move-in ready 3-bedroom, 1-bath ranch with a long list of recent updates. The kitchen features new cabinets, stainless steel appliances, and granite countertops. New LVP flooring and carpet throughout, along with an updated bathroom and new light fixtures. Fresh interior and exterior paint add to the clean, updated feel of the home. Major improvements include a newer roof, windows, A/C, and gas water heater. Outside, enjoy a spacious detached 2-car garage with plenty of room for parking, storage, or a workshop. A new concrete pad was recently added as well! A well-maintained home with the updates already done? Just move in and enjoy!
Save
Ask
Tour
Hide
Listing Snapshot
Price
$199,900
Days On Site
13 Days
Bedrooms
3
Inside Area (SqFt)
864 sqft
Total Baths
1
Full Baths
1
Partial Baths
N/A
Lot Size
0.233 Acres
Year Built
1961
MLS® Number
1894418
Status
Active
Property Tax
N/A
HOA/Condo/Coop Fees
N/A
Sq Ft Source
N/A
Friends & Family
Recent Activity
| 3 days ago | Listing updated with changes from the MLS® | |
| a week ago | Price changed to $199,900 | |
| 2 weeks ago | Listing first seen on site |
General Features
Acres
0.233
Cross Street
Crusader / Marino
Foundation
Slab
Garage
Yes
Garage Spaces
2
Levels
One
Parking
OversizedGarage Door OpenerDriveway
Property Sub Type
Single Family Residence
Sewer
Public Sewer
Style
RanchTraditional
Utilities
Natural Gas Available
Water Source
Public
Zoning
Residential
Interior Features
Appliances
RangeOvenGas Water HeaterDishwasherMicrowaveRefrigerator
Basement
None
Cooling
Ceiling Fan(s)Central Air
Heating
Natural GasForced Air
Interior
Eat-in Kitchen
Bathroom 1
Level – First
Bedroom 2
Dimensions – 10 x 10Level – FirstArea – 100
Bedroom 3
Dimensions – 11 x 8Level – FirstArea – 88
Bedroom 4
Dimensions – 10 x 10Level – FirstArea – 100
Family Room
Dimensions – 13 x 13Level – FirstArea – 169
Kitchen
Dimensions – 11 x 10Area – 110
Master Bedroom
Dimensions – 11 x 10Level – FirstArea – 110
Save
Ask
Tour
Hide
Exterior Features
Construction Details
Vinyl Siding
Patio And Porch
Patio
Roof
Shingle
Community Features
MLS Area
Hamilton-W10
School District
Northwest Local SD
Township
Colerain Twp
Schools
School District
Northwest Local SD
Elementary School
Unknown
Middle School
Unknown
High School
Unknown
Listing courtesy of Mary Barrera of Comey & Shepherd

Listing information is provided by Participants of the Cincy MLS. IDX information is provided exclusively for personal, non-commercial use, and may not be used for any purpose other than to identify prospective properties consumers may be interested in purchasing. Information is deemed reliable but not guaranteed. Copyright 2026, Cincy MLS.
Last checked: 2026-10-02 12:42 AM UTC
Listing information is provided by Participants of the Cincy MLS. IDX information is provided exclusively for personal, non-commercial use, and may not be used for any purpose other than to identify prospective properties consumers may be interested in purchasing. Information is deemed reliable but not guaranteed. Copyright 2026, Cincy MLS.
Last checked: 2026-10-02 12:42 AM UTC
Neighborhood & Commute
Source: Walkscore
Disclosure: Community information and market data powered by Constellation Data Labs. Information is deemed reliable but not guaranteed.
Save
Ask
Tour
Hide
Did you know? You can invite friends and family to your search. They can join your search, rate and discuss listings with you.