Save
Ask
Tour
Hide
$165,000
New Listing
12150 Regency Run Court 6Springfield Twp., OH 45240
For Sale|Condominium|Active
2
Beds
2
Total Baths
2
Full Baths
1,146
SqFt
$144
/SqFt
1996
Built
County:
Hamilton
Listing courtesy of Tracy Johns of Howard Hanna Real Estate Svcs
Save
Ask
Tour
Hide
Mortgage Calculator
Monthly Payment (Est.)
$753Calculator powered by Showcase IDX, a Constellation1 Company. Copyright ©2026 Information is deemed reliable but not guaranteed.
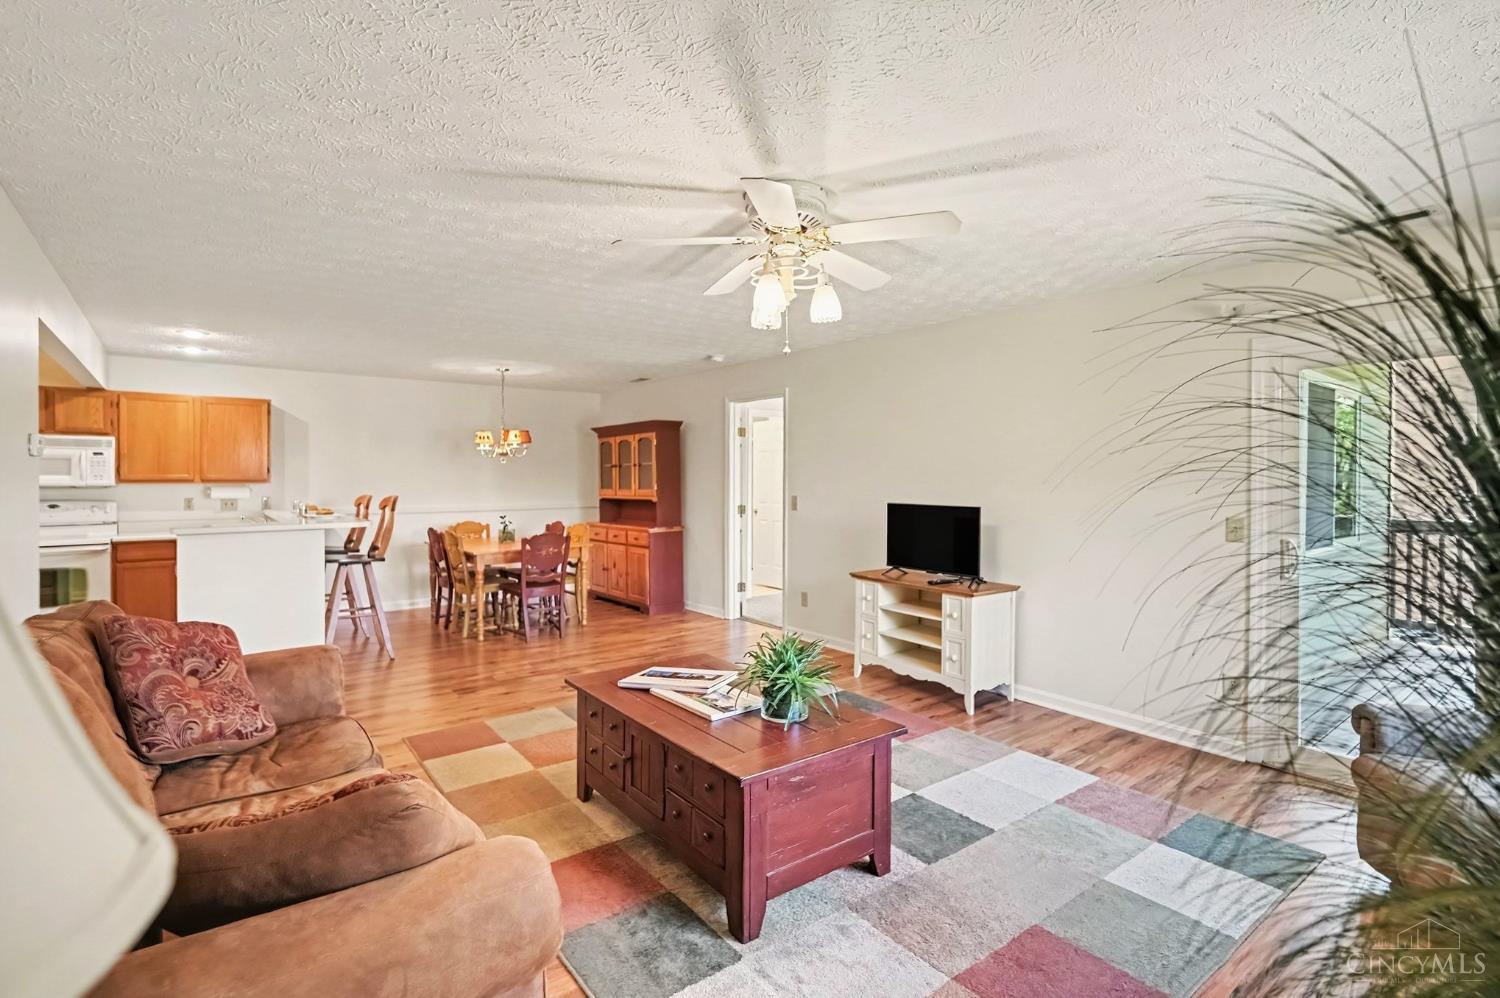
Finally… The Wait Is Over! Rarely available and ready for its next owner, this larger-than-most 2 bedroom, 2 full bath rear facing condo offers the space and location you've been looking for. The desirable second floor setting provides an ideal balance of privacy & convenience, with no need to navigate multiple flights of stairs. Add a detached garage, great community amenities, and a spacious floor plan, and you have a condo that checks all the boxes. If you've been waiting for one of these to become available, don't miss this opportunity. Gov't condo site shows that it is an FHA approved community til 04/28
Save
Ask
Tour
Hide
Listing Snapshot
Price
$165,000
Days On Site
0 Days
Bedrooms
2
Inside Area (SqFt)
1,146 sqft
Total Baths
2
Full Baths
2
Partial Baths
N/A
Lot Size
N/A
Year Built
1996
MLS® Number
1894471
Status
Active
Property Tax
N/A
HOA/Condo/Coop Fees
$330 monthly
Sq Ft Source
N/A
Friends & Family
Recent Activity
| 13 hours ago | Listing updated with changes from the MLS® | |
| 15 hours ago | Listing first seen on site |
General Features
Foundation
Other
Garage
Yes
Garage Spaces
1
Levels
One
Number Of Stories
3
Parking
Garage Door OpenerOff StreetOn Street
Pets
Yes
Property Sub Type
Condominium
Sewer
Public Sewer
Style
Other
Utilities
Natural Gas Available
Water Source
Public
Zoning
Residential,Multi Family
Interior Features
Appliances
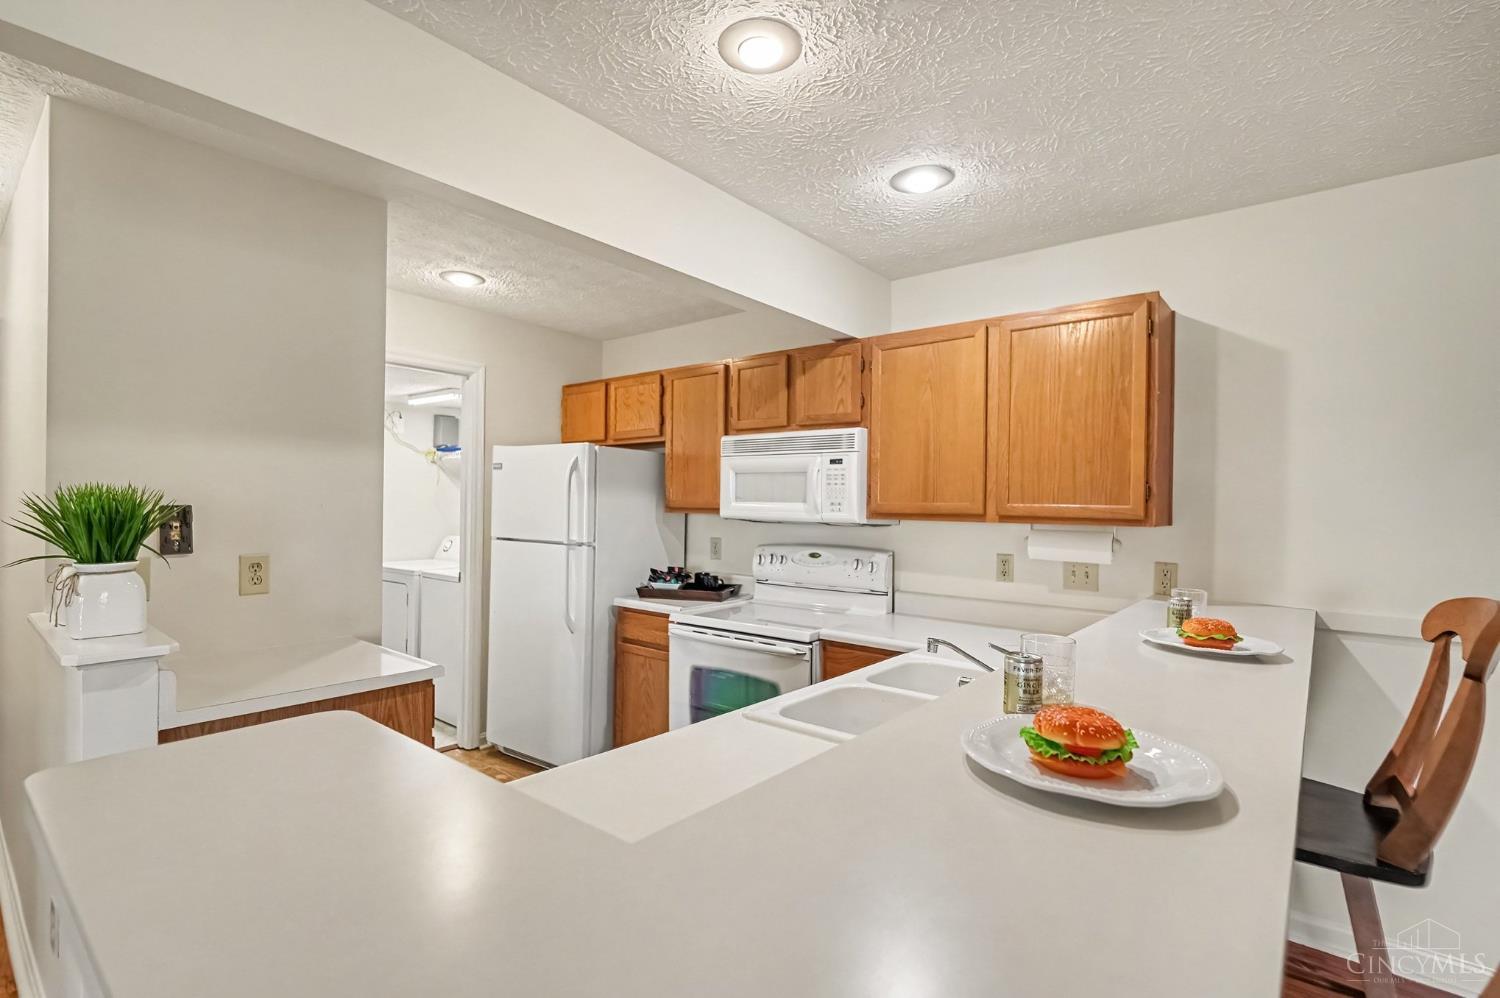
DisposalRangeOvenMicrowaveRefrigerator
Basement
None
Cooling
Ceiling Fan(s)Central Air
Heating
Natural GasForced Air
Interior
Walk-In Closet(s)
Bathroom 1
Level – Second
Bathroom 2
Level – Second
Bedroom 2
Dimensions – 17 x 12Level – SecondArea – 204
Dining Room
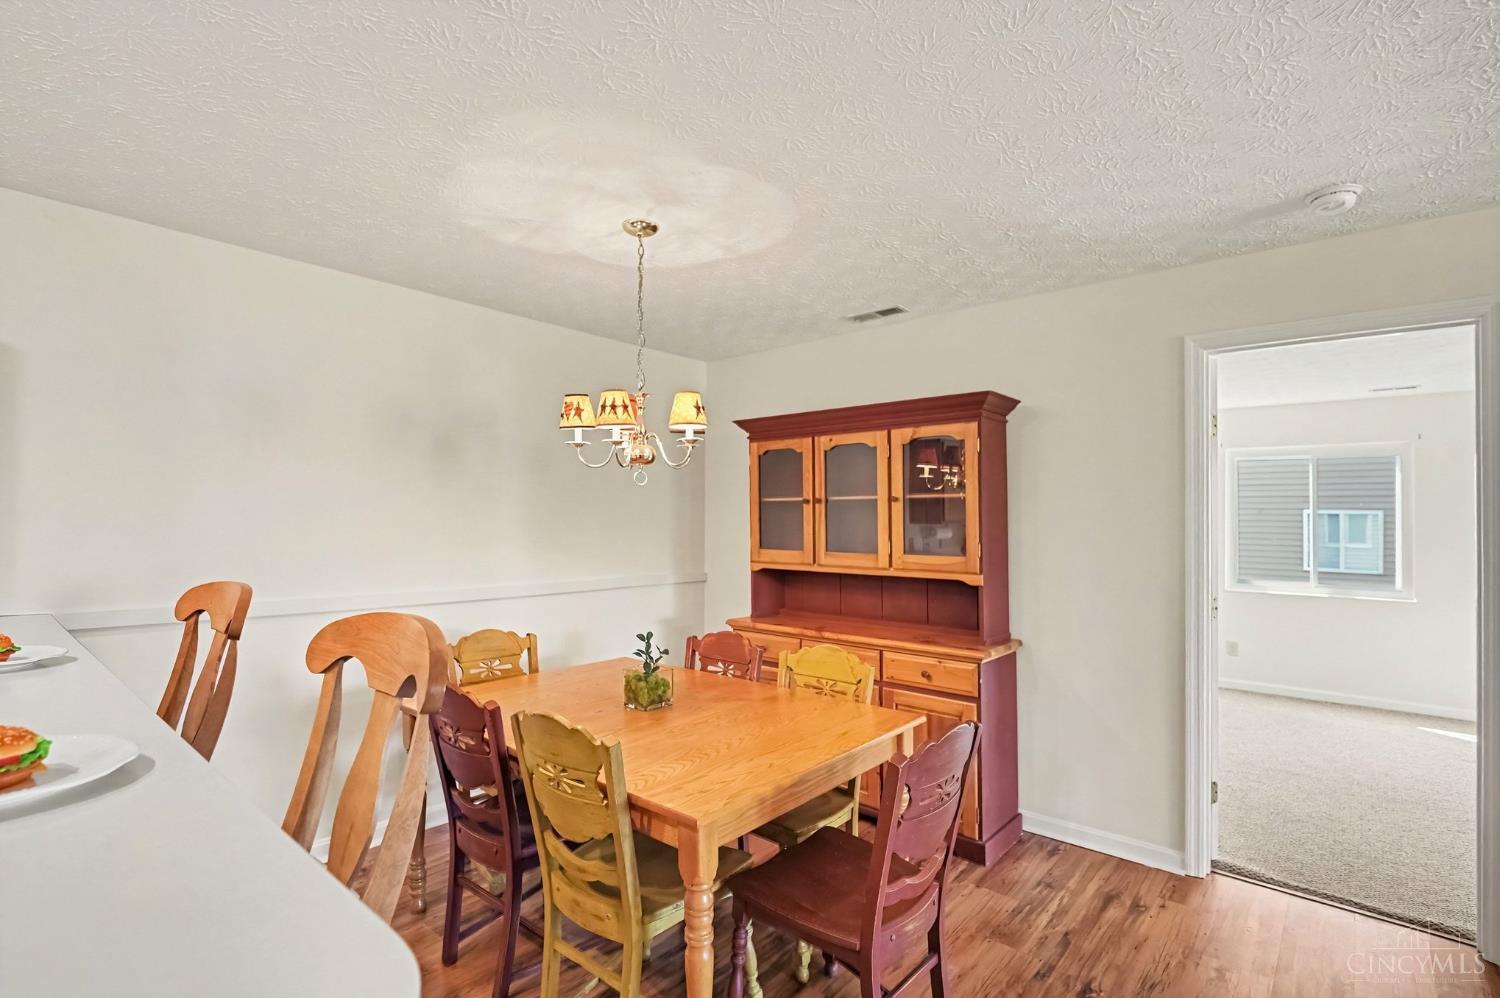
Dimensions – 13 x 12Level – SecondArea – 156
Entry Room
Level – SecondArea – 30
Kitchen
Dimensions – 11 x 9Area – 99
LaundryRoom
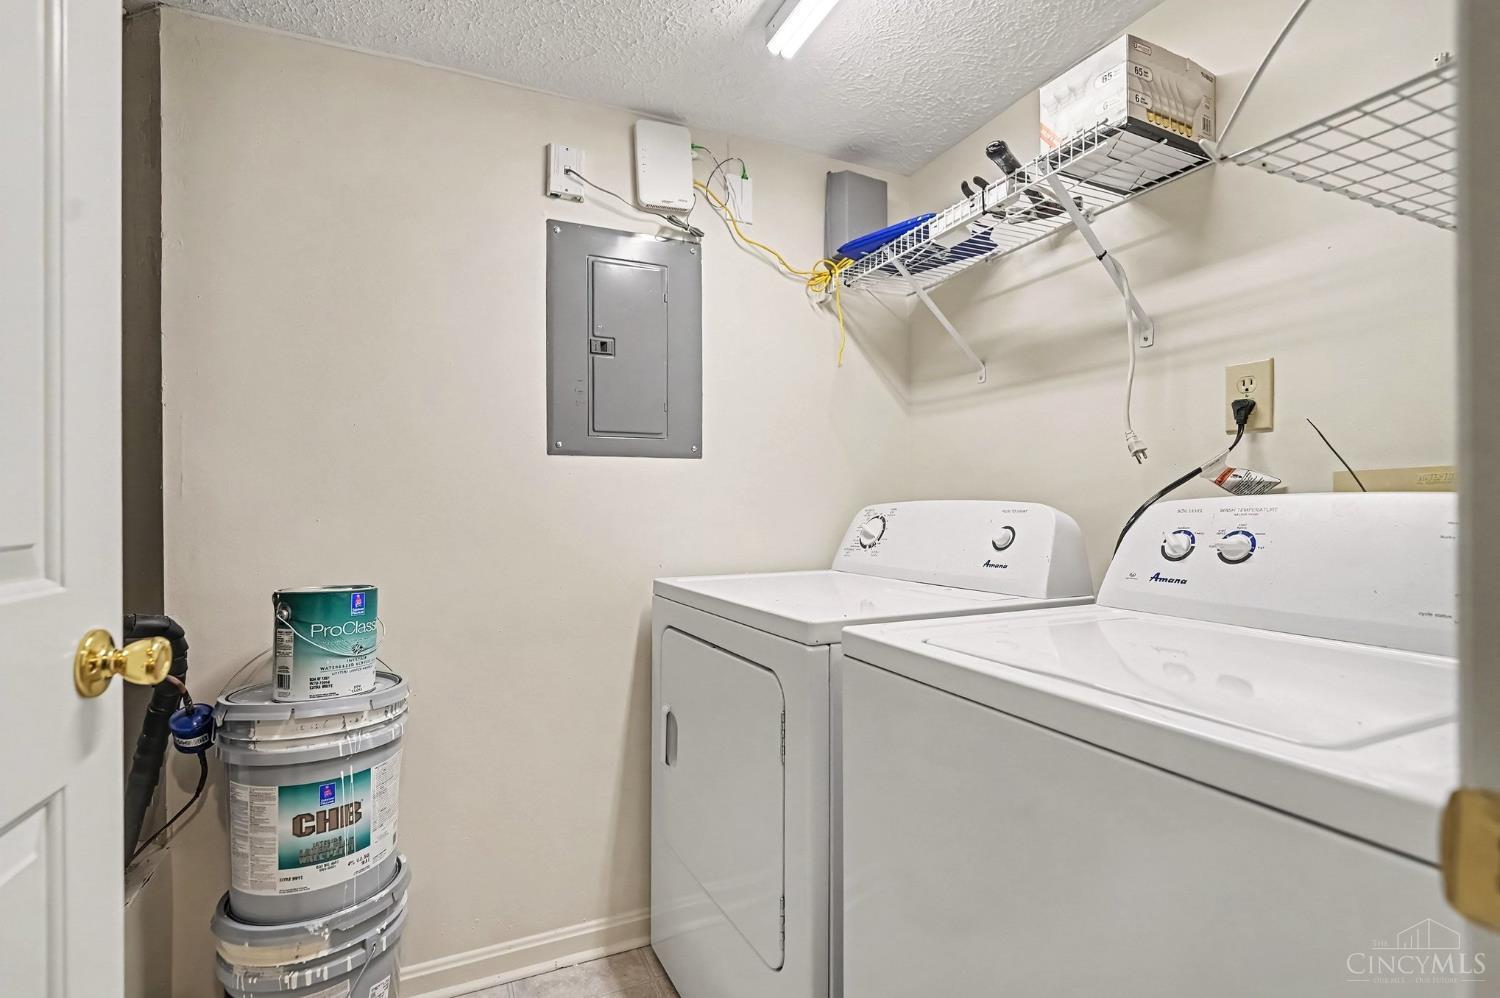
Dimensions – 9 x 7Level – SecondArea – 63
Living Room
Dimensions – 18 x 16Area – 288
Master Bedroom
Dimensions – 16 x 14Level – SecondArea – 224
Save
Ask
Tour
Hide
Exterior Features
Construction Details
BrickVinyl Siding
Exterior
Balcony
Pool Features
In Ground
Private Pool
Yes
Roof
Shingle
Community Features
Association Amenities
Pool
Association Fee
$330.0
Association Fee Frequency
Monthly
MLS Area
Hamilton-W03
School District
Northwest Local SD
Township
Springfield Twp
Schools
School District
Northwest Local SD
Elementary School
Unknown
Middle School
Unknown
High School
Unknown
Listing courtesy of Tracy Johns of Howard Hanna Real Estate Svcs

Listing information is provided by Participants of the Cincy MLS. IDX information is provided exclusively for personal, non-commercial use, and may not be used for any purpose other than to identify prospective properties consumers may be interested in purchasing. Information is deemed reliable but not guaranteed. Copyright 2026, Cincy MLS.
Last checked: 2026-09-19 09:33 AM UTC
Listing information is provided by Participants of the Cincy MLS. IDX information is provided exclusively for personal, non-commercial use, and may not be used for any purpose other than to identify prospective properties consumers may be interested in purchasing. Information is deemed reliable but not guaranteed. Copyright 2026, Cincy MLS.
Last checked: 2026-09-19 09:33 AM UTC
Neighborhood & Commute
Source: Walkscore
Disclosure: Community information and market data powered by Constellation Data Labs. Information is deemed reliable but not guaranteed.
Save
Ask
Tour
Hide