Save
Ask
Tour
Hide
$399,000
New Listing
9432 Daugherty Marks RoadHamersville, OH 45130
For Sale|Single Family Residence|Active
4
Beds
3
Total Baths
2
Full Baths
1
Partial Bath
2,049
SqFt
$195
/SqFt
1971
Built
County:
Brown
Listing courtesy of Bradley Barnhart of RE/MAX Victory + Affiliates
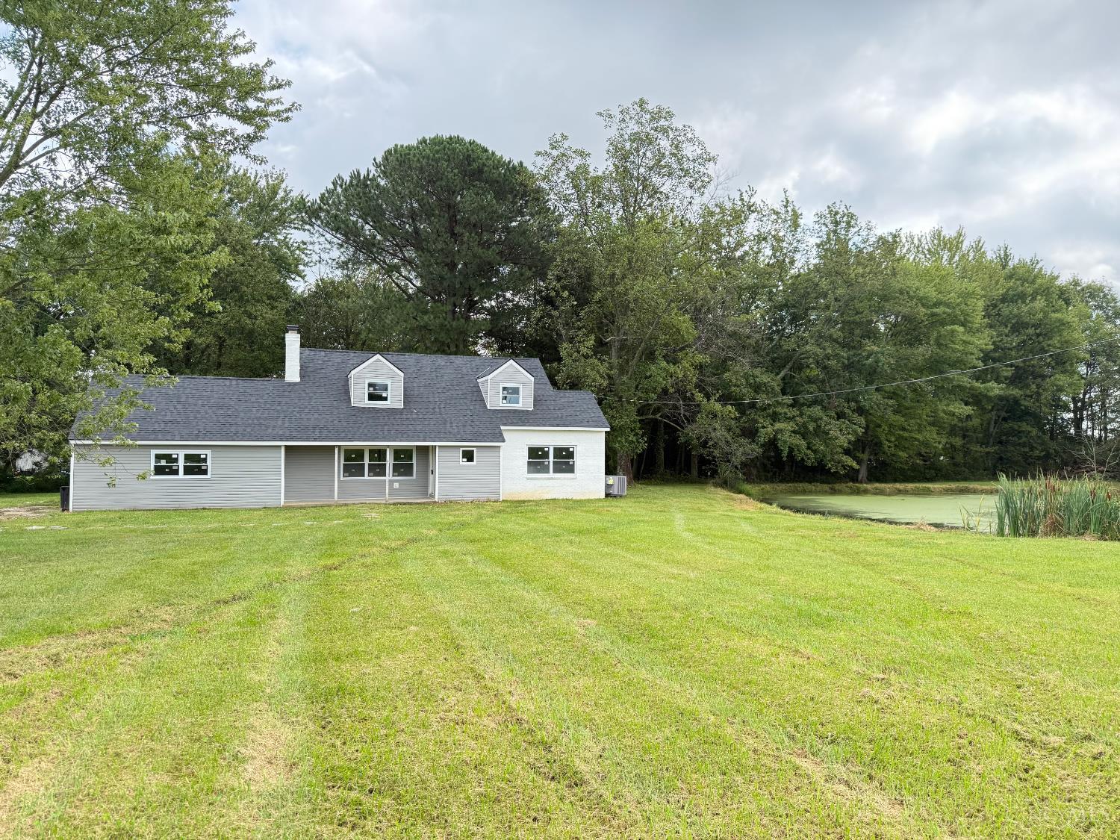
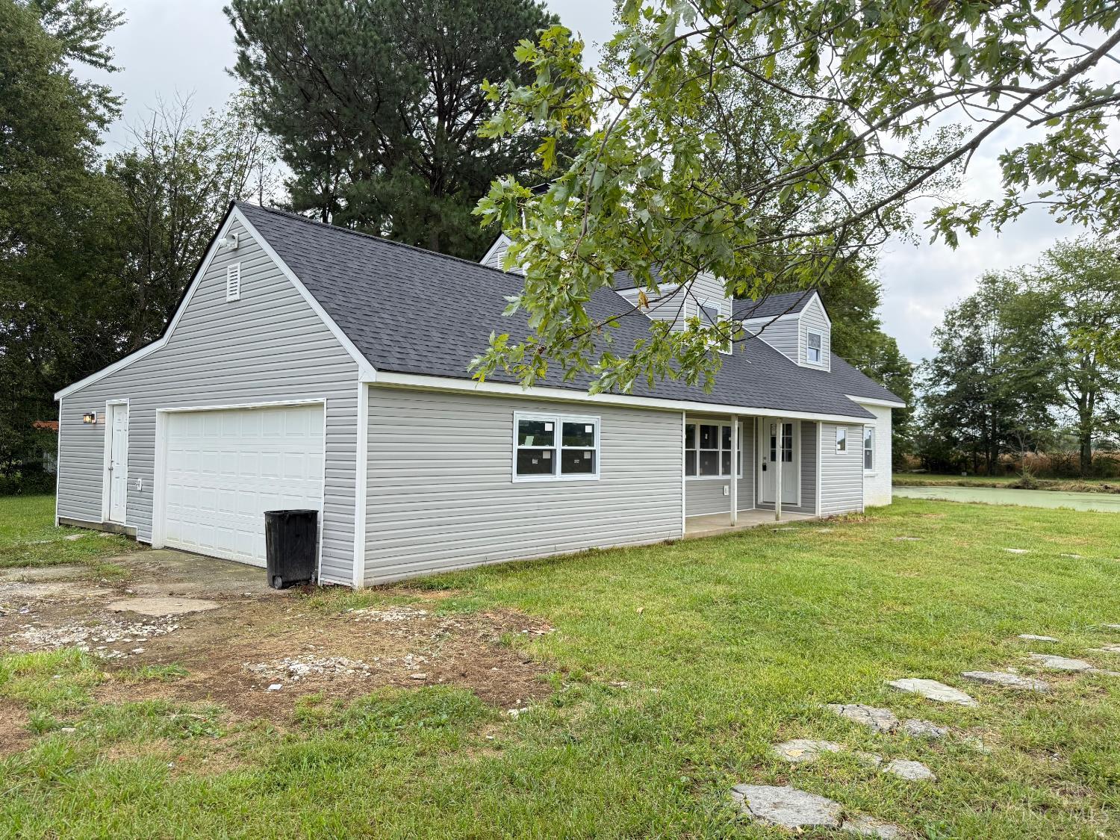
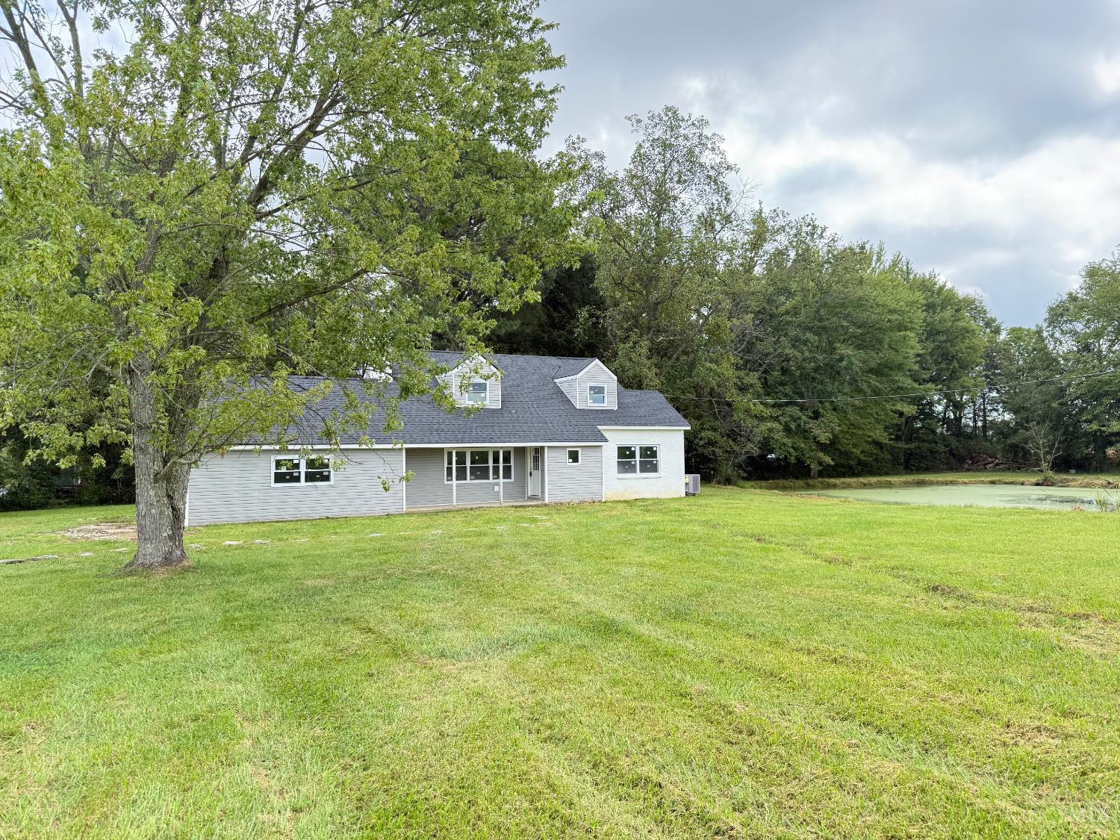
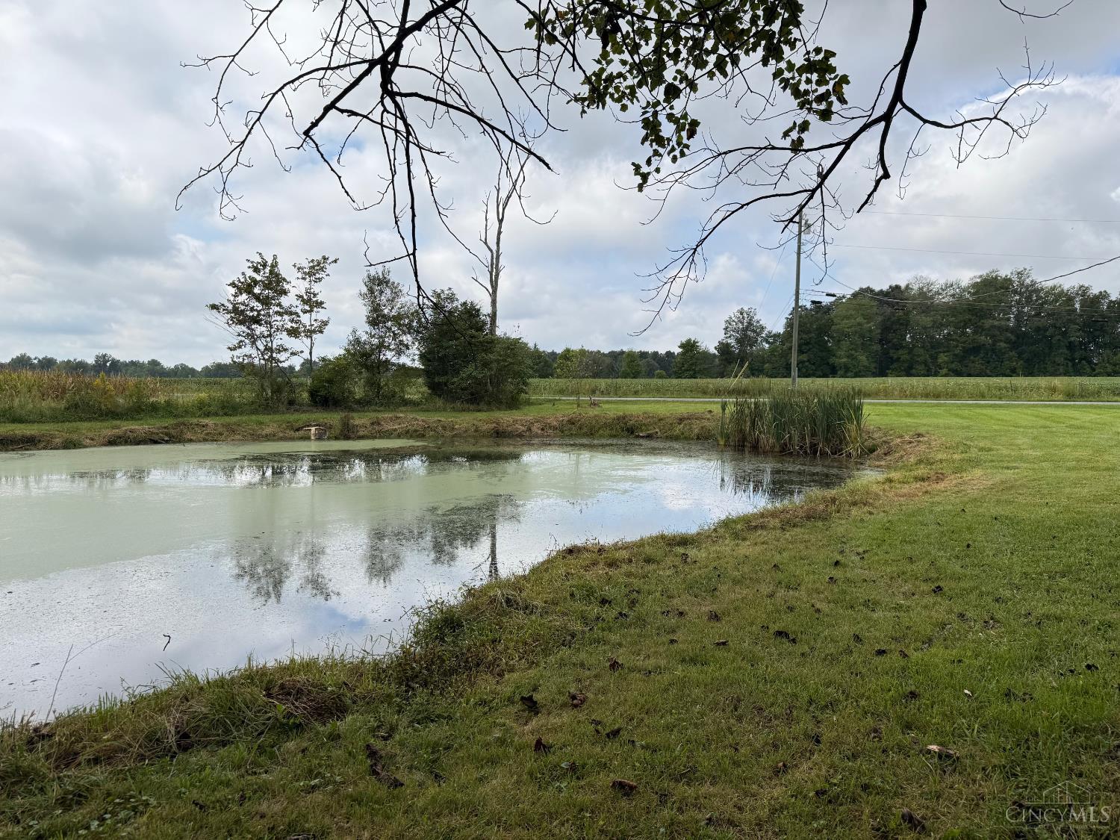
Save
Ask
Tour
Hide
Mortgage Calculator
Monthly Payment (Est.)
$1,820Calculator powered by Showcase IDX, a Constellation1 Company. Copyright ©2026 Information is deemed reliable but not guaranteed.
Remodeled from top to bottom. New roof/siding/windows/HVAC/flooring/kitchen/baths/tile/electric. Private pond. Over 1 acre of country living.
Save
Ask
Tour
Hide
Listing Snapshot
Price
$399,000
Days On Site
0 Days
Bedrooms
4
Inside Area (SqFt)
2,049 sqft
Total Baths
3
Full Baths
2
Partial Baths
1
Lot Size
1.216 Acres
Year Built
1971
MLS® Number
1894474
Status
Active
Property Tax
N/A
HOA/Condo/Coop Fees
N/A
Sq Ft Source
N/A
Friends & Family
Recent Activity
| 15 hours ago | Listing updated with changes from the MLS® | |
| 15 hours ago | Listing first seen on site |
General Features
Acres
1.216
Attached Garage
Yes
Foundation
Block
Garage
Yes
Garage Spaces
2
Levels
Two
Parking
DrivewayAttached
Property Sub Type
Single Family Residence
Sewer
Septic Tank
Style
Traditional
Water Source
Public
Zoning
Residential
Interior Features
Appliances
DisposalRangeOvenElectric Water HeaterDishwasherDryerMicrowaveRefrigeratorWasher
Basement
Crawl Space
Cooling
Ceiling Fan(s)Central Air
Fireplace
Yes
Fireplace Features
Wood BurningLiving Room
Fireplaces
1
Heating
ElectricForced Air
Bathroom 1
Level – First
Bathroom 2
Level – Second
Bathroom 3
Level – First
Bedroom 2
Dimensions – 10 x 14Level – FirstArea – 140
Bedroom 3
Dimensions – 13 x 16Level – SecondArea – 208
Bedroom 4
Dimensions – 13 x 13Level – SecondArea – 169
Living Room
Dimensions – 13 x 18Area – 234
Master Bedroom
Dimensions – 13 x 15Level – FirstArea – 195
Save
Ask
Tour
Hide
Exterior Features
Construction Details
BlockBrickVinyl Siding
Lot Features
Wooded
Patio And Porch
PatioPorch
Roof
Shingle
Community Features
MLS Area
Brown-E11
School District
Western Brown Local
Township
Clark Twp
Schools
School District
Western Brown Local
Elementary School
Unknown
Middle School
Unknown
High School
Unknown
Listing courtesy of Bradley Barnhart of RE/MAX Victory + Affiliates

Listing information is provided by Participants of the Cincy MLS. IDX information is provided exclusively for personal, non-commercial use, and may not be used for any purpose other than to identify prospective properties consumers may be interested in purchasing. Information is deemed reliable but not guaranteed. Copyright 2026, Cincy MLS.
Last checked: 2026-09-19 09:33 AM UTC
Listing information is provided by Participants of the Cincy MLS. IDX information is provided exclusively for personal, non-commercial use, and may not be used for any purpose other than to identify prospective properties consumers may be interested in purchasing. Information is deemed reliable but not guaranteed. Copyright 2026, Cincy MLS.
Last checked: 2026-09-19 09:33 AM UTC
Neighborhood & Commute
Source: Walkscore
Disclosure: Community information and market data powered by Constellation Data Labs. Information is deemed reliable but not guaranteed.
Save
Ask
Tour
Hide