Save
Ask
Tour
Hide
$399,900
13 Days On Site
6844 Carper LaneLiberty Twp, OH 45133
Single Family Residence|Pending
3
Beds
2
Total Baths
2
Full Baths
2,256
SqFt
$177
/SqFt
2003
Built
County:
Highland
Listing courtesy of Brigette Waggoner of ERA Donald Fender Classic Real
Save
Ask
Tour
Hide
Mortgage Calculator
Monthly Payment (Est.)
Enter an interest rate to see your estimated monthly payment.Calculator powered by Showcase IDX, a Constellation1 Company. Copyright ©2026 Information is deemed reliable but not guaranteed.
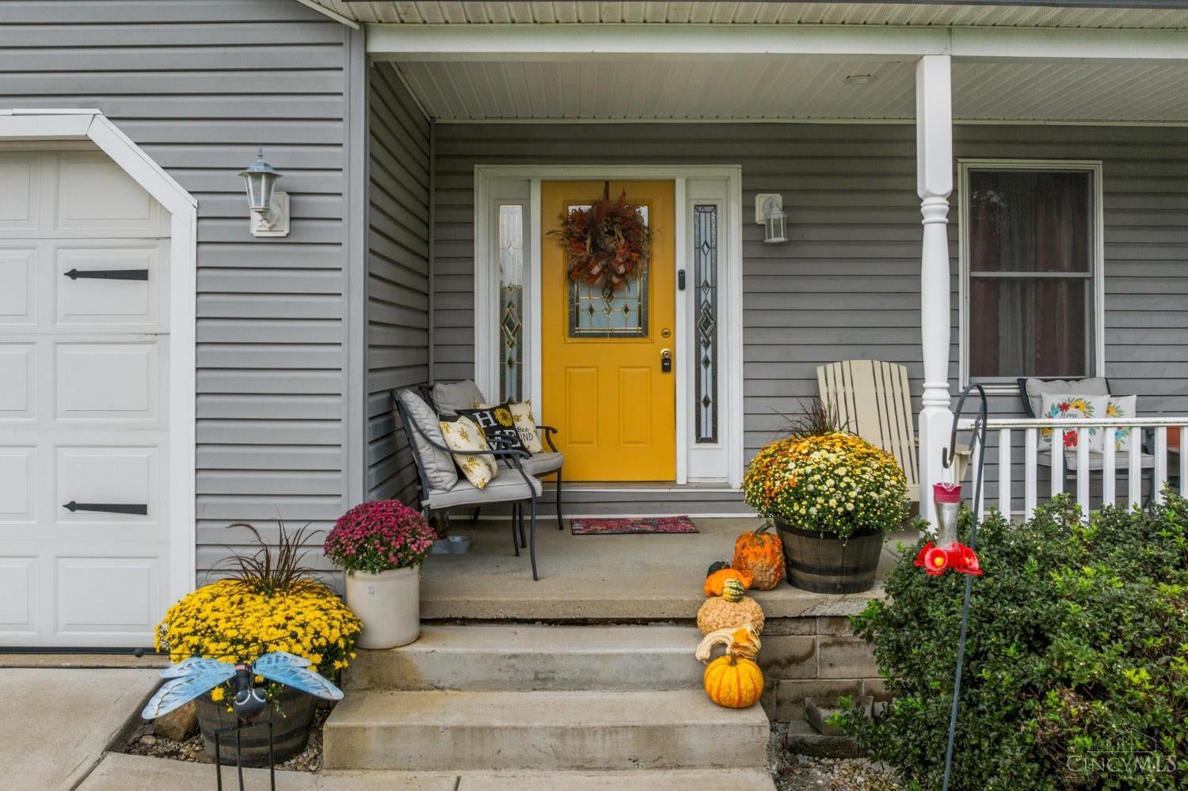
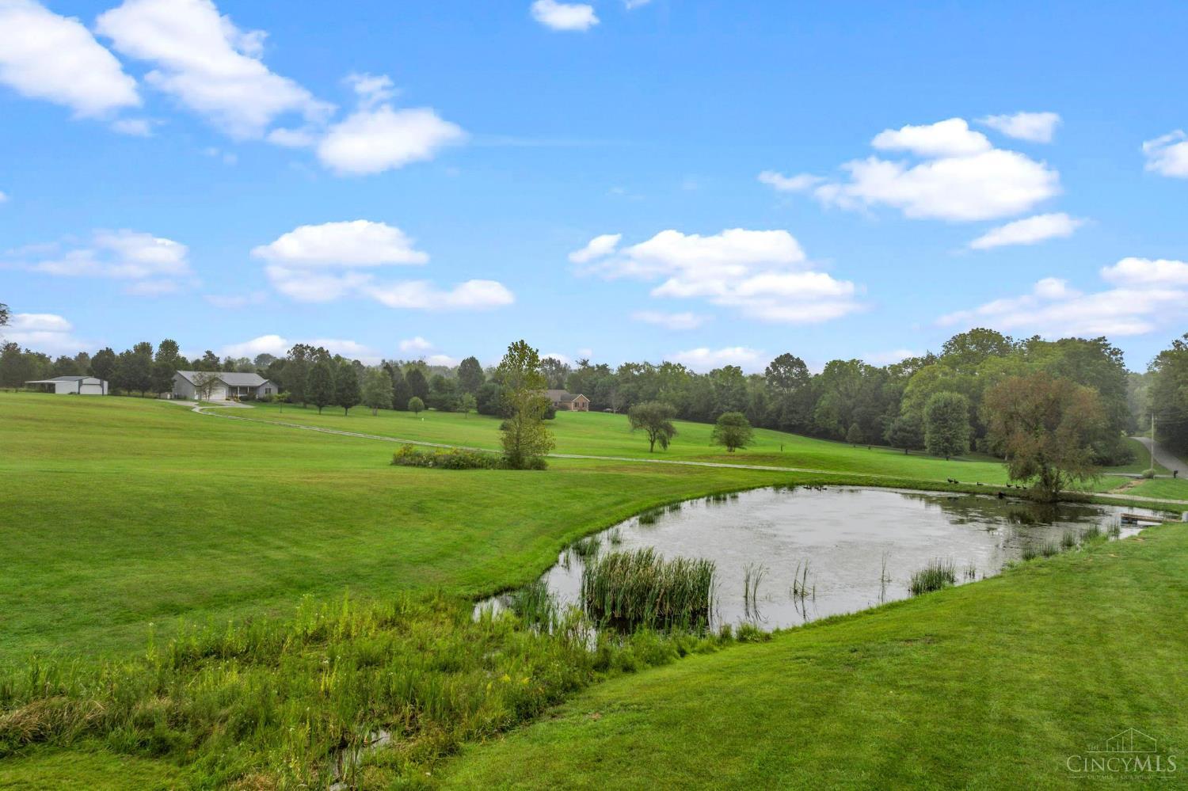
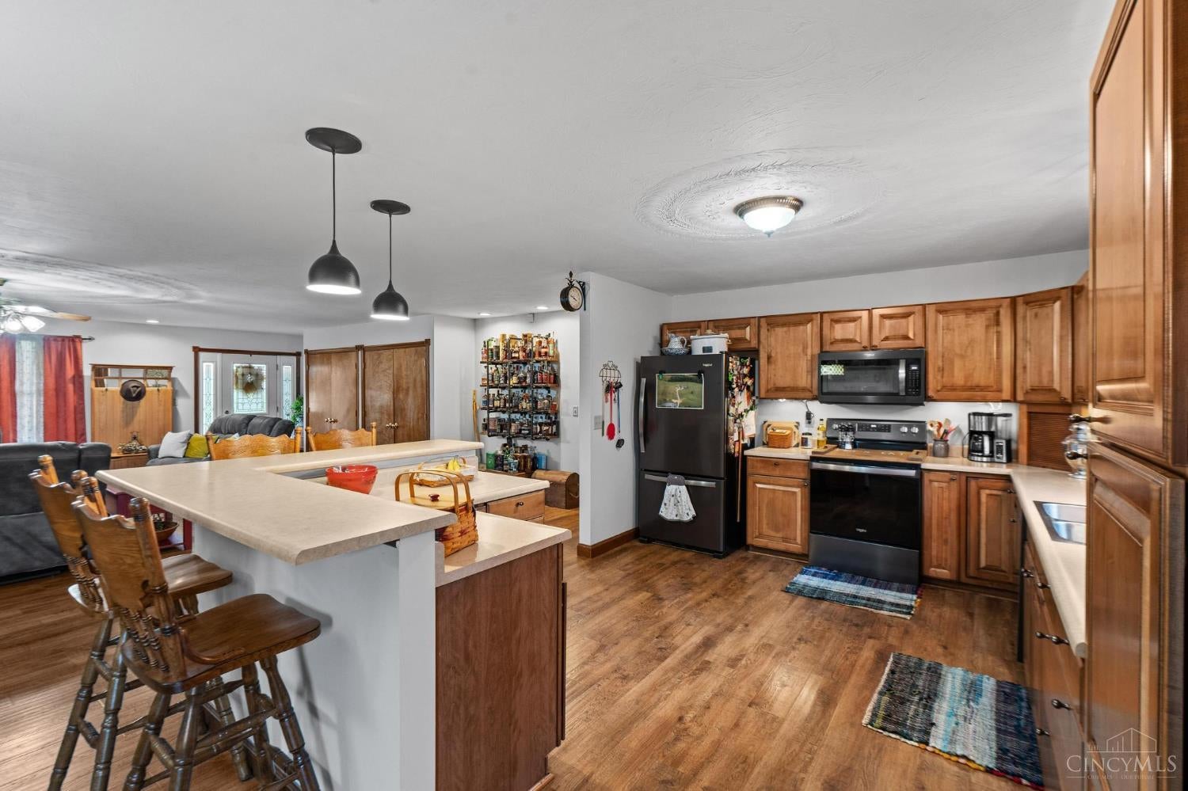
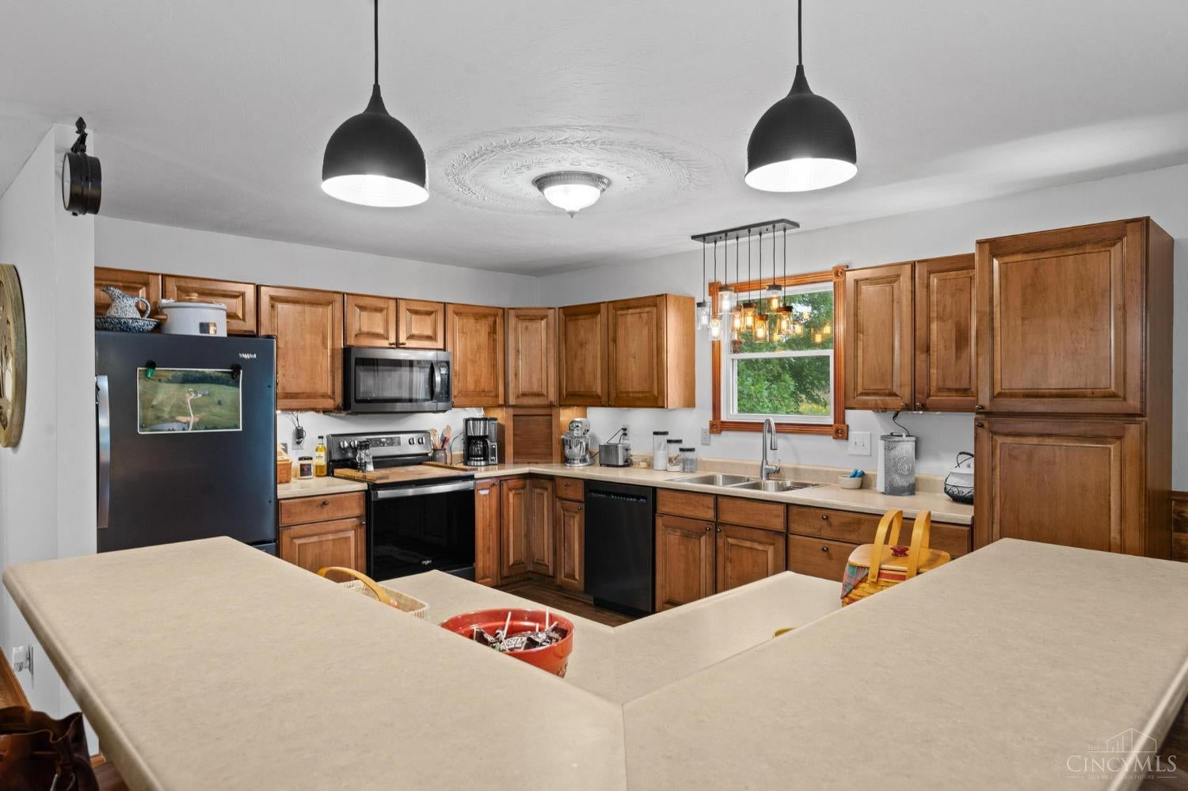
Acreage, pond, barn and a beautifully updated home- this property has it all. Nestled on 7.4 acres along a quiet dead end road, this 2256 sq ft home offers 3 bedrooms, 2 full baths, and open floor plan, and a 2-car garage. The inviting living are features a ventless propane fireplace, perfect for cozy evenings. Recent updates include a metal roof, furnace, carpet, water softener, water heater and well pump. Step outside and discover your own private retreat with a stocked pond and a spacious 24×32 barn featuring electric and a concrete floor plus a 16×32 lean-to for additional storage. A rare opportunity to enjoy the space privacy and lifestyle that acreage provides-while having a move in ready home to call your own.
Save
Ask
Tour
Hide
Listing Snapshot
Price
$399,900
Days On Site
13 Days
Bedrooms
3
Inside Area (SqFt)
2,256 sqft
Total Baths
2
Full Baths
2
Partial Baths
N/A
Lot Size
7.4 Acres
Year Built
2003
MLS® Number
1894483
Status
Pending
Property Tax
N/A
HOA/Condo/Coop Fees
N/A
Sq Ft Source
N/A
Friends & Family
Recent Activity
| 3 days ago | Listing updated with changes from the MLS® | |
| 3 days ago | Status changed to Pending | |
| 2 weeks ago | Listing first seen on site |
General Features
Acres
7.4
Foundation
Block
Garage
Yes
Garage Spaces
2
Levels
One
Parking
GravelDrivewayAttached
Property Sub Type
Single Family Residence
Security
Smoke Detector(s)
Sewer
Septic Tank
Style
Ranch
Utilities
Propane
Water Source
PrivateWell
Zoning
Unzoned
Interior Features
Appliances
RangeOvenElectric Water HeaterDishwasherMicrowaveRefrigerator
Basement
Crawl Space
Cooling
Ceiling Fan(s)Central Air
Fireplace
Yes
Fireplace Features
Living RoomGreat RoomGas
Fireplaces
1
Heating
ElectricForced AirHeat Pump
Interior
Eat-in KitchenWalk-In Closet(s)
Bathroom 1
Level – First
Bathroom 2
Level – First
Bedroom 2
Dimensions – 11 x 16Level – FirstArea – 176
Bedroom 3
Dimensions – 18 x 12Level – FirstArea – 216
Entry Room
Level – FirstArea – 16
Great Room
Level – First
Kitchen
Dimensions – 26 x 16Area – 416
LaundryRoom
Dimensions – 7 x 6Level – FirstArea – 42
Living Room
Dimensions – 28 x 22Area – 616
Master Bedroom
Dimensions – 19 x 13Level – FirstArea – 247
Save
Ask
Tour
Hide
Exterior Features
Construction Details
Vinyl Siding
Exterior
Fire Pit
Other Structures
Barn(s)
Patio And Porch
Patio
Roof
Metal
Community Features
MLS Area
Highland-E34
School District
Hillsboro City SD
Township
Liberty Twp
Schools
School District
Hillsboro City SD
Elementary School
Unknown
Middle School
Unknown
High School
Unknown
Listing courtesy of Brigette Waggoner of ERA Donald Fender Classic Real

Listing information is provided by Participants of the Cincy MLS. IDX information is provided exclusively for personal, non-commercial use, and may not be used for any purpose other than to identify prospective properties consumers may be interested in purchasing. Information is deemed reliable but not guaranteed. Copyright 2026, Cincy MLS.
Last checked: 2026-10-02 12:47 AM UTC
Listing information is provided by Participants of the Cincy MLS. IDX information is provided exclusively for personal, non-commercial use, and may not be used for any purpose other than to identify prospective properties consumers may be interested in purchasing. Information is deemed reliable but not guaranteed. Copyright 2026, Cincy MLS.
Last checked: 2026-10-02 12:47 AM UTC
Neighborhood & Commute
Source: Walkscore
Disclosure: Community information and market data powered by Constellation Data Labs. Information is deemed reliable but not guaranteed.
Save
Ask
Tour
Hide
Did you know? You can invite friends and family to your search. They can join your search, rate and discuss listings with you.