7141 Bluecrest Drive, Anderson Twp, OH, 45230

Save
Ask
Tour
Hide
Share
$260,000
9 Days On Site

7141 Bluecrest Drive
Anderson Twp, OH 45230

For Sale|Single Family Residence|Active
3
Beds
2
Total Baths
2
Full Baths
1,335
SqFt
$195
/SqFt
1959
Built
County:
Hamilton
Listing courtesy of Brice Allen of Coldwell Banker Realty
7141 Bluecrest Drive7141 Bluecrest Drive7141 Bluecrest Drive7141 Bluecrest Drive
Save
Ask
Tour
Hide
Share

Mortgage Calculator

Monthly Payment (Est.)

Enter an interest rate to see your estimated monthly payment.
Calculator powered by Showcase IDX, a Constellation1 Company. Copyright ©2026 Information is deemed reliable but not guaranteed.

One-level living up top, bonus living down below, and a backyard made for hanging out! This ranch offers an easy main-floor layout plus a finished lower level with a full bath, spacious rec area, bonus room for guests or an office, workshop and unfinished storage. Outside, enjoy a covered patio, dedicated fire pit area, swing set, large shed and fenced yard, plus a generous driveway for extra parking. More than $8,800 in 2024-2026 improvements include quartz countertops, Bosch dishwasher, Whirlpool oven, LG microwave, Delta sink + disposal, 6" gutters and Maytag washer. On a cul-de-sac street for less thru-traffic and noise. And with Anderson Towne Center just 5 minutes away, dinner, groceries, movies and last-minute Kroger runs are always close!

Save
Ask
Tour
Hide
Share
Listing Snapshot
Price 
$260,000
Days On Site 
9 Days
Bedrooms 
3
Inside Area (SqFt) 
1,335 sqft
Total Baths 
2
Full Baths 
2
Partial Baths 
N/A
Lot Size 
0.15 Acres
Year Built 
1959
MLS® Number 
1894584
Status 
Active
Property Tax 
N/A
HOA/Condo/Coop Fees 
N/A
Sq Ft Source 
N/A
Friends & Family
Recent Activity
yesterdayListing updated with changes from the MLS®
yesterdayPrice changed to $260,000
a week agoStatus changed to Active
a week agoListing first seen on site
General Features
Acres 
0.15
Cross Street 
Montegor Drive
Levels 
One
Parking 
Driveway
Property Sub Type 
Single Family Residence
Sewer 
Public Sewer
Style 
Ranch
Utilities 
Natural Gas Available
Water Source 
Public
Zoning 
Residential
Interior Features
Appliances 
RangeOvenGas Water HeaterDishwasherMicrowaveRefrigerator
Basement 
FinishedPartially FinishedFull
Cooling 
Central Air
Heating 
Natural GasForced Air
Interior 
Eat-in Kitchen
Window Features 
Skylight(s)
Bathroom 1 
Level – First
Bathroom 2 
Level – Lower
Bedroom 2 
Dimensions – 8 x 12Level – FirstArea – 96
Bedroom 3 
Dimensions – 8 x 9Level – FirstArea – 72
Kitchen 
Dimensions – 11 x 10Area – 110
Living Room 
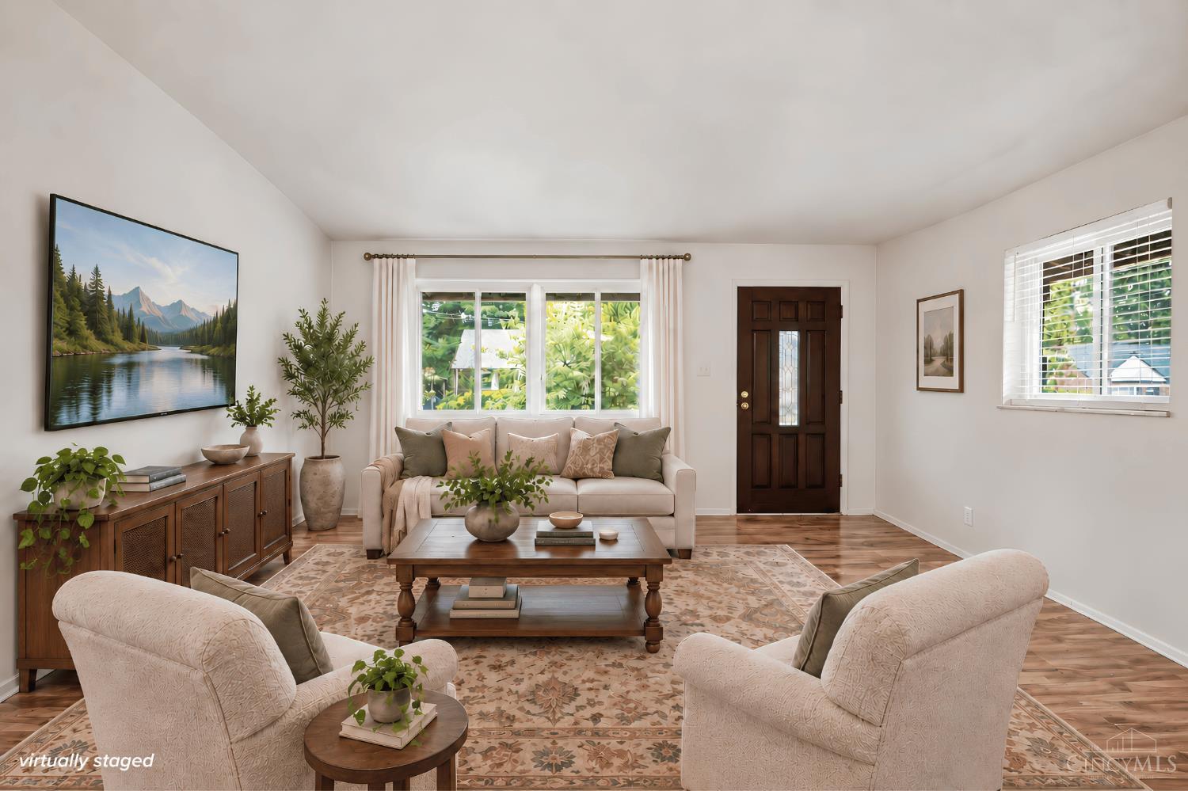
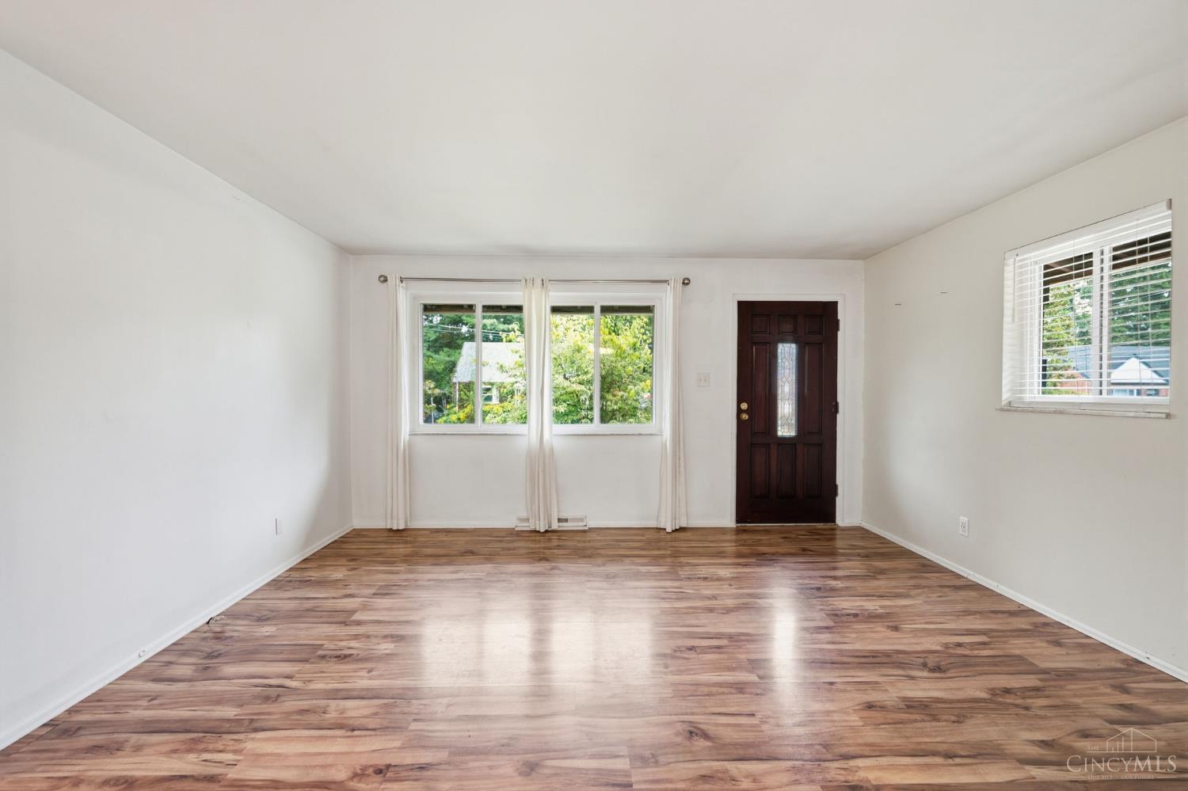
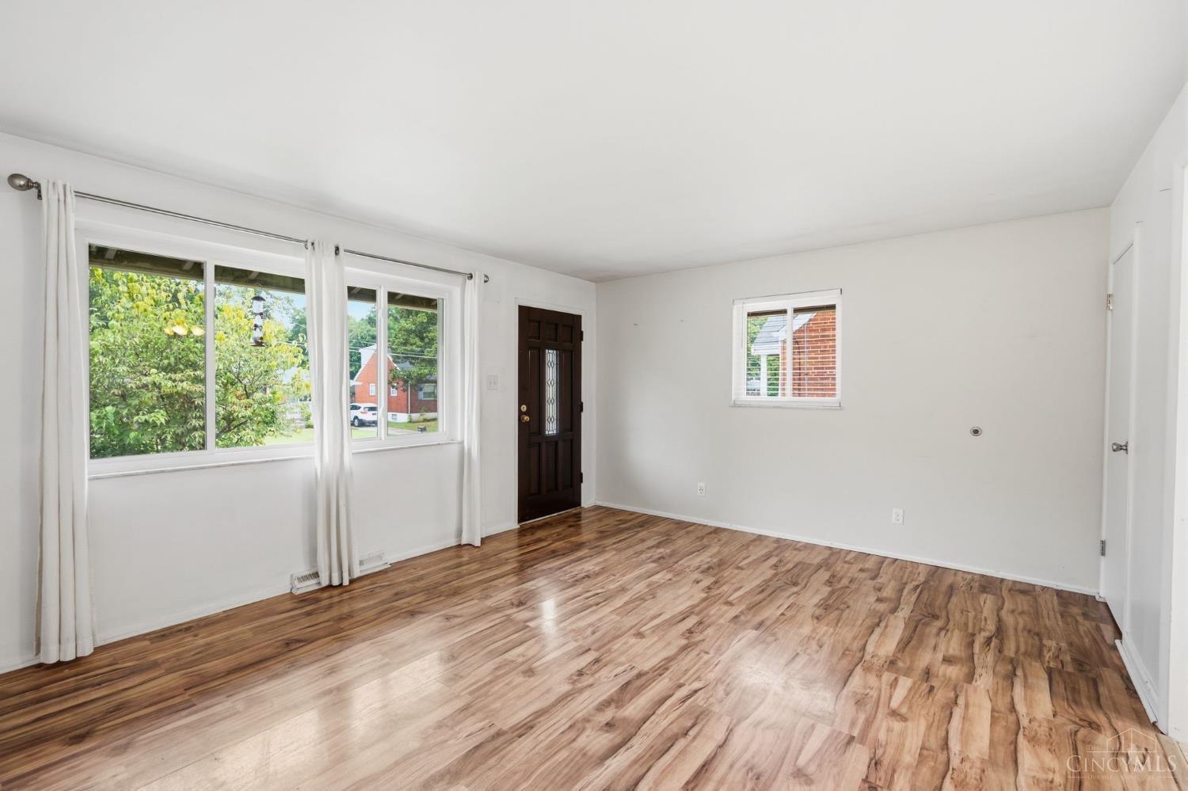
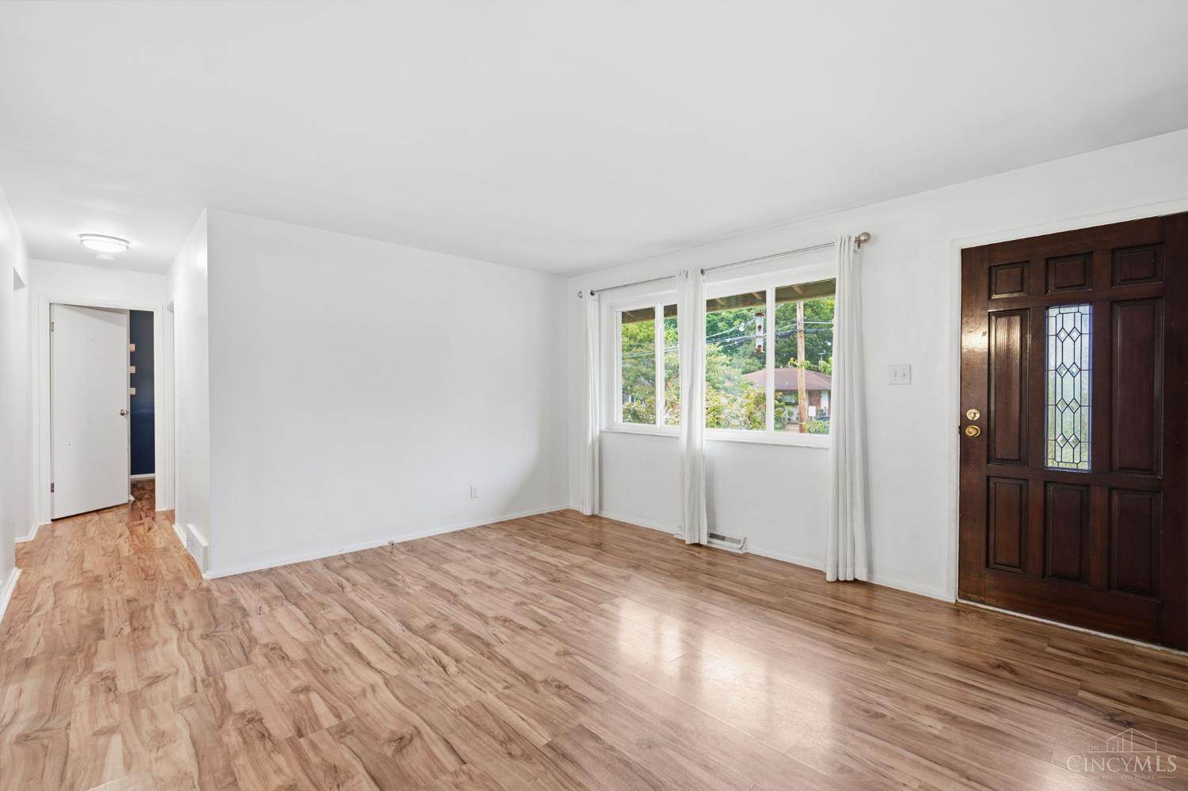
Dimensions – 14 x 12Area – 168
Master Bedroom 
Dimensions – 10 x 10Level – FirstArea – 100
RecreationRoom 
Dimensions – 21 x 14Level – LowerArea – 294
Save
Ask
Tour
Hide
Share
Exterior Features
Construction Details 
BrickStone
Fencing 
WireWood
Other Structures 
Shed(s)
Patio And Porch 
Patio
Roof 
Shingle
Windows/Doors 
Skylight(s)
Community Features
MLS Area 
Hamilton-E07
School District 
Forest Hills Local S
Township 
Anderson Twp
Schools
School District
Forest Hills Local S
Elementary School
Unknown
Middle School
Unknown
High School
Unknown
Listing courtesy of Brice Allen of Coldwell Banker Realty


Listing information is provided by Participants of the Cincy MLS. IDX information is provided exclusively for personal, non-commercial use, and may not be used for any purpose other than to identify prospective properties consumers may be interested in purchasing. Information is deemed reliable but not guaranteed. Copyright 2026, Cincy MLS.
Last checked: 2026-10-02 12:42 AM UTC

Neighborhood & Commute
Source: Walkscore
Disclosure: Community information and market data powered by Constellation Data Labs. Information is deemed reliable but not guaranteed.
Save
Ask
Tour
Hide
Share