8321 Batavia Road, Anderson Twp, OH, 45244

Save
Ask
Tour
Hide
Share
$335,000
11 Days On Site

8321 Batavia Road
Anderson Twp, OH 45244

For Sale|Single Family Residence|Active
3
Beds
2
Total Baths
2
Full Baths
1,836
SqFt
$182
/SqFt
1998
Built
County:
Hamilton
Listing courtesy of Brandon Willis of Keller Williams Seven Hills Re
8321 Batavia Road8321 Batavia Road8321 Batavia Road8321 Batavia Road
Save
Ask
Tour
Hide
Share

Mortgage Calculator

Monthly Payment (Est.)

Enter an interest rate to see your estimated monthly payment.
Calculator powered by Showcase IDX, a Constellation1 Company. Copyright ©2026 Information is deemed reliable but not guaranteed.

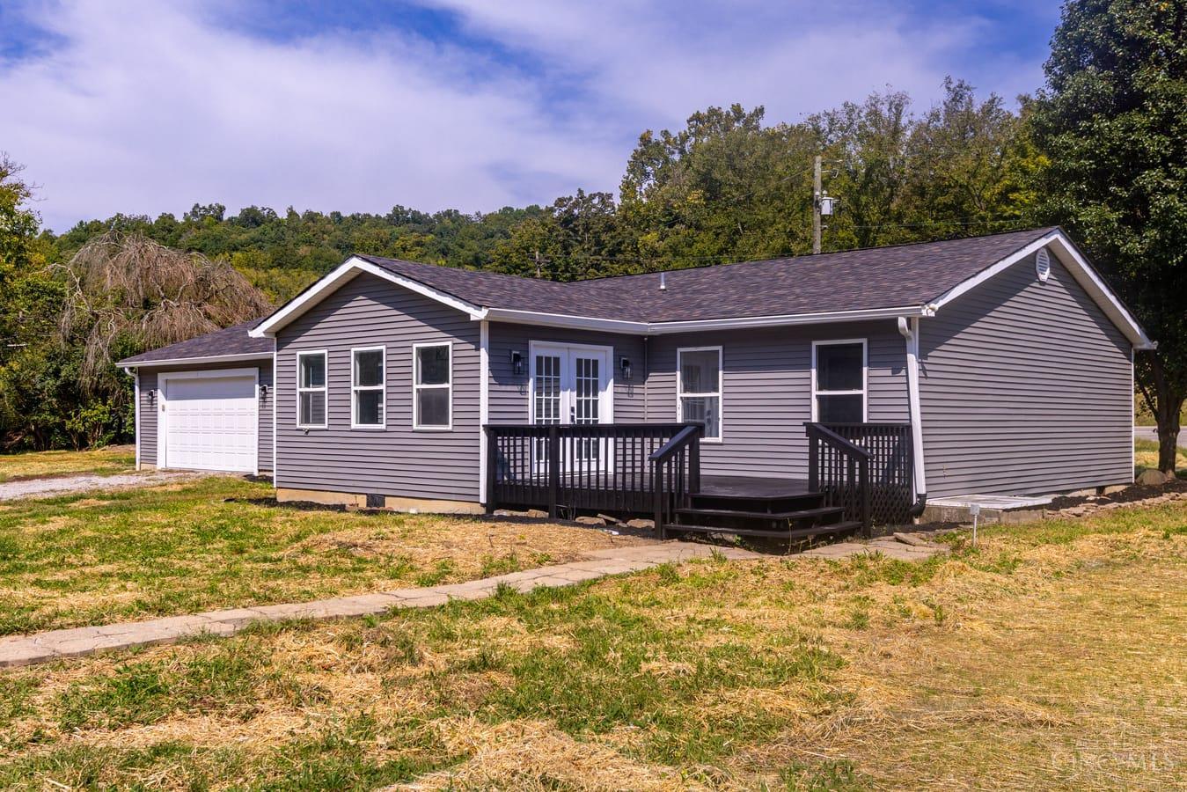
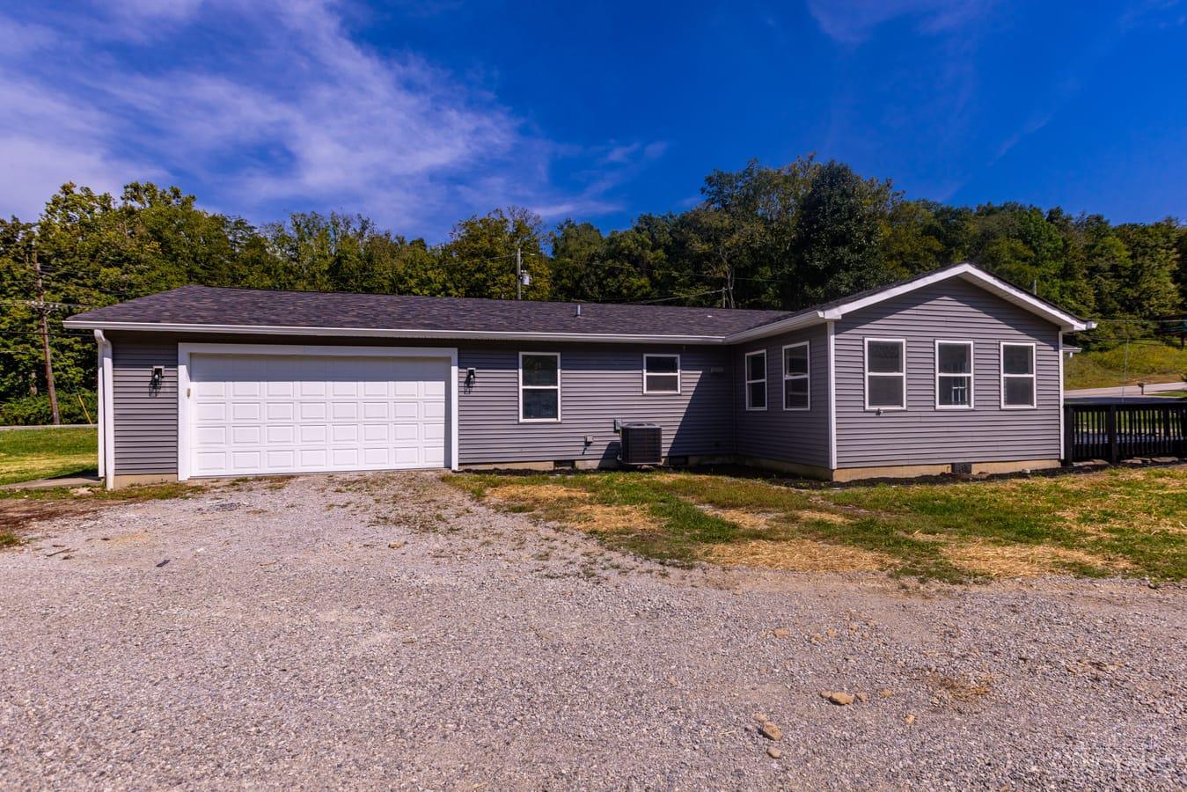
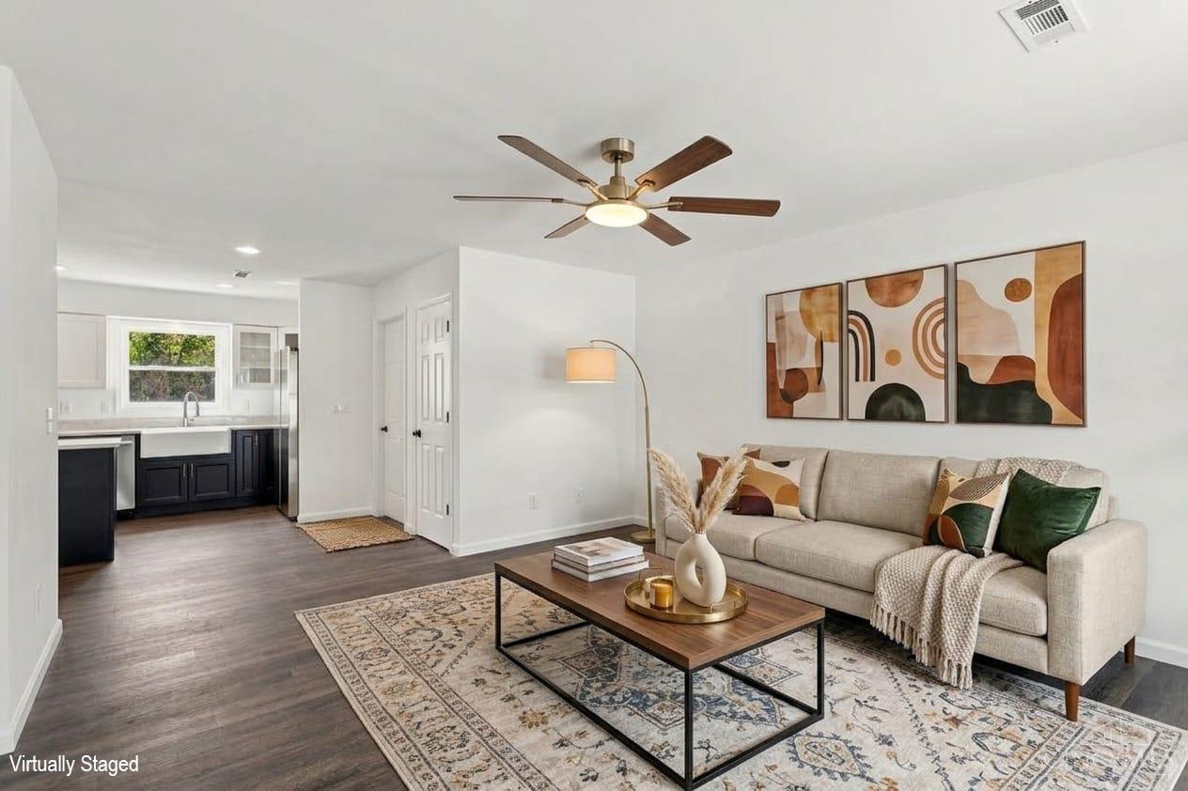
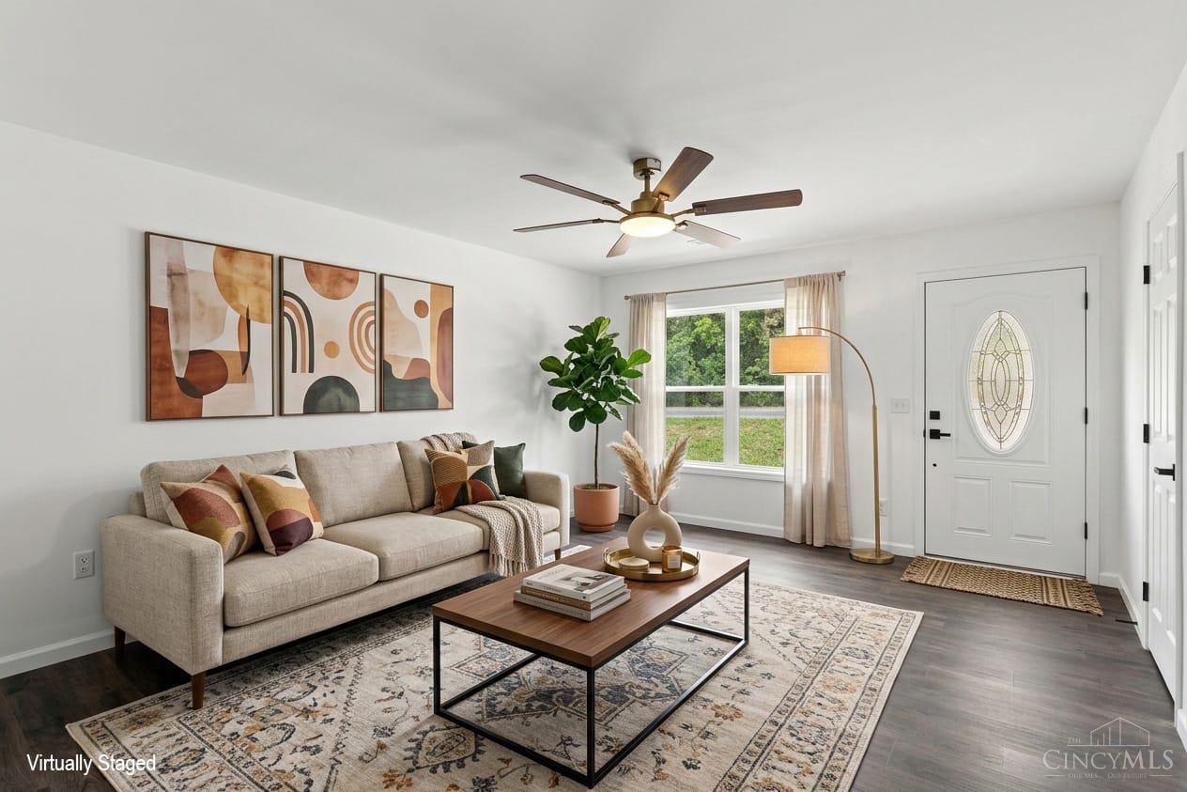
This fully renovated 3-bedroom, 2-full-bath home offers a fresh, move-in-ready interior with an abundance of living space. Step inside to find new LVP flooring, fresh interior paint, updated electrical and plumbing fixtures, and bright, open living areas throughout. The updated kitchen features brand-new cabinetry, granite countertops, new appliances, a center island, and plenty of workspace. The primary suite includes a private bath, while two additional bedrooms provide flexibility for family, guests, or a home office. A light-filled sunroom offers additional space to relax or entertain and opens to the back deck. Major improvements include a new electric HVAC system, new garage door, new well pump, and new water filtration system with UV light. The roof is approximately 5 years old and the water heater approximately 4 years old. The property features private well water and public sewer. An attached 2-car garage, and back deck complete the package! Schedule your showing today!

Save
Ask
Tour
Hide
Share
Listing Snapshot
Price 
$335,000
Days On Site 
11 Days
Bedrooms 
3
Inside Area (SqFt) 
1,836 sqft
Total Baths 
2
Full Baths 
2
Partial Baths 
N/A
Lot Size 
1.188 Acres
Year Built 
1998
MLS® Number 
1894604
Status 
Active
Property Tax 
N/A
HOA/Condo/Coop Fees 
N/A
Sq Ft Source 
N/A
Friends & Family
Recent Activity
a week agoListing updated with changes from the MLS®
2 weeks agoListing first seen on site
General Features
Acres 
1.188
Attached Garage 
Yes
Foundation 
Slab
Garage 
Yes
Garage Spaces 
3
Levels 
One
Parking 
DrivewayAttached
Property Sub Type 
Single Family Residence
Sewer 
Septic Tank
Style 
Ranch
Water Source 
Cistern
Zoning 
Residential
Interior Features
Appliances 
Electric Water Heater
Basement 
Crawl Space
Cooling 
Central Air
Heating 
ElectricForced Air
Bathroom 1 
Level – First
Bathroom 2 
Level – First
Bedroom 2 
Dimensions – 12 x 12Level – FirstArea – 144
Bedroom 3 
Dimensions – 13 x 12Level – FirstArea – 156
Dining Room 
Dimensions – 16 x 13Level – FirstArea – 208
Family Room 
Dimensions – 17 x 12Level – FirstArea – 204
Kitchen 
Dimensions – 20 x 14Area – 280
Living Room 
Dimensions – 12 x 12Area – 144
Master Bedroom 
Dimensions – 15 x 15Level – FirstArea – 225
Save
Ask
Tour
Hide
Share
Exterior Features
Construction Details 
Vinyl Siding
Roof 
Shingle
Community Features
MLS Area 
Hamilton-E07
School District 
Forest Hills Local S
Township 
Anderson Twp
Schools
School District
Forest Hills Local S
Elementary School
Unknown
Middle School
Unknown
High School
Unknown
Listing courtesy of Brandon Willis of Keller Williams Seven Hills Re


Listing information is provided by Participants of the Cincy MLS. IDX information is provided exclusively for personal, non-commercial use, and may not be used for any purpose other than to identify prospective properties consumers may be interested in purchasing. Information is deemed reliable but not guaranteed. Copyright 2026, Cincy MLS.
Last checked: 2026-10-02 12:47 AM UTC

Neighborhood & Commute
Source: Walkscore
Disclosure: Community information and market data powered by Constellation Data Labs. Information is deemed reliable but not guaranteed.
Save
Ask
Tour
Hide
Share