5944 Mill Crest Court, Fairfield Twp, OH, 45011

Save
Ask
Tour
Hide
Share
$378,900
28 Days On Site

5944 Mill Crest Court
Fairfield Twp, OH 45011

For Sale|Single Family Residence|Active
4
Beds
3
Total Baths
2
Full Baths
1
Partial Bath
2,010
SqFt
$189
/SqFt
1989
Built
County:
Butler
Listing courtesy of Dan Weber of Plum Tree Realty
5944 Mill Crest Court5944 Mill Crest Court5944 Mill Crest Court5944 Mill Crest Court
Save
Ask
Tour
Hide
Share

Mortgage Calculator

Monthly Payment (Est.)

Enter an interest rate to see your estimated monthly payment.
Calculator powered by Showcase IDX, a Constellation1 Company. Copyright ©2026 Information is deemed reliable but not guaranteed.

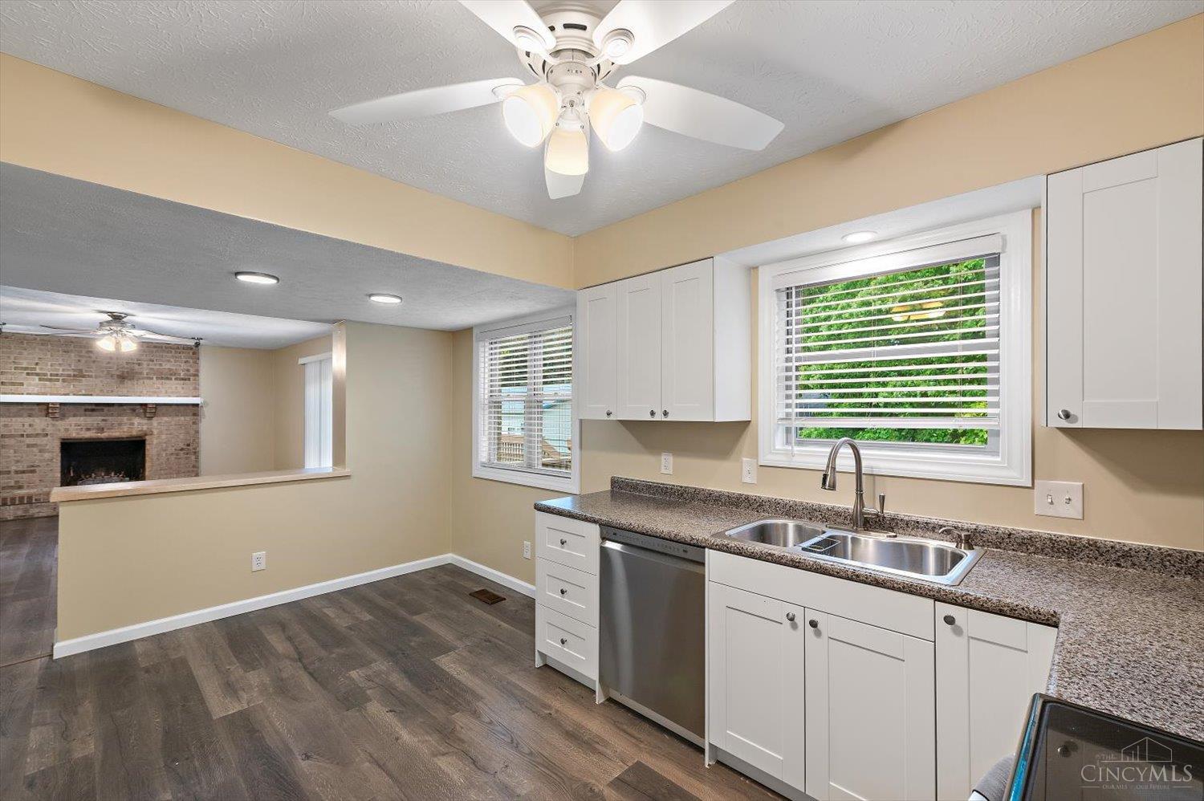
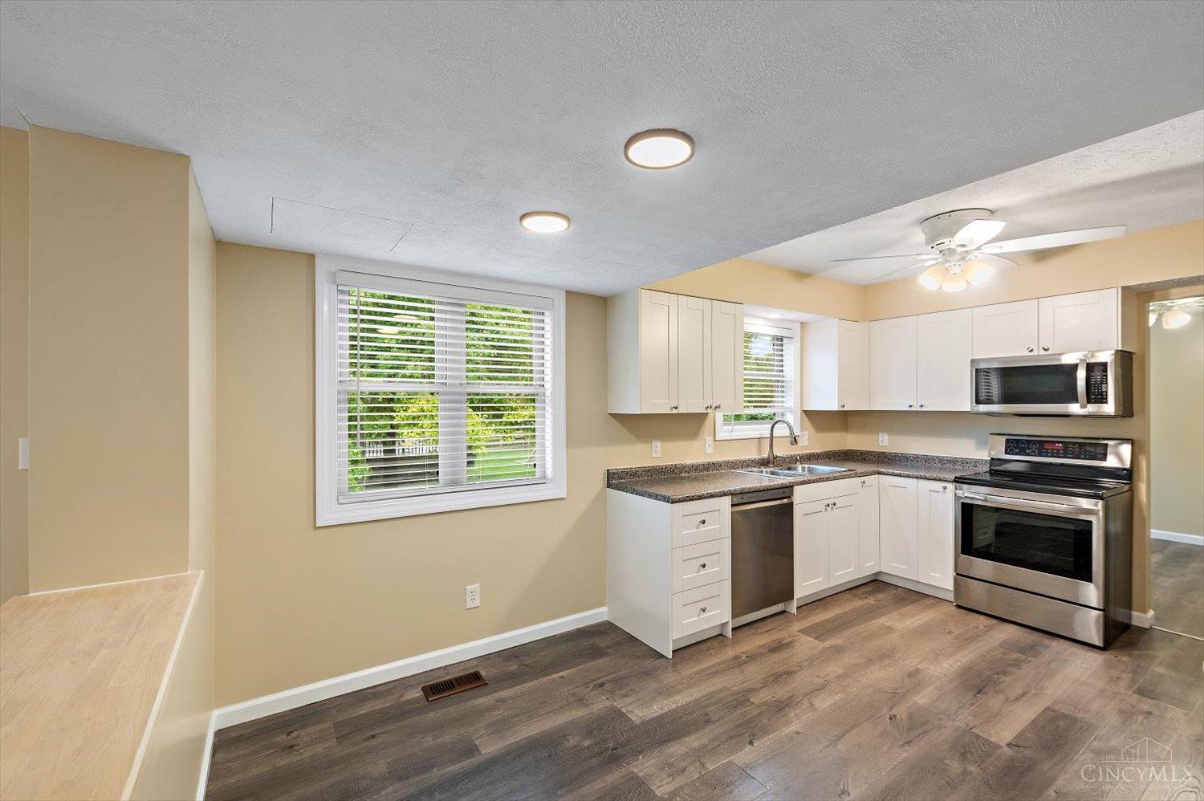
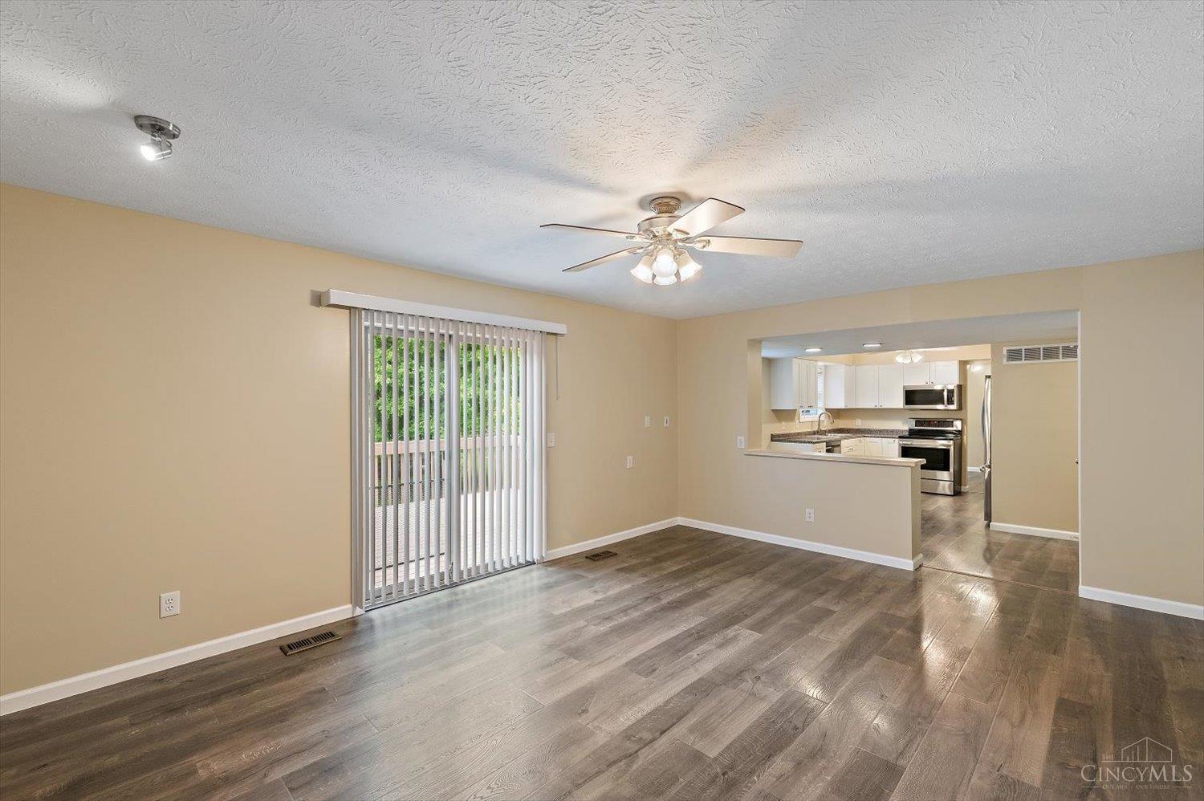
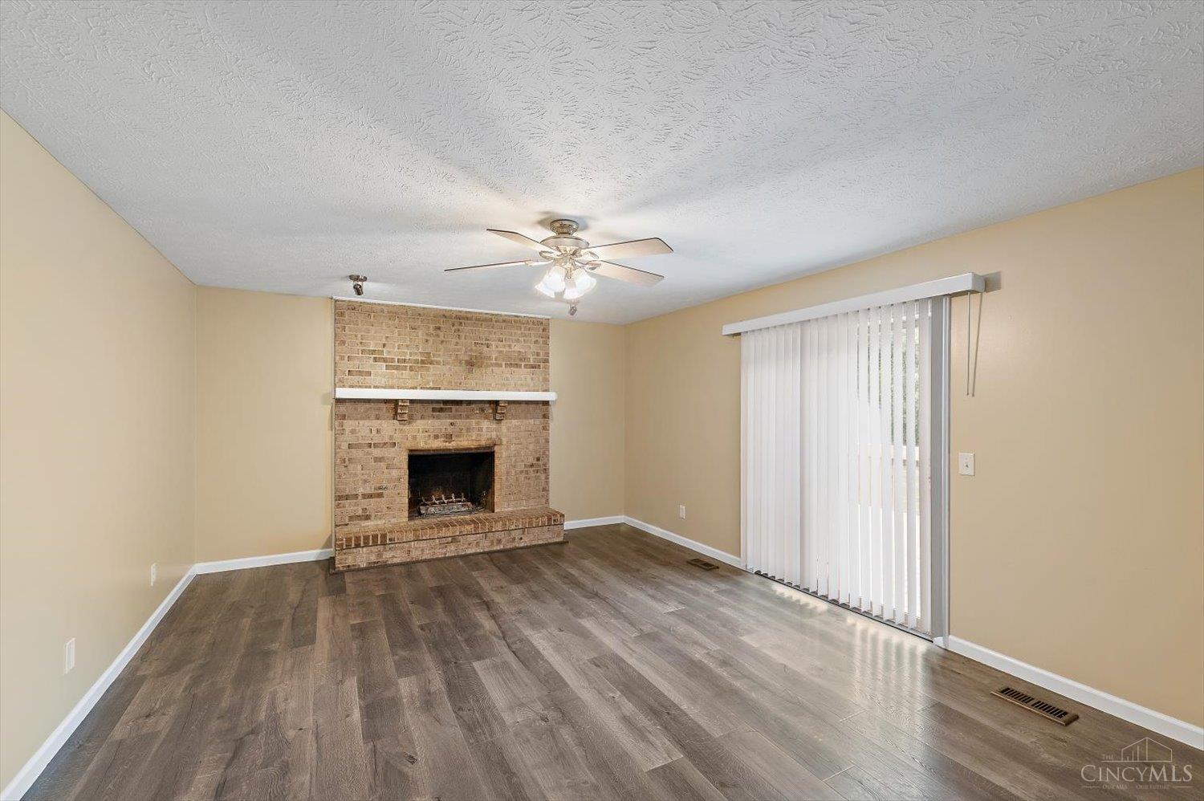
Welcome to your next home! The beautiful 2 story has been completely updated throughout including the kitchen which features newer (not painted) cabinets, tops, sink and faucet, stainless steel appliances, and LVP flooring. ALL bathrooms have been gutted and updated with new showers, vanities and toilets. You'll find new carpet throughout the bedrooms and the LVP flooring continues in the Living room, dining and family room. You'll be just in time to fire up the WOODBURNING fireplace, perfect for those cool fall nights. Moving outside it may be a little cold to use the above ground pool but there's plenty room on the large deck to grill out and hang out with your family and plenty of room in the backyard for a firepit, cornhole and enjoying those fall nights. This home is NOT a flip and has been lovingly cared for and remolded by the current owners who would like to pass on to the next family to make their memories. Hurry and see this home today!!!

Save
Ask
Tour
Hide
Share
Listing Snapshot
Price 
$378,900
Days On Site 
28 Days
Bedrooms 
4
Inside Area (SqFt) 
2,010 sqft
Total Baths 
3
Full Baths 
2
Partial Baths 
1
Lot Size 
0.3321 Acres
Year Built 
1989
MLS Number 
1894797
Status 
Active
Property Tax 
N/A
HOA/Condo/Coop Fees 
N/A
Sq Ft Source 
N/A
Friends & Family
Recent Activity
5 days agoListing updated with changes from the MLS
5 days agoPrice changed to $378,900
4 weeks agoListing first seen on site
General Features
Acres 
0.3321
Attached Garage 
Yes
Garage 
Yes
Garage Spaces 
2
Levels 
Two
Parking 
Garage Door OpenerAttached
Property Sub Type 
Single Family Residence
Security 
Smoke Detector(s)
Sewer 
Public Sewer
Style 
Traditional
Water Source 
Public
Zoning 
Residential
Interior Features
Appliances 
DisposalRangeOvenGas Water HeaterDishwasherRefrigerator
Basement 
Sump PumpFull
Cooling 
Central Air
Fireplace Features 
Family Room
Heating 
Natural GasForced Air
Window Features 
Insulated Windows
Bathroom 1 
Level – Second
Bathroom 2 
Level – Second
Bathroom 3 
Level – First
Bedroom 2 
Dimensions – 14 x 11Level – SecondArea – 154
Bedroom 3 
Dimensions – 14 x 10Level – SecondArea – 140
Bedroom 4 
Dimensions – 12 x 10Level – SecondArea – 120
Dining Room 
Dimensions – 12 x 10Level – FirstArea – 120
Entry Room 
Level – FirstArea – 32
Family Room 
Dimensions – 20 x 14Level – FirstArea – 280
Kitchen 
Dimensions – 16 x 12Area – 192
Living Room 
Dimensions – 16 x 13Area – 208
Master Bedroom 
Dimensions – 19 x 11Level – FirstArea – 209
Save
Ask
Tour
Hide
Share
Exterior Features
Construction Details 
BrickVinyl Siding
Fencing 
Wood
Lot Features 
Wooded
Other Structures 
Shed(s)
Patio And Porch 
Deck
Pool Features 
Above Ground
Private Pool 
Yes
Roof 
Shingle
Windows/Doors 
Insulated Windows
Community Features
MLS Area 
Butler-W13
School District 
Fairfield City SD
Township 
Fairfield Twp
Schools
School District
Fairfield City SD
Elementary School
Unknown
Middle School
Unknown
High School
Unknown
Listing courtesy of Dan Weber of Plum Tree Realty


Listing information is provided by Participants of the Cincy MLS. IDX information is provided exclusively for personal, non-commercial use, and may not be used for any purpose other than to identify prospective properties consumers may be interested in purchasing. Information is deemed reliable but not guaranteed. Copyright 2026, Cincy MLS.
Last checked: 2026-10-21 11:34 PM UTC

Neighborhood & Commute
Source: Walkscore
Disclosure: Community information and market data powered by Constellation Data Labs. Information is deemed reliable but not guaranteed.
Save
Ask
Tour
Hide
Share