7418 Plainfield Road, Deer Park, OH, 45236

Save
Ask
Tour
Hide
Share
$269,900
51 Days On Site

7418 Plainfield Road
Deer Park, OH 45236

For Sale|Single Family Residence|Active
3
Beds
1
Total Bath
1
Full Bath
1,323
SqFt
$204
/SqFt
1948
Built
County:
Hamilton
Listing courtesy of Alexandra Woellert of Keller Williams Pinnacle Group
7418 Plainfield Road7418 Plainfield Road7418 Plainfield Road7418 Plainfield Road
Save
Ask
Tour
Hide
Share

Mortgage Calculator

Monthly Payment (Est.)

Enter an interest rate to see your estimated monthly payment.
Calculator powered by Showcase IDX, a Constellation1 Company. Copyright ©2026 Information is deemed reliable but not guaranteed.

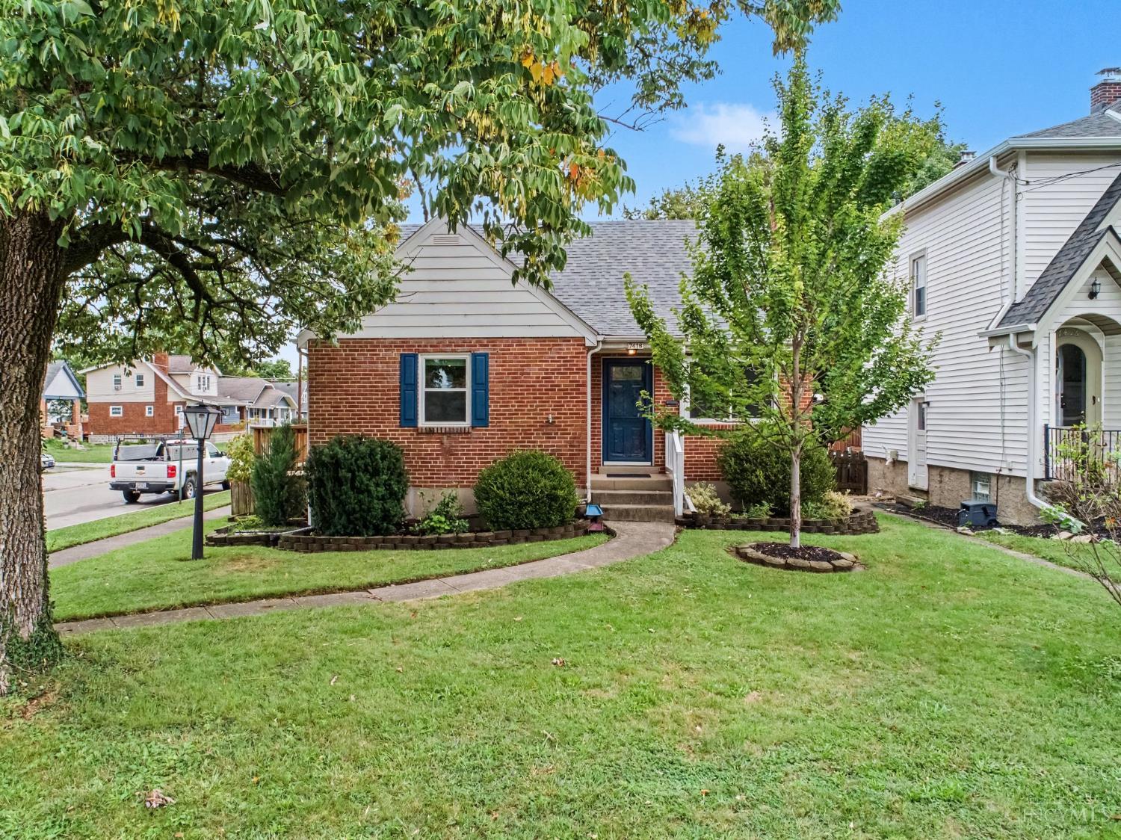
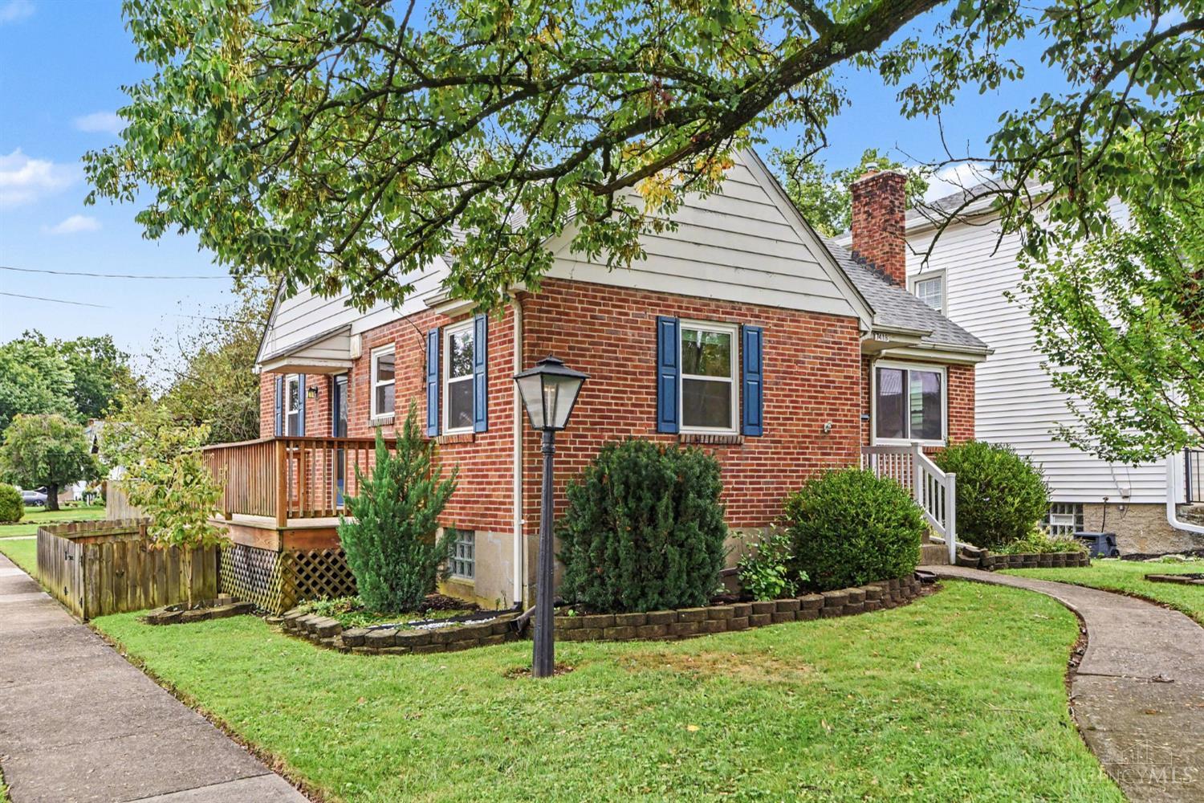
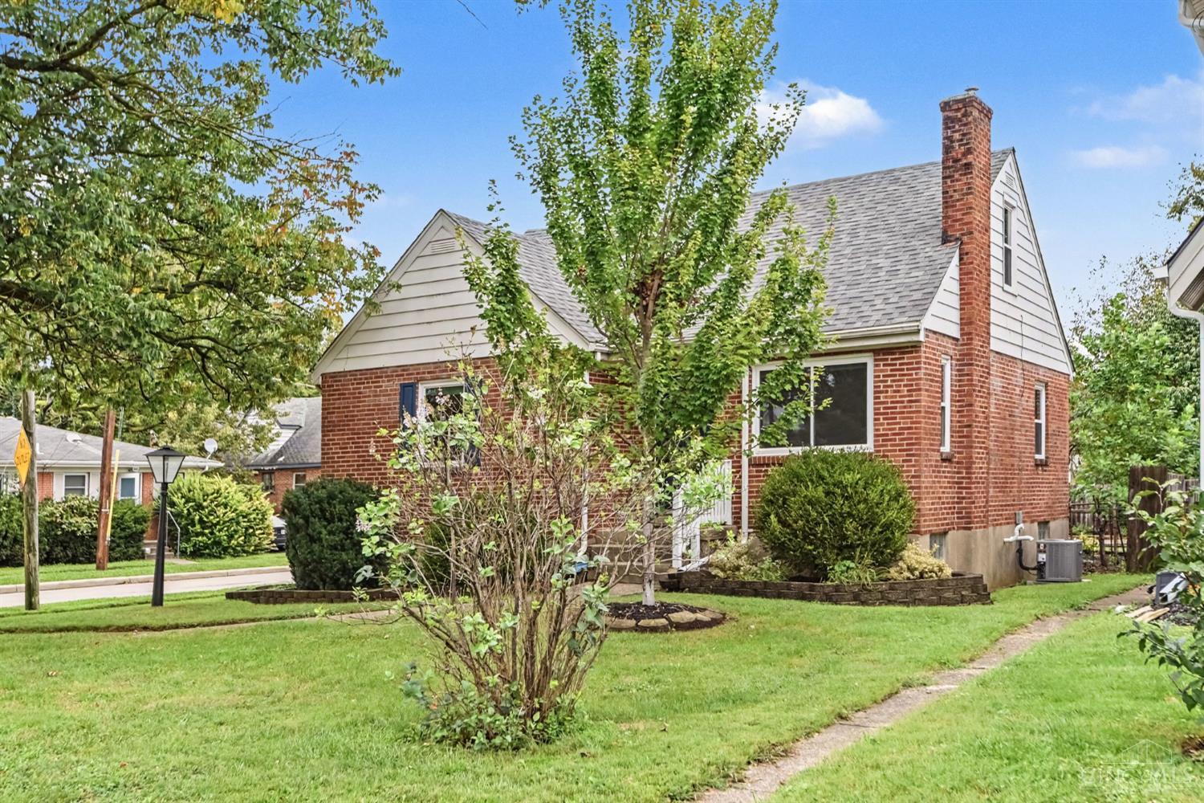
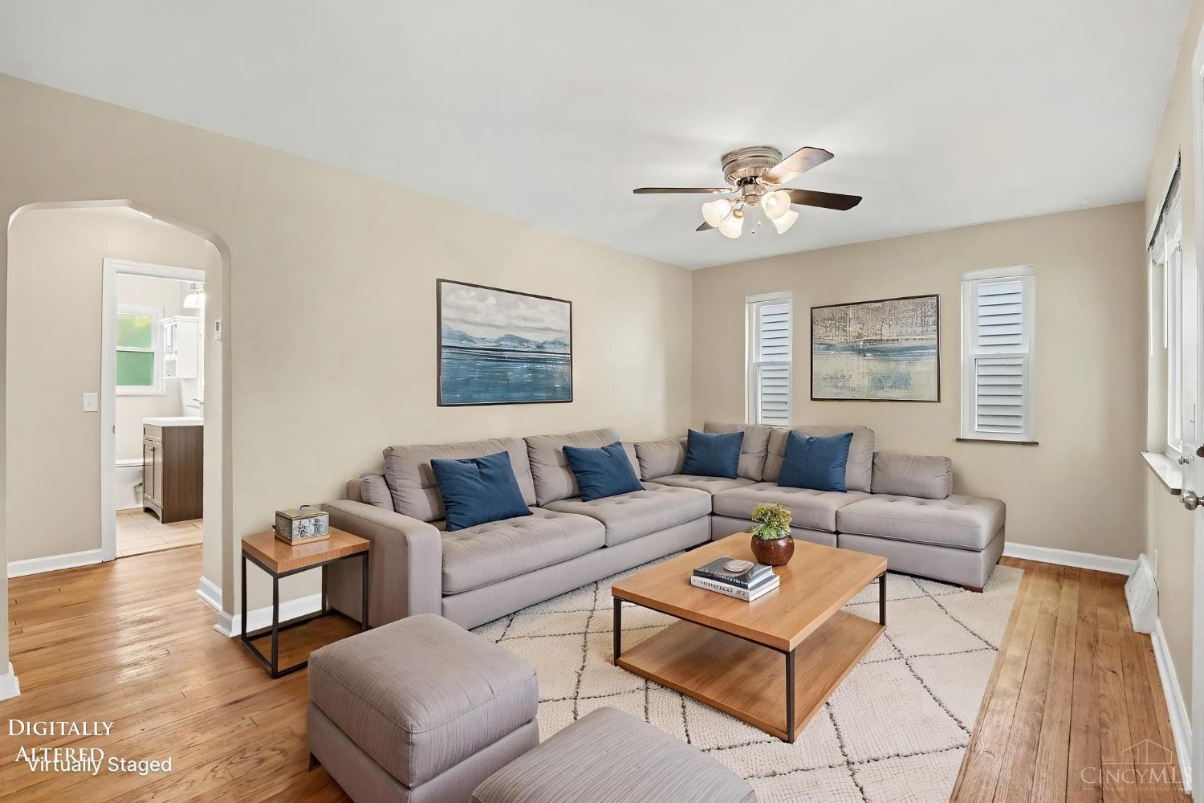
Charming 3bd/1ba home w/ many updates! Within walking distance to Chamberlain Park, Chicken On The Run, & Cinergy Cafe! Kitchen remodel includes NEW plumbing & electric, slow-close cabinets, Quartz countertops, LVP flooring, SS Appliances, large Pantry! Older-home-character remains w/ arched doorways & built-in corner cabinet. HWF! Bathroom remodel includes NEW plumbing & electrical too, as well as NEW tub, flooring, vanity. Option to have primary bedroom on either 2nd floor or 1st floor! Carpet cleaned 2026. Clean basement w/ wet bar & lots of storage! NEW windows & entry doors 2024! NEW paint throughout 2026! Side deck added 2020. Roof 2021. AC Summer 2020. Flat, fenced backyard. Driveway behind fence for extra parking, w/ potential space to add a garage. 4-Star Deer Park CSD! Conveniently located close to highways & shopping!

Save
Ask
Tour
Hide
Share
Listing Snapshot
Price 
$269,900
Days On Site 
51 Days
Bedrooms 
3
Inside Area (SqFt) 
1,323 sqft
Total Baths 
1
Full Baths 
1
Partial Baths 
N/A
Lot Size 
0.168 Acres
Year Built 
1948
MLS Number 
1894821
Status 
Active
Property Tax 
N/A
HOA/Condo/Coop Fees 
N/A
Sq Ft Source 
N/A
Friends & Family
Recent Activity
3 days agoListing updated with changes from the MLS
a week agoPrice changed to $269,900
2 months agoListing first seen on site
General Features
Acres 
0.168
Foundation 
Block
Levels 
Two
Parking 
Driveway
Property Sub Type 
Single Family Residence
Sewer 
Public Sewer
Style 
Craftsman/Bungalow
Utilities 
Natural Gas Available
Water Source 
Public
Interior Features
Appliances 
Gas Water Heater
Basement 
UnfinishedFull
Cooling 
Central Air
Heating 
Natural Gas
Interior 
Eat-in KitchenPantryWalk-In Closet(s)
Bathroom 1 
Level – First
Bedroom 2 
Dimensions – 12 x 11Level – FirstArea – 132
Bedroom 3 
Dimensions – 11 x 10Level – FirstArea – 110
Kitchen 
Dimensions – 11 x 16Area – 176
Living Room 
Dimensions – 17 x 11Area – 187
Master Bedroom 
Dimensions – 25 x 12Level – SecondArea – 300
Save
Ask
Tour
Hide
Share
Exterior Features
Construction Details 
Brick
Fencing 
Wood
Other Structures 
Shed(s)
Roof 
Shingle
Community Features
MLS Area 
Hamilton-E05
School District 
Deer Park Community
Township 
Deer Park City
Schools
School District
Deer Park Community
Elementary School
Unknown
Middle School
Unknown
High School
Unknown
Listing courtesy of Alexandra Woellert of Keller Williams Pinnacle Group


Listing information is provided by Participants of the Cincy MLS. IDX information is provided exclusively for personal, non-commercial use, and may not be used for any purpose other than to identify prospective properties consumers may be interested in purchasing. Information is deemed reliable but not guaranteed. Copyright 2026, Cincy MLS.
Last checked: 2026-11-13 12:18 AM UTC

Neighborhood & Commute
Source: Walkscore
Disclosure: Community information and market data powered by Constellation Data Labs. Information is deemed reliable but not guaranteed.
Save
Ask
Tour
Hide
Share