Save
Ask
Tour
Hide
$400,000
8 Days On Site
7972 N St Rt 134Liberty Twp, OH 45177
Single Family Residence|Pending
3
Beds
2
Total Baths
2
Full Baths
1,908
SqFt
$210
/SqFt
1999
Built
County:
Clinton
Listing courtesy of Billie Madden of Keller Williams Pinnacle Group
Save
Ask
Tour
Hide
Mortgage Calculator
Monthly Payment (Est.)
Enter an interest rate to see your estimated monthly payment.Calculator powered by Showcase IDX, a Constellation1 Company. Copyright ©2026 Information is deemed reliable but not guaranteed.
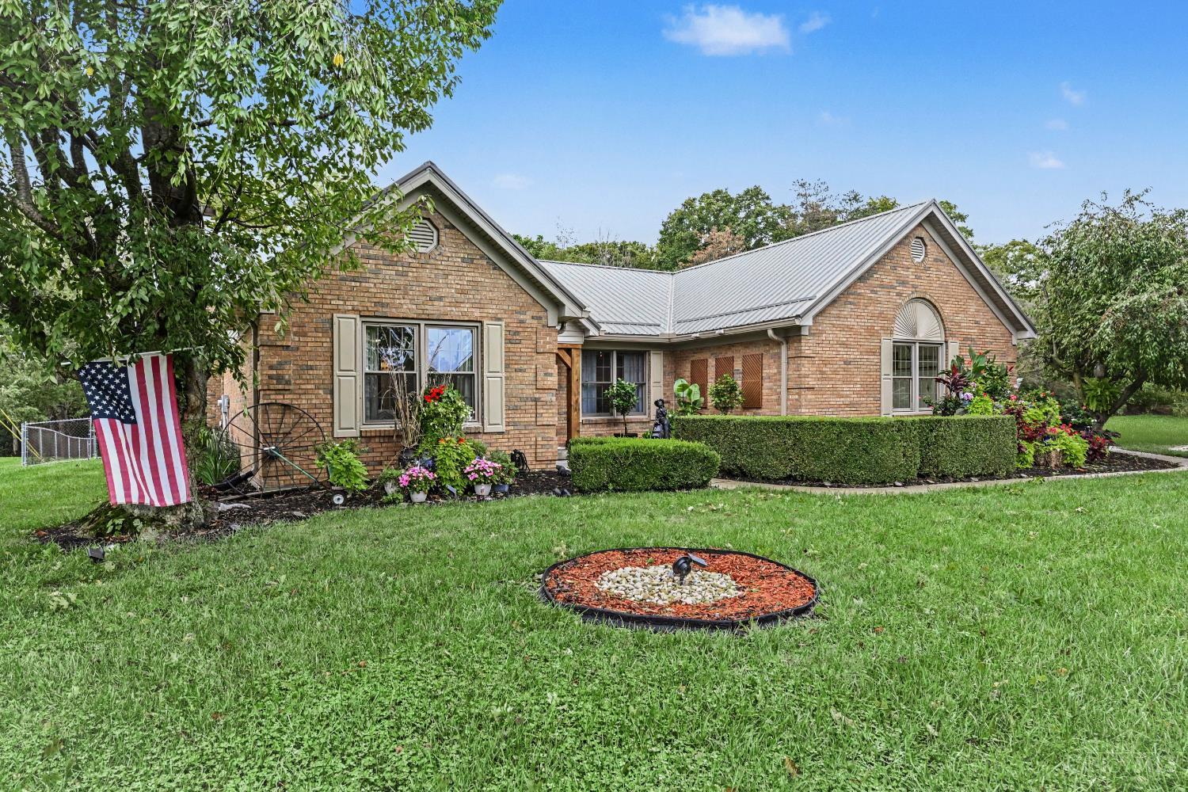
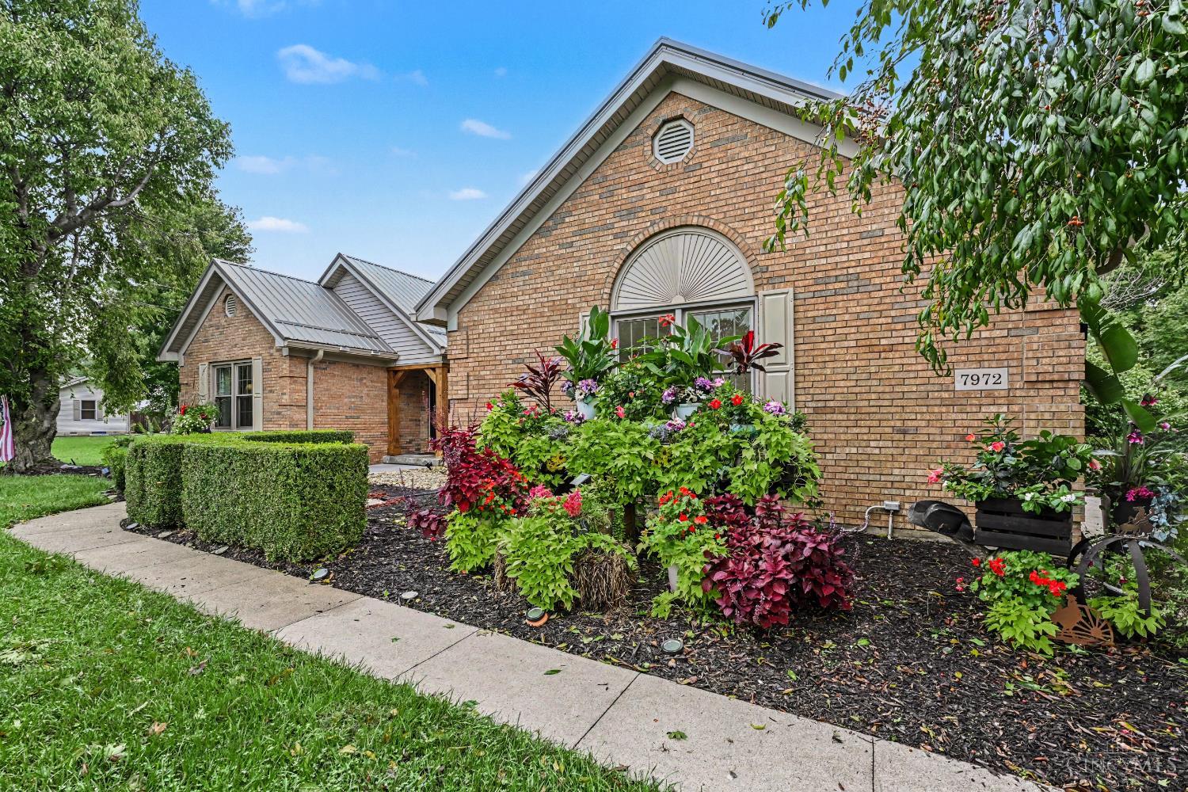
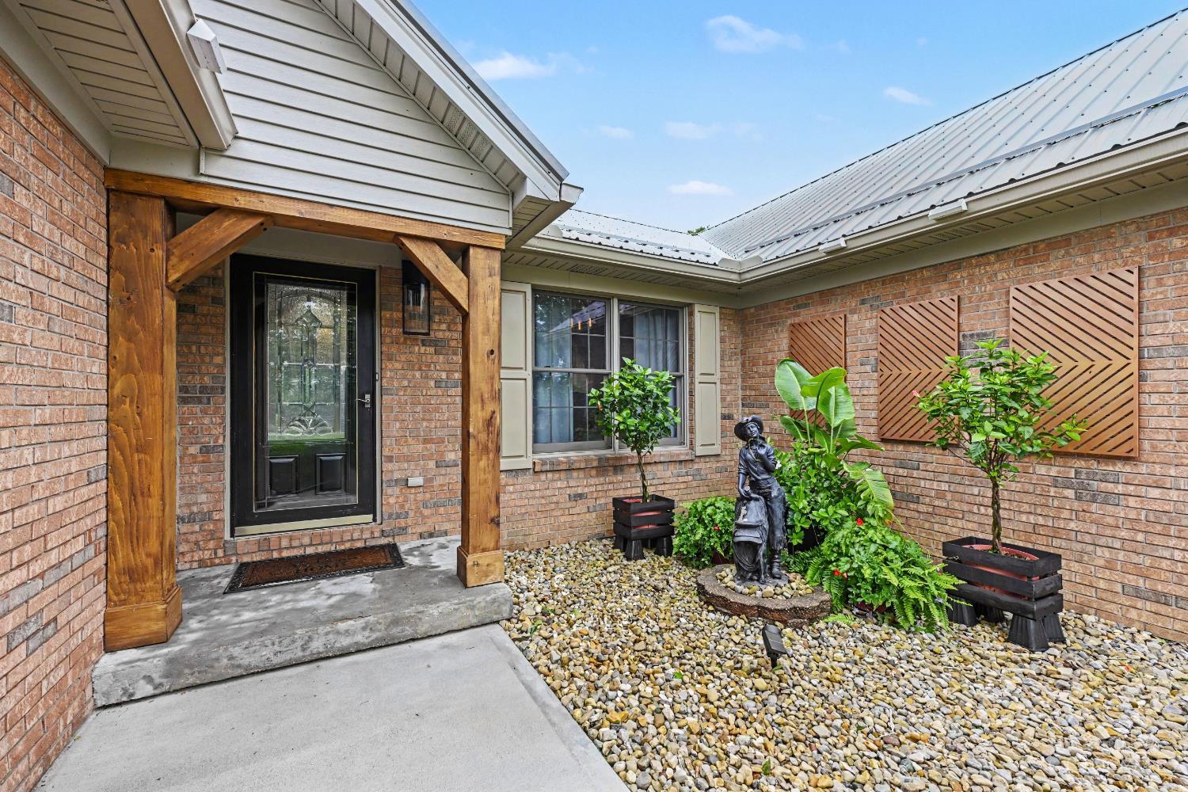
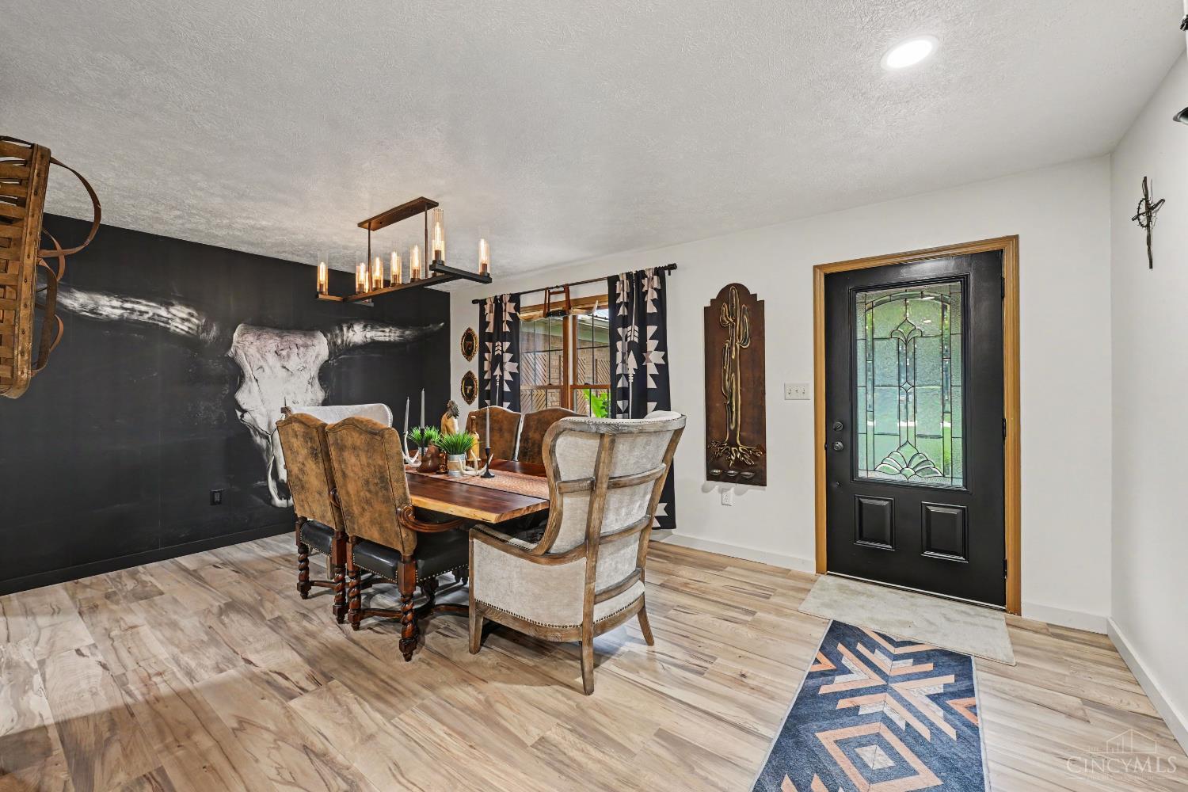
Due to a sudden relocation, this meticulously renovated country home is now up for sale. Attention to detail and design were paramount during this renovation, with no expense spared, as this was originally intended for a forever home. Offering 3 bedrooms, 2 full baths and approximately 1,900 sq ft on the main level, this brick ranch is truly move-in ready. The gorgeous kitchen is a standout with beautiful hickory cabinetry and thoughtfully selected finishes. Situated on 2+ acres, you'll enjoy the space and privacy of country living along with a 2-car garage. The full walkout basement provides incredible additional space and possibilities. Immaculate inside and out, this is a home you have to see to appreciate!
Save
Ask
Tour
Hide
Listing Snapshot
Price
$400,000
Days On Site
8 Days
Bedrooms
3
Inside Area (SqFt)
1,908 sqft
Total Baths
2
Full Baths
2
Partial Baths
N/A
Lot Size
2.15 Acres
Year Built
1999
MLS® Number
1894927
Status
Pending
Property Tax
N/A
HOA/Condo/Coop Fees
N/A
Sq Ft Source
N/A
Friends & Family
Recent Activity
| 6 days ago | Listing updated with changes from the MLS® | |
| 6 days ago | Status changed to Pending | |
| a week ago | Listing first seen on site |
General Features
Acres
2.15
Attached Garage
Yes
Garage
Yes
Garage Spaces
2
Levels
One
Parking
Garage Door OpenerGravelDrivewayAttached
Property Sub Type
Single Family Residence
Sewer
Septic Tank
Style
Ranch
Water Source
PrivateWell
Zoning
Residential
Interior Features
Appliances
RangeOvenWater SoftenerElectric Water HeaterDishwasherMicrowaveRefrigerator
Basement
UnfinishedWalk-Out AccessSump PumpFull
Cooling
Ceiling Fan(s)Central Air
Fireplace Features
Living Room
Heating
ElectricForced Air
Interior
Cathedral Ceiling(s)Kitchen IslandPantryWalk-In Closet(s)Natural Woodwork
Bathroom 1
Level – First
Bathroom 2
Level – First
Bedroom 2
Dimensions – 12 x 10Level – FirstArea – 120
Bedroom 3
Dimensions – 12 x 10Level – FirstArea – 120
Dining Room
Dimensions – 17 x 11Level – FirstArea – 187
Kitchen
Dimensions – 19 x 13Area – 247
LaundryRoom
Dimensions – 8 x 9Level – FirstArea – 72
Living Room
Dimensions – 18 x 16Area – 288
Master Bedroom
Dimensions – 14 x 18Level – FirstArea – 252
Save
Ask
Tour
Hide
Exterior Features
Construction Details
Brick
Other Structures
Shed(s)
Patio And Porch
DeckPorch
Roof
Metal
Community Features
MLS Area
Clinton-E32
School District
Wilmington City SD
Township
Liberty
Schools
School District
Wilmington City SD
Elementary School
Unknown
Middle School
Unknown
High School
Unknown
Listing courtesy of Billie Madden of Keller Williams Pinnacle Group

Listing information is provided by Participants of the Cincy MLS. IDX information is provided exclusively for personal, non-commercial use, and may not be used for any purpose other than to identify prospective properties consumers may be interested in purchasing. Information is deemed reliable but not guaranteed. Copyright 2026, Cincy MLS.
Last checked: 2026-10-02 12:42 AM UTC
Listing information is provided by Participants of the Cincy MLS. IDX information is provided exclusively for personal, non-commercial use, and may not be used for any purpose other than to identify prospective properties consumers may be interested in purchasing. Information is deemed reliable but not guaranteed. Copyright 2026, Cincy MLS.
Last checked: 2026-10-02 12:42 AM UTC
Neighborhood & Commute
Source: Walkscore
Disclosure: Community information and market data powered by Constellation Data Labs. Information is deemed reliable but not guaranteed.
Save
Ask
Tour
Hide