Save
Ask
Hide
$435,000
10111 Zig Zag RoadBlue Ash, OH 45242
Single Family Residence|Sold 11/02/2026
3
Beds
2
Total Baths
2
Full Baths
1,471
SqFt
$296
/SqFt
1970
Built
County:
Hamilton
Listing courtesy of Sandy Cobb of Sibcy Cline, Inc.
Save
Ask
Hide
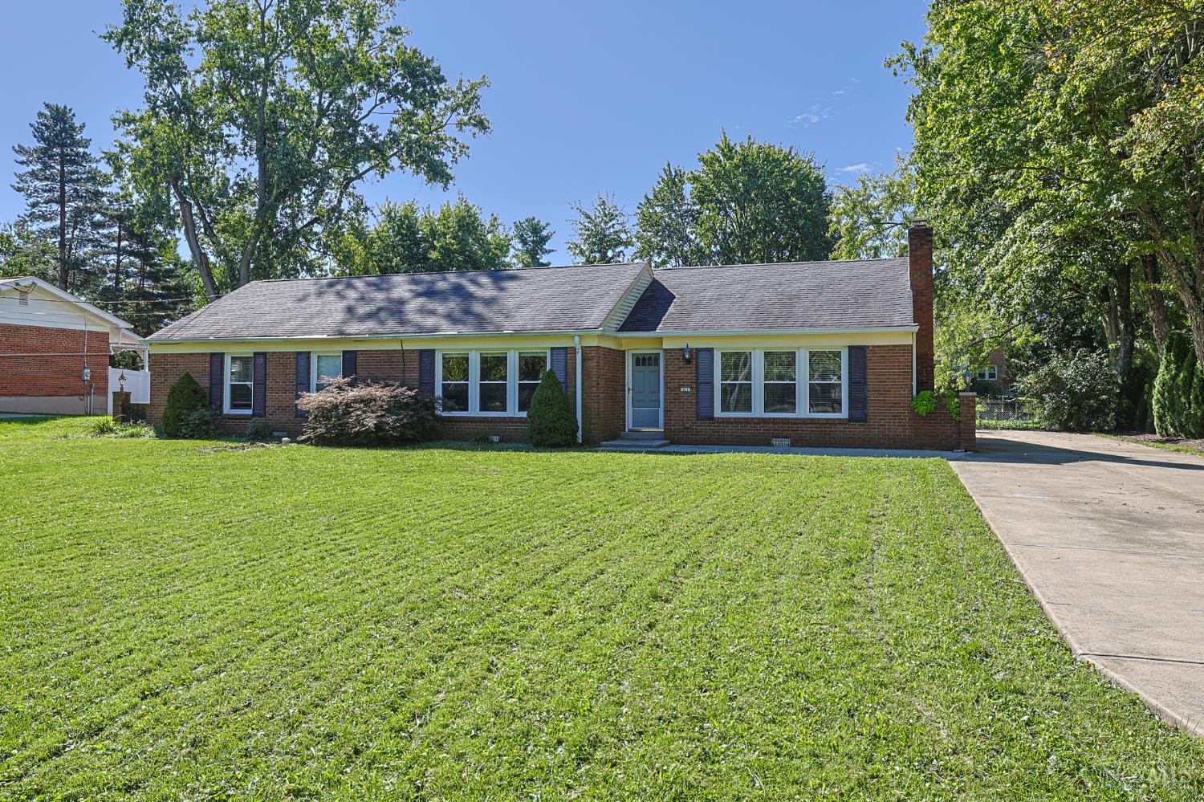
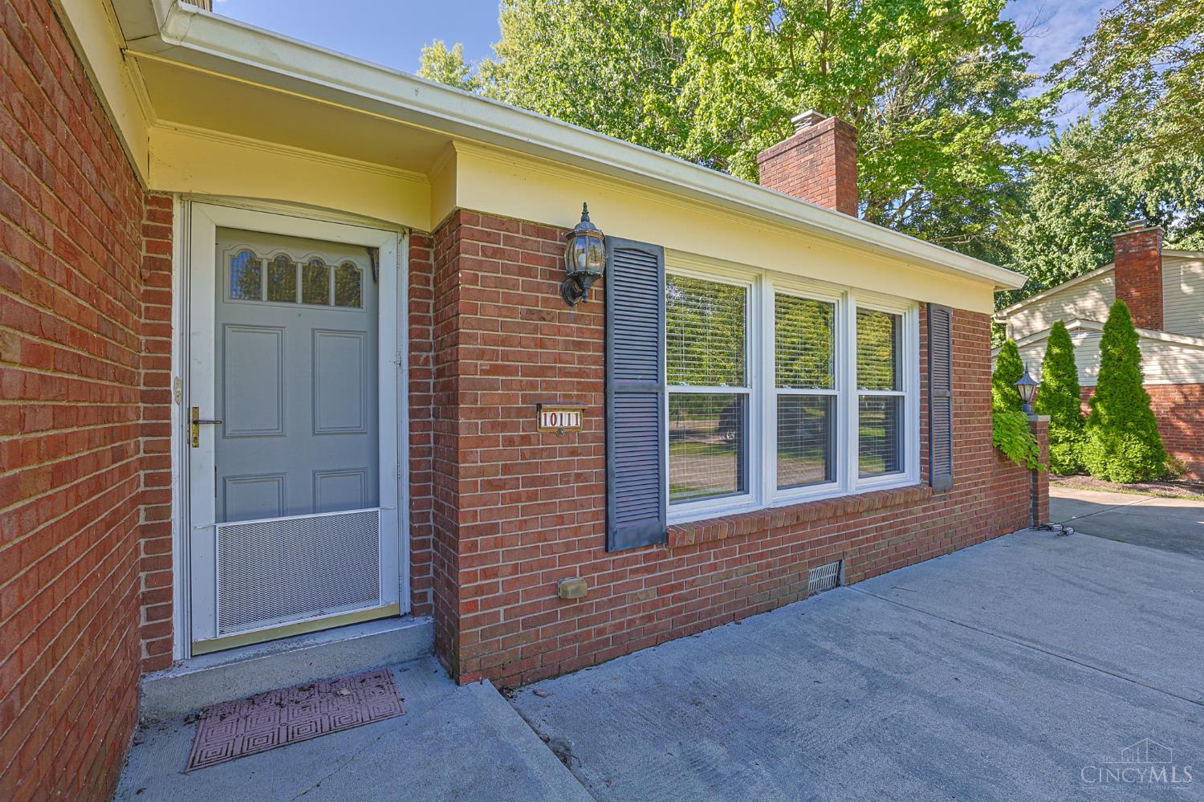
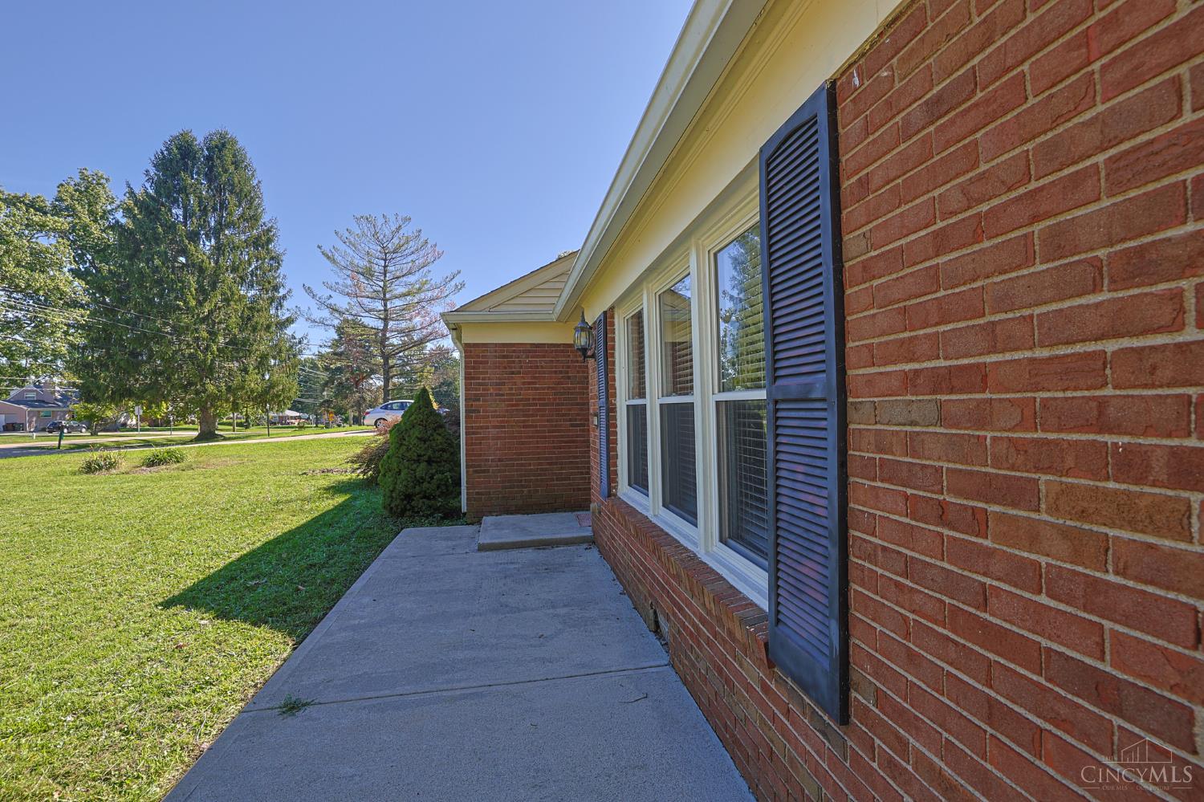
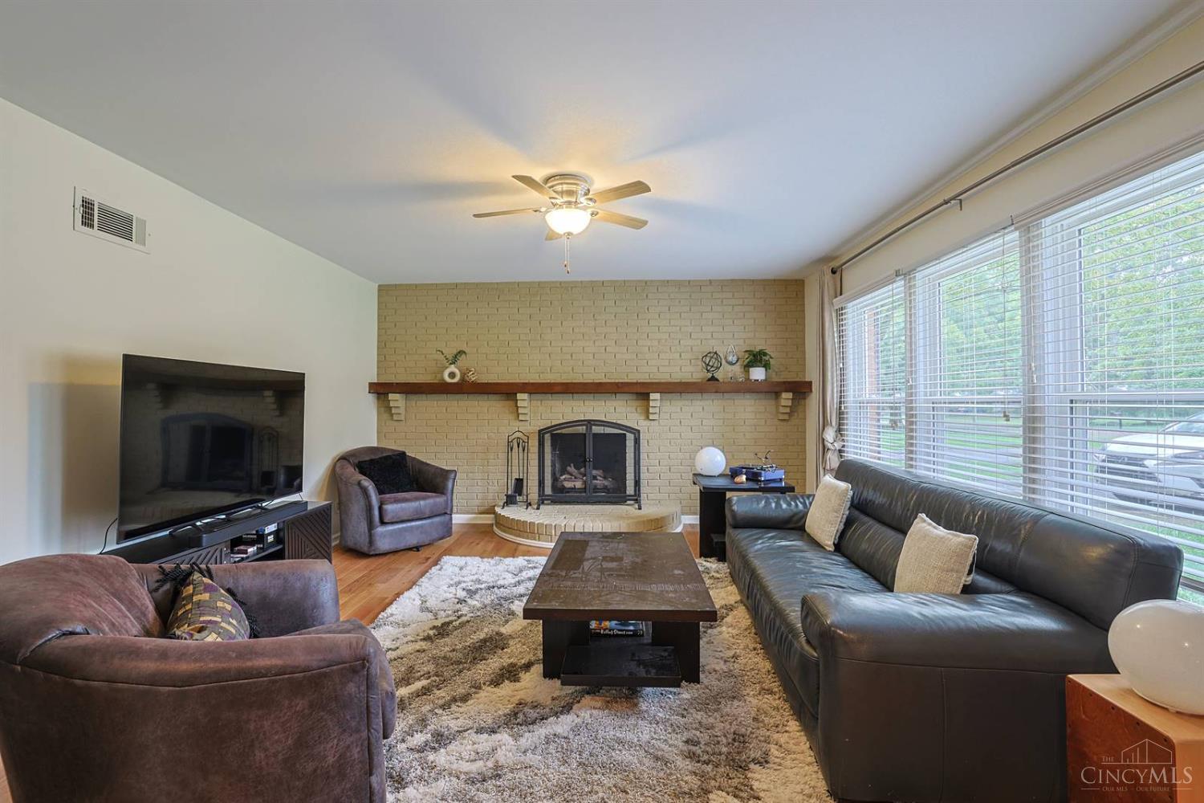
Charming Brick, Ranch Home Situated on Wonderful, 1/2 Acre, Park-like, Level Lot in Sycamore Schools. Lovely Living Room features a Cozy Brick Fireplace. Expansive Kitchen w/ Newer Stainless Steel Appliances and Maple Cabinets is open to Family Room with Beautiful Stone Fireplace. Spacious Rooms. Large Windows with an Abundance of Natural Light. Hardwood Floors. Large, Covered Patio, Perfect for Entertaining. Side Entry Garage. (Could Also be Potential Site for New Build). Conveniently Located Near Shopping, Dining and Highway Access. This One's a Gem!
Save
Ask
Hide
Listing Snapshot
Bedrooms
3
Total Baths
2
Full Baths
2
Partial Baths
N/A
Inside Area (SqFt)
1,471 sqft
Lot Size
0.52 Acres
Year Built
1970
MLS Number
1894968
Status
Sold
Property Tax
N/A
HOA/Condo/Coop Fees
N/A
Sq Ft Source
N/A
Friends & Family
Recent Activity
| 2 hours ago | Listing updated with changes from the MLS |
General Features
Acres
0.52
Garage
Yes
Garage Spaces
1
Levels
One
Parking
Driveway
Property Sub Type
Single Family Residence
Sewer
Public Sewer
Style
Ranch
Utilities
Natural Gas Available
Water Source
Public
Zoning
Residential
Interior Features
Appliances
DisposalRangeOvenGas Water HeaterDishwasherDryerElectric CooktopMicrowaveRefrigeratorWasher
Basement
Crawl Space
Cooling
Central Air
Fireplace
Yes
Fireplace Features
Living RoomFamily RoomElectricGas
Fireplaces
2
Heating
Natural GasForced Air
Interior
Eat-in Kitchen
Bathroom 1
Level – First
Bathroom 2
Level – First
Bedroom 2
Dimensions – 12 x 11Level – FirstArea – 132
Bedroom 3
Dimensions – 11 x 10Level – FirstArea – 110
Entry Room
Level – FirstArea – 40
Family Room
Dimensions – 16 x 14Level – FirstArea – 224
Kitchen
Dimensions – 17 x 12Area – 204
LaundryRoom
Dimensions – 7 x 5Level – FirstArea – 35
Living Room
Dimensions – 16 x 14Area – 224
Master Bedroom
Dimensions – 12 x 12Level – FirstArea – 144
Save
Ask
Hide
Exterior Features
Construction Details
Brick
Lot Features
Level
Patio And Porch
Covered
Roof
Shingle
Community Features
MLS Area
Hamilton-E06
School District
Sycamore Community C
Township
Blue Ash City
Schools
School District
Sycamore Community C
Elementary School
Unknown
Middle School
Unknown
High School
Unknown
Neighborhood & Commute
Source: Walkscore
Disclosure: Community information and market data powered by Constellation Data Labs. Information is deemed reliable but not guaranteed.
Save
Ask
Hide