4252 Parkview Drive, Blue Ash, OH, 45242

Save
Ask
Tour
Hide
Share
$775,000
44 Days On Site

4252 Parkview Drive
Blue Ash, OH 45242

For Sale|Condominium|Active
3
Beds
4
Total Baths
2
Full Baths
2
Partial Baths
2,508
SqFt
$309
/SqFt
2023
Built
Subdivision:
Arabella at Summit Park
County:
Hamilton
Listing courtesy of Sean Chmura of Robinson Sotheby’s Internat’l
4252 Parkview Drive4252 Parkview Drive4252 Parkview Drive4252 Parkview Drive
Save
Ask
Tour
Hide
Share

Mortgage Calculator

Monthly Payment (Est.)

Enter an interest rate to see your estimated monthly payment.
Calculator powered by Showcase IDX, a Constellation1 Company. Copyright ©2026 Information is deemed reliable but not guaranteed.

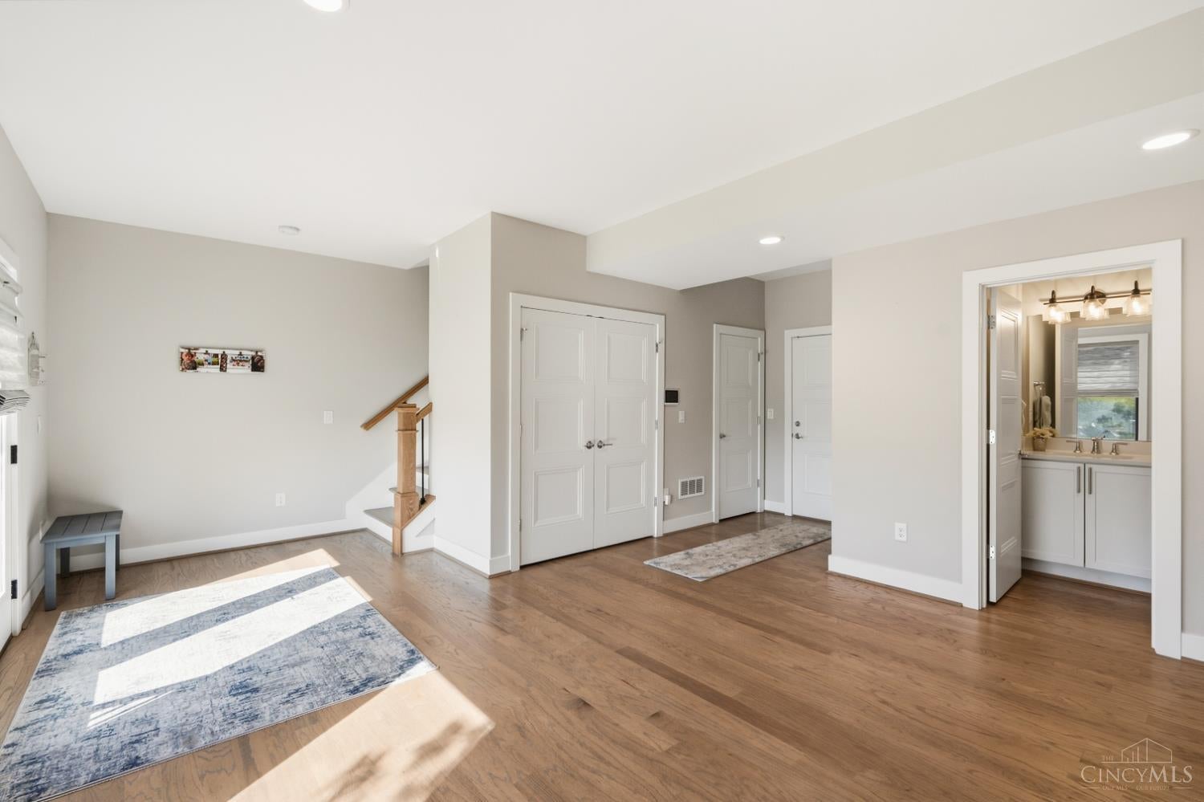
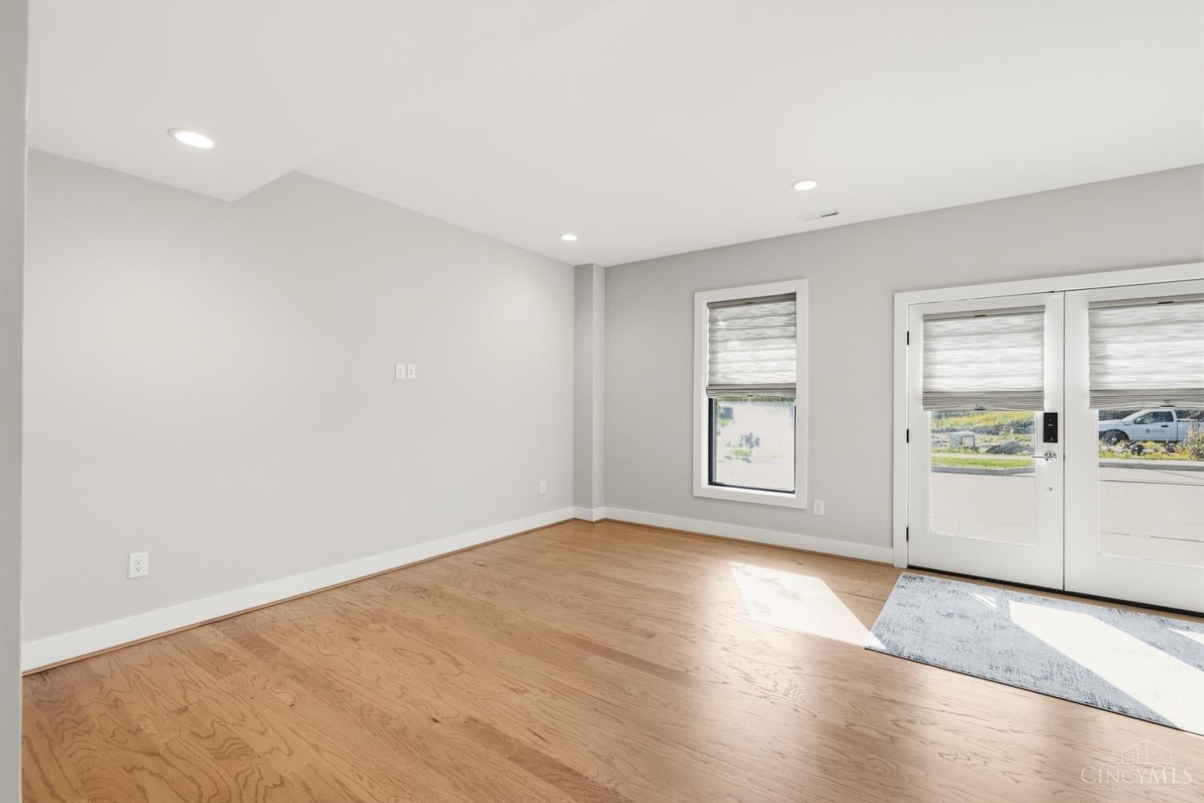
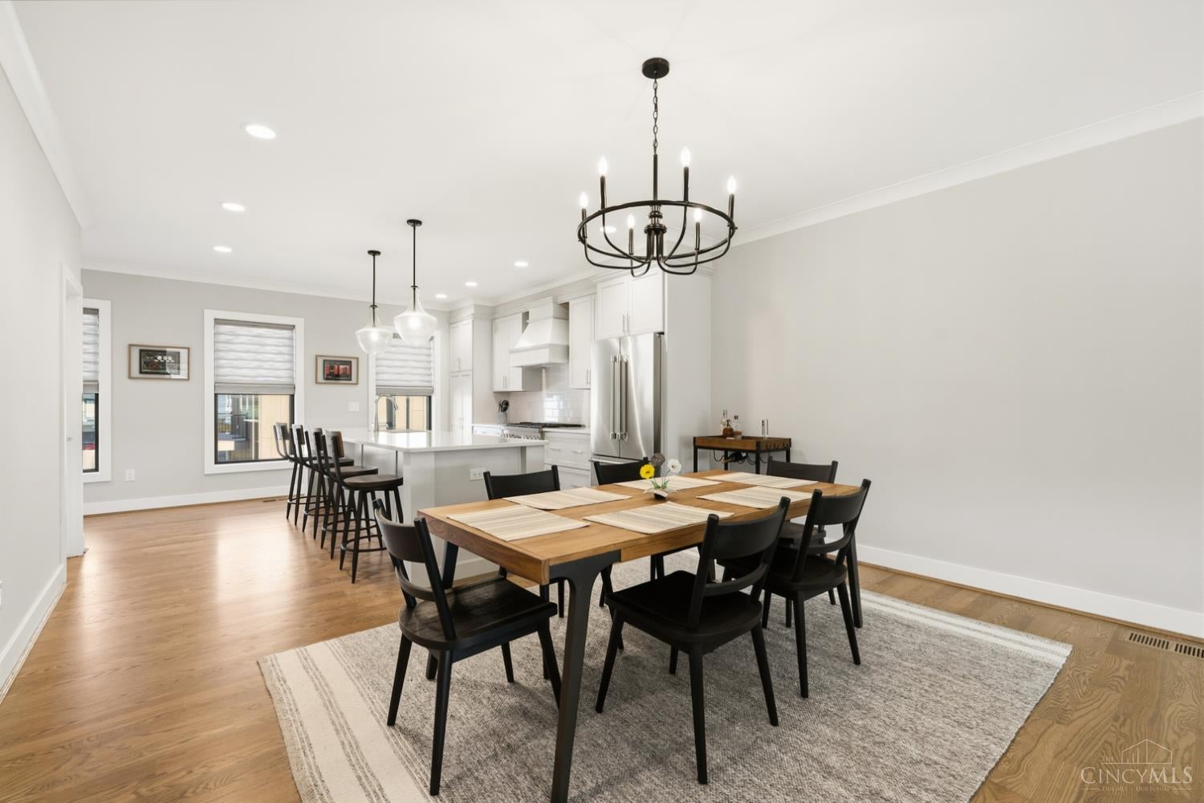
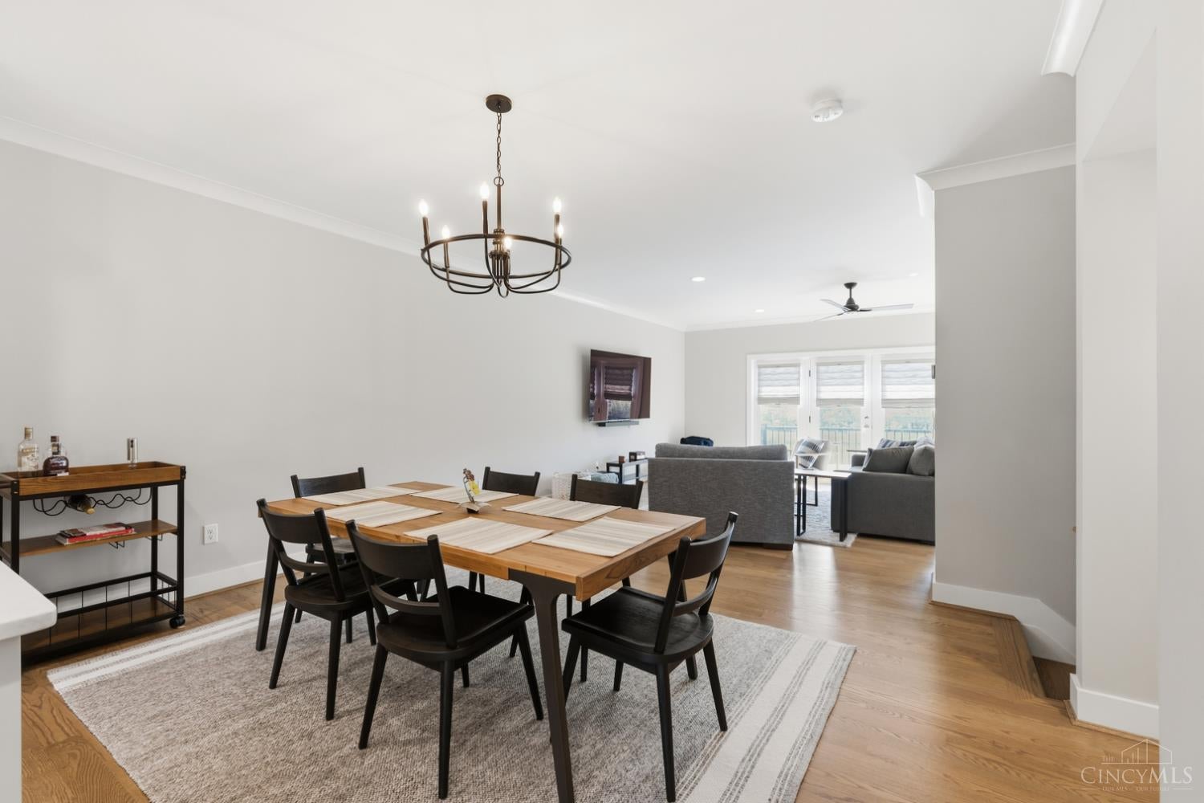
The open floor plan concept anchors this two years young, infrequently occupied residence, offering 3 bedrooms and 2 and two-half baths across 2500 square feet of living space. Located in the Arabella at Summit Park maintenance free premiere community. The home features on site finished hardwood floors and a gourmet chef inspired kitchen equipped with Thermador appliances and quartz countertops. Daily living and entertaining transition smoothly through the functional spaces, highlighted by the modern kitchen amenities. The design supports effortless culinary preparation and hosting. Includes custom Hunter Douglas window treatment valued $15,000. This property is situated in the heart of Blue Ash residential attraction in Summit Park. Enjoy the convenience of walking distance to Summit Parks dining, entertainment, and activities. Rare opportunity townhome Shows like new!

Save
Ask
Tour
Hide
Share
Listing Snapshot
Price 
$775,000
Days On Site 
44 Days
Bedrooms 
3
Inside Area (SqFt) 
2,508 sqft
Total Baths 
4
Full Baths 
2
Partial Baths 
2
Lot Size 
0.0314 Acres
Year Built 
2023
MLS Number 
1895007
Status 
Active
Property Tax 
N/A
HOA/Condo/Coop Fees 
$275 monthly
Sq Ft Source 
N/A
Friends & Family
Recent Activity
a week agoListing updated with changes from the MLS
a month agoStatus changed to Active
a month agoListing first seen on site
General Features
Acres 
0.0314
Cross Street 
Plainfield Rd.
Garage 
Yes
Garage Spaces 
2
Levels 
Three Or More
Number Of Stories 
3
Parking 
Garage Door OpenerDriveway
Pets 
Yes
Property Sub Type 
Condominium
Security 
Security SystemSmoke Detector(s)
Sewer 
Public Sewer
Style 
Contemporary/Modern
Utilities 
Natural Gas Available
Water Source 
Public
Zoning 
Residential
Interior Features
Appliances 
DisposalRangeOvenElectric Water HeaterGas Water HeaterMicrowaveDishwasherRefrigeratorGas Cooktop
Basement 
None
Cooling 
Ceiling Fan(s)Central Air
Heating 
Natural GasForced Air
Interior 
Eat-in KitchenKitchen IslandPantryWalk-In Closet(s)Natural WoodworkCrown Molding
Bathroom 1 
Level – Third
Bathroom 2 
Level – Third
Bathroom 3 
Level – Second
Bathroom 4 
Level – First
Bedroom 2 
Dimensions – 15 x 10Level – ThirdArea – 150
Bedroom 3 
Dimensions – 11 x 10Level – ThirdArea – 110
Dining Room 
Dimensions – 15 x 13Level – SecondArea – 195
Entry Room 
Level – First
Family Room 
Dimensions – 21 x 16Level – SecondArea – 336
Kitchen 
Dimensions – 20 x 14Area – 280
Master Bedroom 
Dimensions – 17 x 13Level – ThirdArea – 221
RecreationRoom 
Dimensions – 20 x 20Level – FirstArea – 400
Save
Ask
Tour
Hide
Share
Exterior Features
Construction Details 
BrickFiber Cement
Exterior 
Balcony
View 
Park/Greenbelt
Waterview 
Park/Greenbelt
Community Features
Association Amenities 
Jogging Path
Association Fee 
$275.0
Association Fee Frequency 
Monthly
MLS Area 
Hamilton-E06
School District 
Sycamore Community C
Township 
Blue Ash City
Schools
School District
Sycamore Community C
Elementary School
Unknown
Middle School
Unknown
High School
Unknown
Listing courtesy of Sean Chmura of Robinson Sotheby’s Internat’l


Listing information is provided by Participants of the Cincy MLS. IDX information is provided exclusively for personal, non-commercial use, and may not be used for any purpose other than to identify prospective properties consumers may be interested in purchasing. Information is deemed reliable but not guaranteed. Copyright 2026, Cincy MLS.
Last checked: 2026-11-13 12:18 AM UTC

Neighborhood & Commute
Source: Walkscore
Disclosure: Community information and market data powered by Constellation Data Labs. Information is deemed reliable but not guaranteed.
Save
Ask
Tour
Hide
Share