9580 Oleary Drive, West Chester, OH, 45241

Save
Ask
Tour
Hide
Share
$289,900
20 Days On Site

9580 Oleary Drive
West Chester, OH 45241

Single Family Residence|Pending
3
Beds
2
Total Baths
2
Full Baths
1,288
SqFt
$225
/SqFt
1959
Built
County:
Butler
Listing courtesy of Sara Limper of Coldwell Banker Realty
9580 Oleary Drive9580 Oleary Drive9580 Oleary Drive9580 Oleary Drive
Save
Ask
Tour
Hide
Share

Mortgage Calculator

Monthly Payment (Est.)

Enter an interest rate to see your estimated monthly payment.
Calculator powered by Showcase IDX, a Constellation1 Company. Copyright ©2026 Information is deemed reliable but not guaranteed.

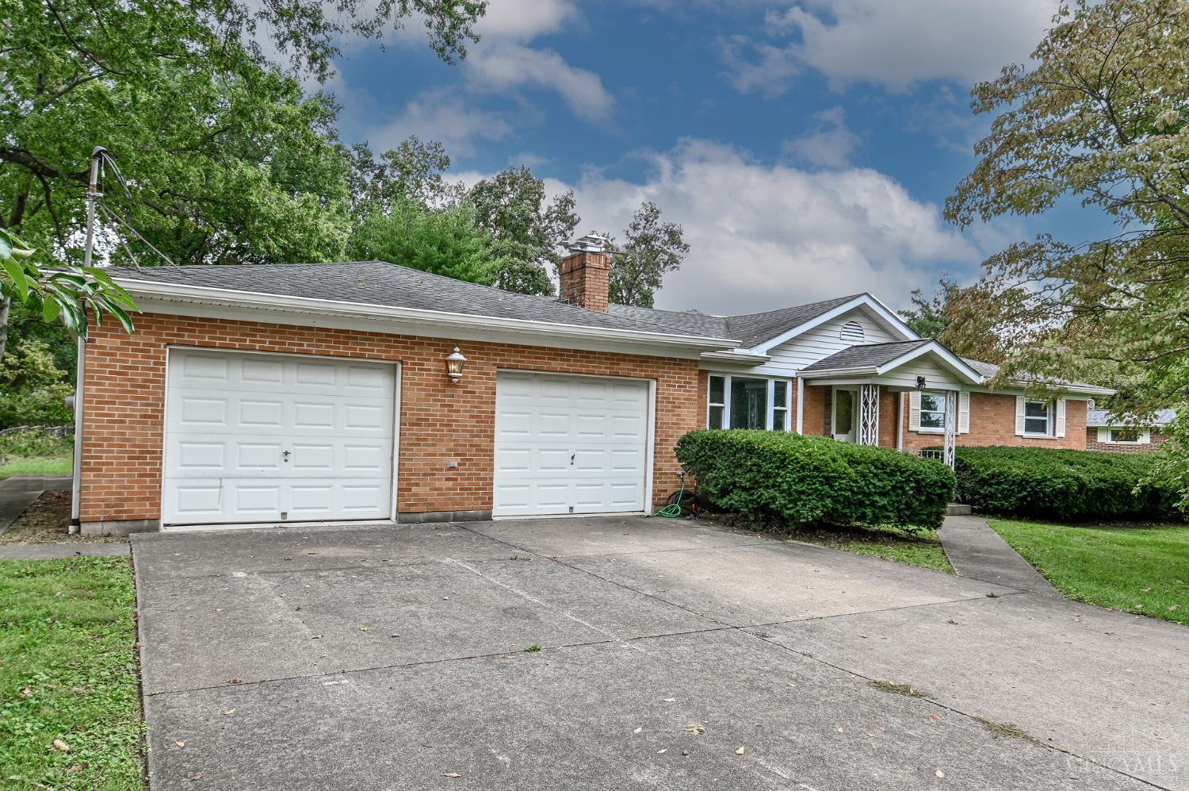
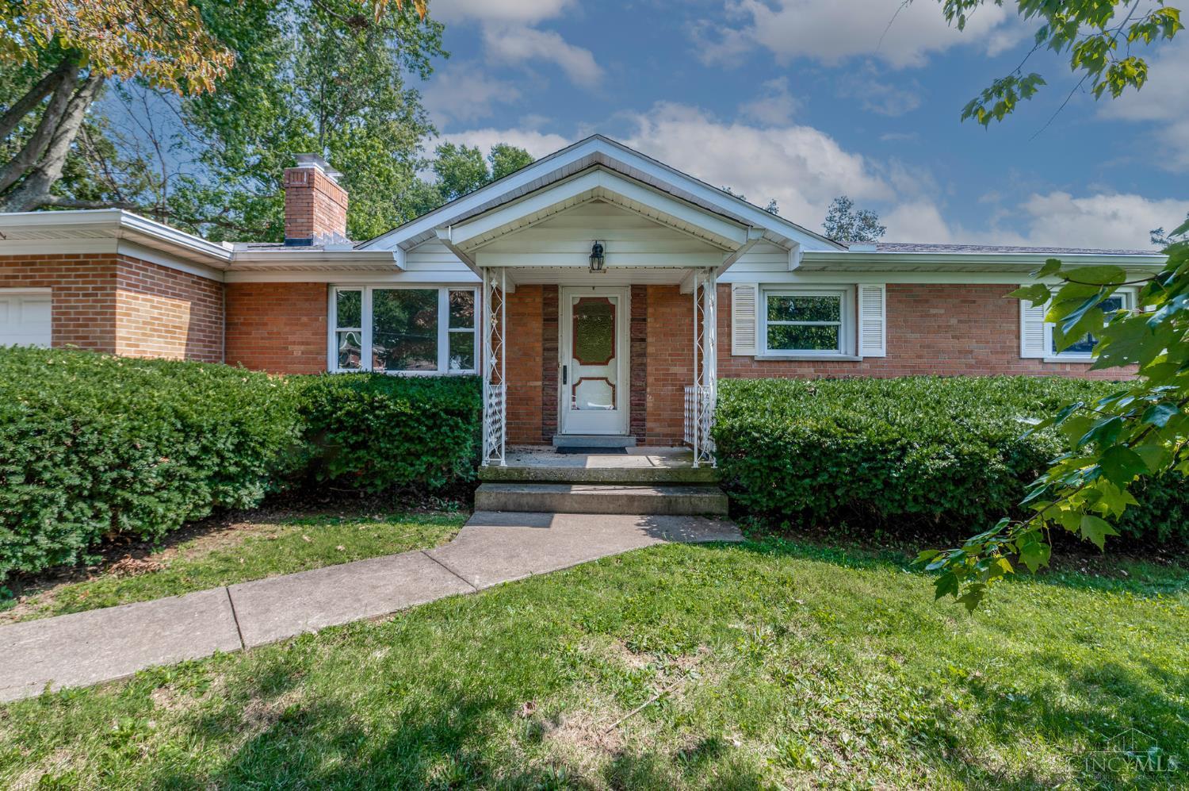
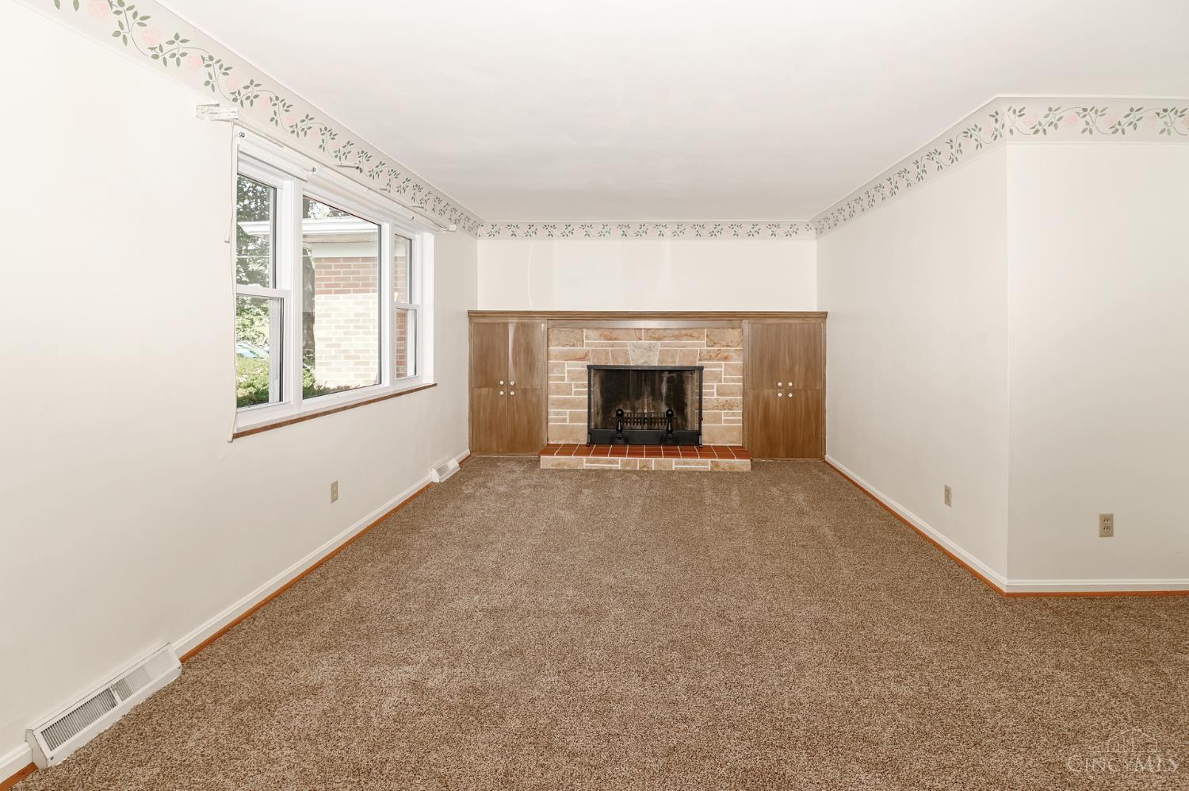
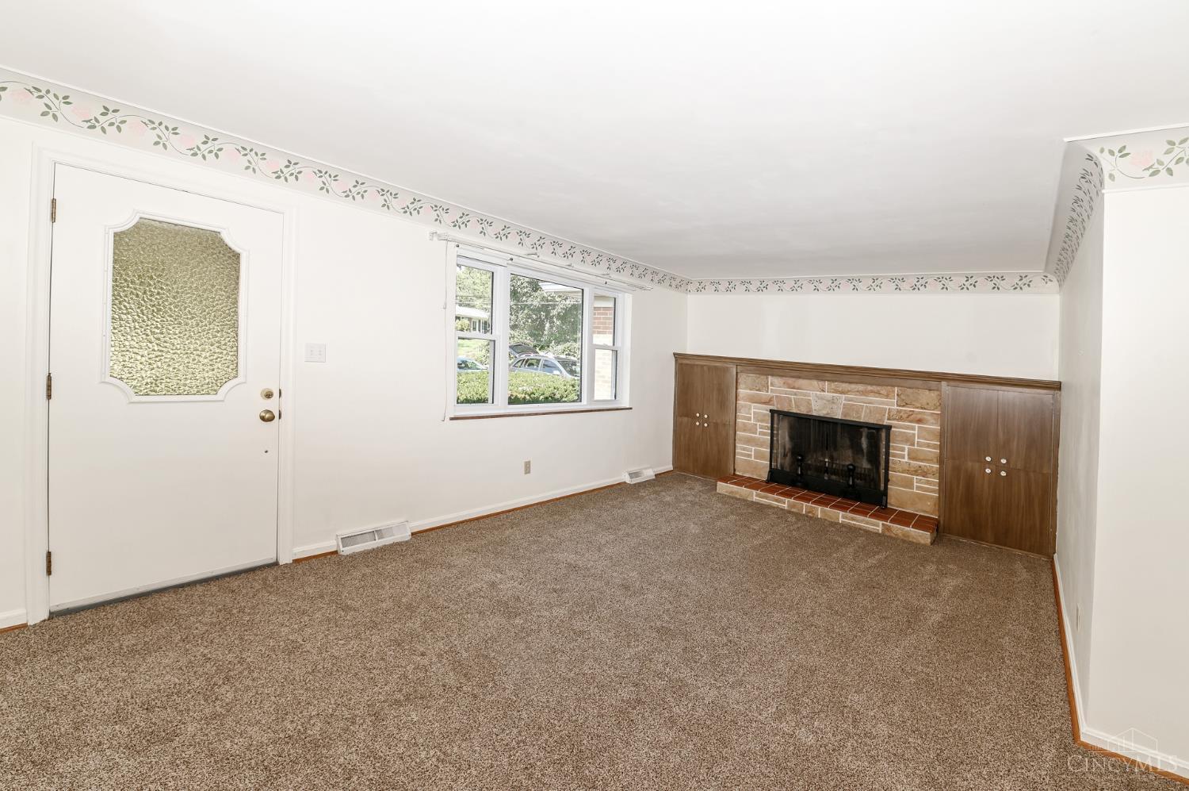
Nearly half an acre, an oversized 3-car garage, original hardwood floors, and room to grow, this well-maintained 3BR, 2BA brick ranch has so much to offer! The picturesque, flat rear yard provides plenty of space to relax, entertain, garden, or play and features a composite deck with gazebo and storage shed. Car enthusiasts, hobbyists, and tinkerers will love the impressive 3-car garage with abundant space for vehicles, tools, projects, and storage. Inside, original hardwood floors are waiting to be uncovered beneath the first-floor carpet. A large living room with wood-burning fireplace and spacious eat-in kitchen with oversized pantry and backyard walkout offer comfortable everyday living. Need more space? The lower level is already framed and ready to be transformed into additional living space, a rec room, home office, gym, or more. Lovingly maintained and full of potential, this solid home is ready for your updates, ideas, and personal style!

Save
Ask
Tour
Hide
Share
Listing Snapshot
Price 
$289,900
Days On Site 
20 Days
Bedrooms 
3
Inside Area (SqFt) 
1,288 sqft
Total Baths 
2
Full Baths 
2
Partial Baths 
N/A
Lot Size 
0.4764 Acres
Year Built 
1959
MLS® Number 
1895036
Status 
Pending
Property Tax 
N/A
HOA/Condo/Coop Fees 
N/A
Sq Ft Source 
N/A
Friends & Family
Recent Activity
2 weeks agoListing updated with changes from the MLS®
2 weeks agoStatus changed to Pending
3 weeks agoListing first seen on site
General Features
Acres 
0.4764
Attached Garage 
Yes
Foundation 
Block
Garage 
Yes
Garage Spaces 
3
Levels 
One
Parking 
OversizedDrivewayAttached
Property Sub Type 
Single Family Residence
Sewer 
Public Sewer
Style 
Ranch
Utilities 
Natural Gas Available
Water Source 
Public
Zoning 
Residential
Interior Features
Appliances 
DisposalRangeOvenGas Water HeaterDishwasherDryerMicrowaveRefrigeratorWasher
Basement 
UnfinishedFull
Cooling 
Central Air
Fireplace 
Yes
Fireplace Features 
Wood BurningLiving Room
Fireplaces 
1
Heating 
Natural GasForced Air
Interior 
Pantry
Bathroom 1 
Level – First
Bathroom 2 
Level – Lower
Bedroom 2 
Dimensions – 12 x 12Level – FirstArea – 144
Bedroom 3 
Dimensions – 12 x 9Level – FirstArea – 108
Dining Room 
Dimensions – 11 x 11Level – FirstArea – 121
Kitchen 
Dimensions – 15 x 12Area – 180
Living Room 
Dimensions – 20 x 15Area – 300
Master Bedroom 
Dimensions – 12 x 12Level – FirstArea – 144
Save
Ask
Tour
Hide
Share
Exterior Features
Construction Details 
Brick
Other Structures 
Shed(s)
Patio And Porch 
Deck
Roof 
Shingle
View 
Trees/Woods
Waterview 
Trees/Woods
Community Features
MLS Area 
Butler-E12
School District 
Lakota Local SD
Township 
West Chester Twp
Schools
School District
Lakota Local SD
Elementary School
Unknown
Middle School
Unknown
High School
Unknown
Listing courtesy of Sara Limper of Coldwell Banker Realty


Listing information is provided by Participants of the Cincy MLS. IDX information is provided exclusively for personal, non-commercial use, and may not be used for any purpose other than to identify prospective properties consumers may be interested in purchasing. Information is deemed reliable but not guaranteed. Copyright 2026, Cincy MLS.
Last checked: 2026-10-14 12:11 AM UTC

Neighborhood & Commute
Source: Walkscore
Disclosure: Community information and market data powered by Constellation Data Labs. Information is deemed reliable but not guaranteed.
Save
Ask
Tour
Hide
Share