Save
Ask
Tour
Hide
$269,000
1 Day On Site
1635 Braintree DriveAnderson Twp, OH 45255
For Sale|Condominium|Active
3
Beds
4
Total Baths
2
Full Baths
2
Partial Baths
1,976
SqFt
$136
/SqFt
1984
Built
County:
Hamilton
Listing courtesy of Valerie Woodham of Sibcy Cline, Inc.
Save
Ask
Tour
Hide
Mortgage Calculator
Monthly Payment (Est.)
Enter an interest rate to see your estimated monthly payment.Calculator powered by Showcase IDX, a Constellation1 Company. Copyright ©2026 Information is deemed reliable but not guaranteed.
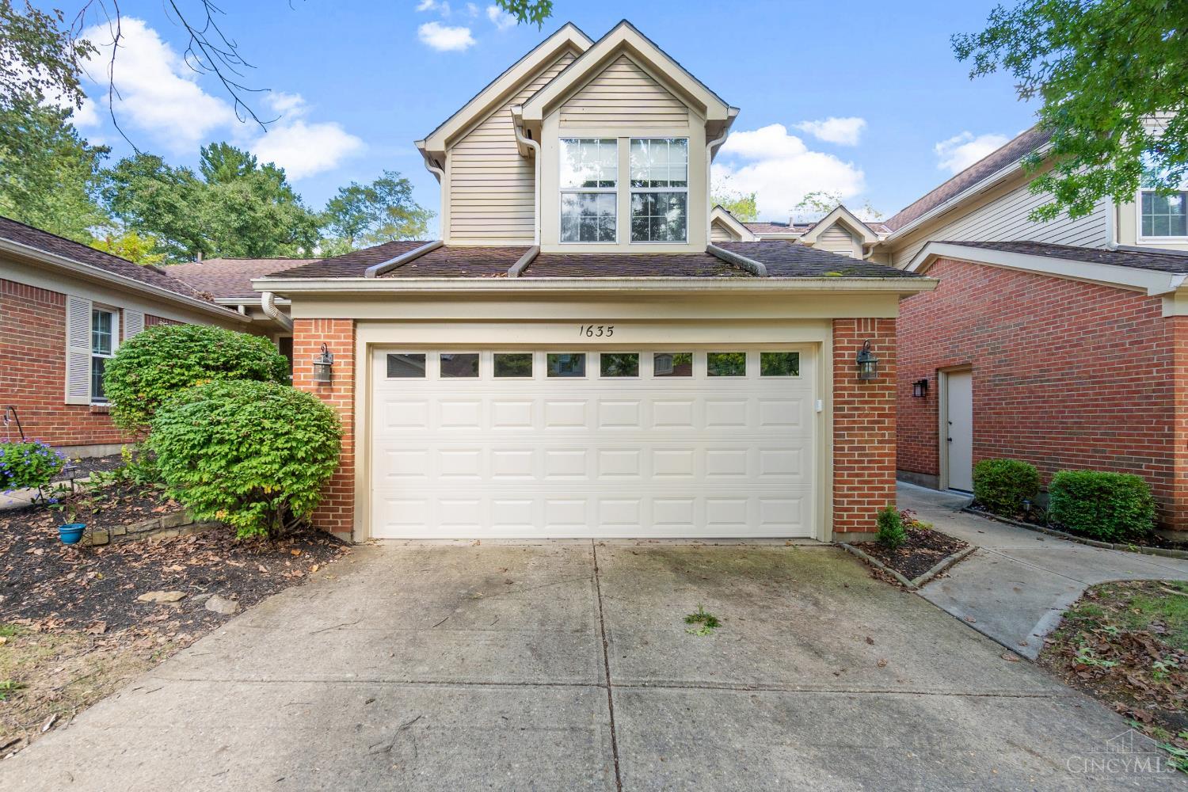
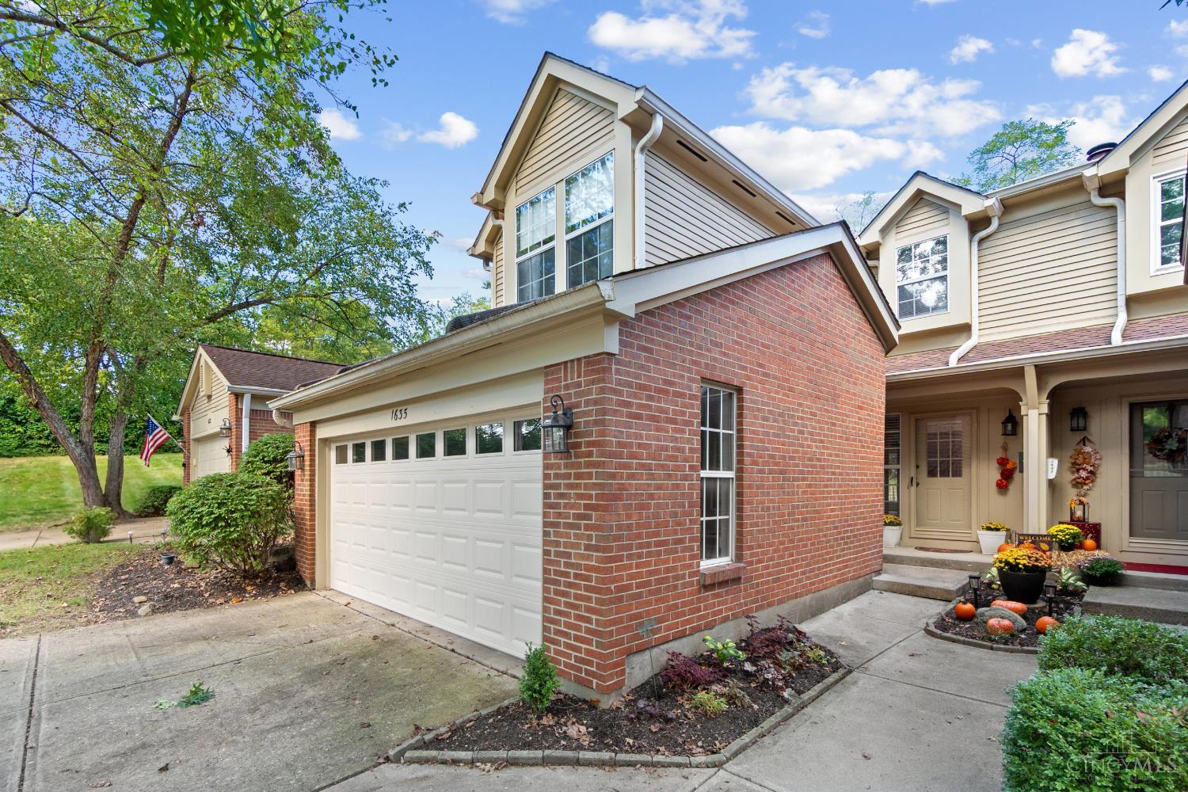
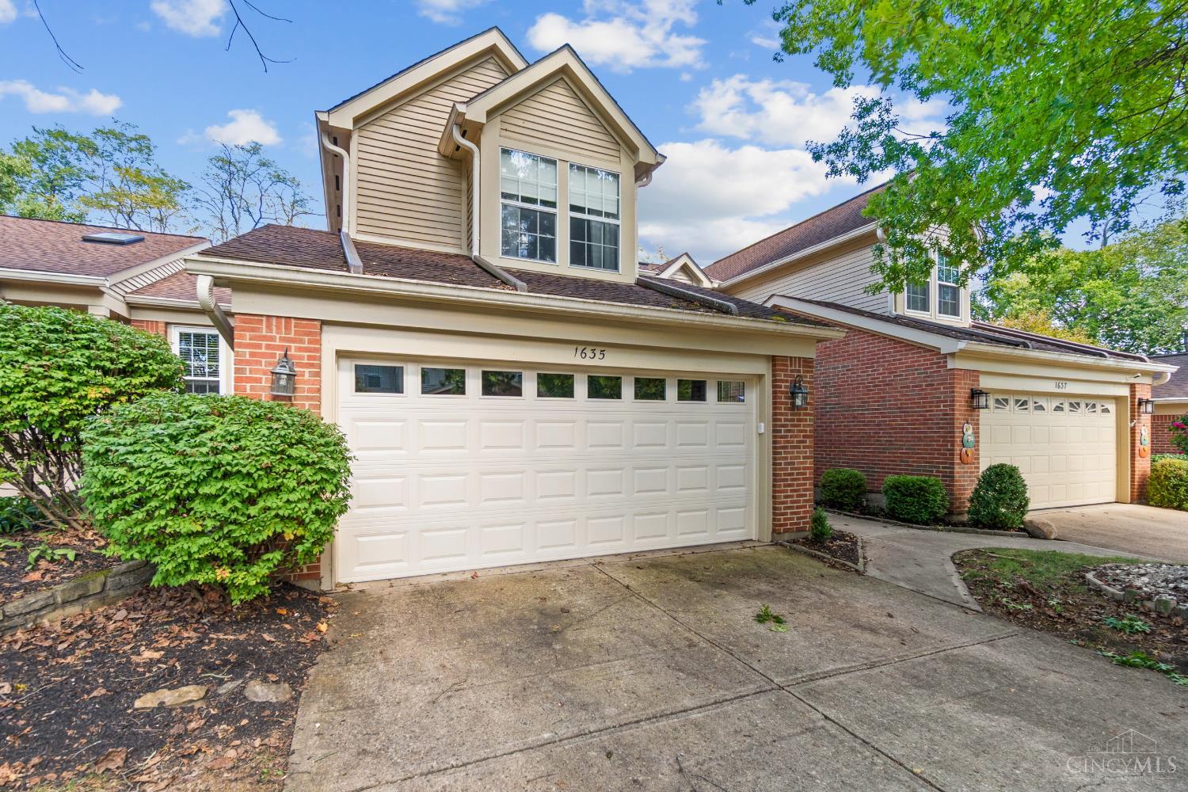
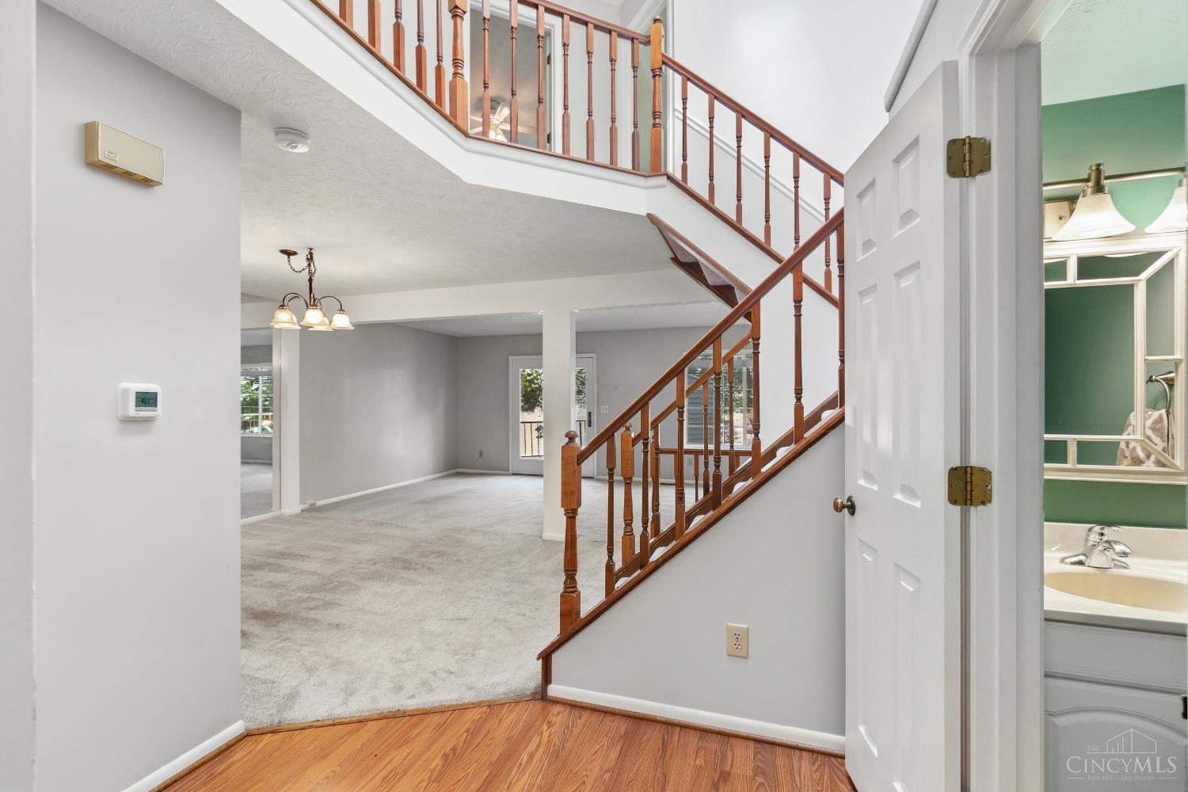
Immediate occupancy available! Spacious & bright 3 bed condo featuring a traditional floor plan, finished lower level, & attached 2 car garage, all within a desirable pool and tennis community. Inviting living room offers custom built ins and walkout access to a private deck. Well appointed kitchen includes a pantry and all stainless steel appliances. Primary suite features a walk in closet and ensuite bath w/double vanity. Finished walkout lower level boasts a wet bar and half bath, providing excellent additional living and entertaining space. Conveniently located near shopping, dining, and I-275.
Save
Ask
Tour
Hide
Listing Snapshot
Price
$269,000
Days On Site
1 Day
Bedrooms
3
Inside Area (SqFt)
1,976 sqft
Total Baths
4
Full Baths
2
Partial Baths
2
Lot Size
N/A
Year Built
1984
MLS® Number
1895063
Status
Active
Property Tax
N/A
HOA/Condo/Coop Fees
$473 monthly
Sq Ft Source
N/A
Friends & Family
Recent Activity
| 21 hours ago | Listing updated with changes from the MLS® | |
| 21 hours ago | Status changed to Active | |
| yesterday | Listing first seen on site |
General Features
Attached Garage
Yes
Garage
Yes
Garage Spaces
2
Levels
Two
Parking
DrivewayAttached
Property Sub Type
Condominium
Sewer
Public Sewer
Style
Traditional
Water Source
Public
Zoning
Residential
Interior Features
Appliances
DisposalElectric Water HeaterConvection OvenDishwasherElectric CooktopMicrowaveRefrigerator
Basement
Walk-Out AccessFull
Cooling
Central Air
Heating
Electric
Interior
PantryWalk-In Closet(s)
Window Features
Skylight(s)
Bathroom 1
Level – Second
Bathroom 2
Level – Second
Bathroom 3
Level – First
Bathroom 4
Level – Lower
Bedroom 2
Dimensions – 16 x 11Level – SecondArea – 176
Bedroom 3
Dimensions – 16 x 11Level – SecondArea – 176
Dining Room
Dimensions – 14 x 10Level – FirstArea – 140
Entry Room
Level – FirstArea – 40
Family Room
Dimensions – 22 x 21Level – LowerArea – 462
Kitchen
Dimensions – 13 x 10Area – 130
LaundryRoom
Dimensions – 13 x 7Level – LowerArea – 91
Living Room
Dimensions – 22 x 13Area – 286
Master Bedroom
Dimensions – 16 x 12Level – SecondArea – 192
Save
Ask
Tour
Hide
Exterior Features
Construction Details
Brick
Lot Features
Cul-De-SacWooded
Patio And Porch
Deck
Roof
Shingle
Windows/Doors
Skylight(s)
Community Features
Association Amenities
PoolTennis Court(s)
Association Fee
$473.0
Association Fee Frequency
Monthly
MLS Area
Hamilton-E07
School District
Forest Hills Local S
Township
Anderson Twp
Schools
School District
Forest Hills Local S
Elementary School
Unknown
Middle School
Unknown
High School
Unknown
Listing courtesy of Valerie Woodham of Sibcy Cline, Inc.

Listing information is provided by Participants of the Cincy MLS. IDX information is provided exclusively for personal, non-commercial use, and may not be used for any purpose other than to identify prospective properties consumers may be interested in purchasing. Information is deemed reliable but not guaranteed. Copyright 2026, Cincy MLS.
Last checked: 2026-10-02 01:19 AM UTC
Listing information is provided by Participants of the Cincy MLS. IDX information is provided exclusively for personal, non-commercial use, and may not be used for any purpose other than to identify prospective properties consumers may be interested in purchasing. Information is deemed reliable but not guaranteed. Copyright 2026, Cincy MLS.
Last checked: 2026-10-02 01:19 AM UTC
Neighborhood & Commute
Source: Walkscore
Disclosure: Community information and market data powered by Constellation Data Labs. Information is deemed reliable but not guaranteed.
Save
Ask
Tour
Hide