2600 Morrow Place, Cincinnati, OH, 45204

Save
Ask
Tour
Hide
Share
$274,500
New Listing

2600 Morrow Place
Cincinnati, OH 45204

For Sale|Condominium|Active
2
Beds
3
Total Baths
2
Full Baths
1
Partial Bath
1992
Built
County:
Hamilton
Listing courtesy of Rob Beimesche of Huff Realty
2600 Morrow Place2600 Morrow Place2600 Morrow Place2600 Morrow Place
Save
Ask
Tour
Hide
Share

Mortgage Calculator

Monthly Payment (Est.)

Enter an interest rate to see your estimated monthly payment.
Calculator powered by Showcase IDX, a Constellation1 Company. Copyright ©2026 Information is deemed reliable but not guaranteed.

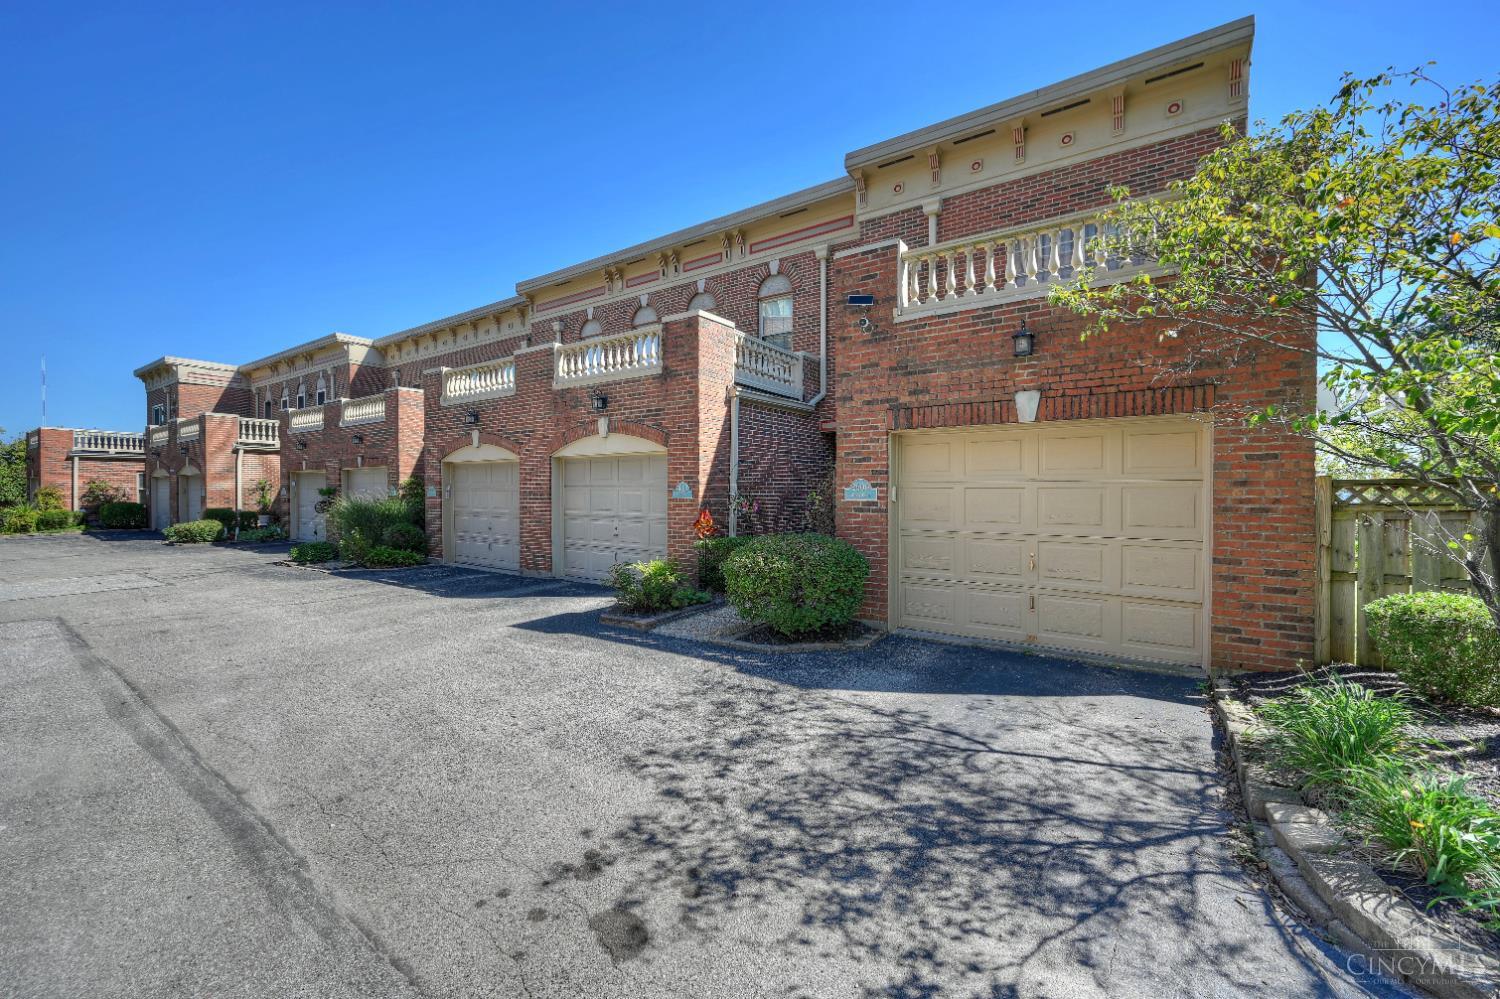
Wake up to breathtaking, panoramic views of the Cincinnati skyline every day in this exceptional townhome! This spacious home features 2 large bedrooms, each with its own attached full bathroom. The primary bathroom is a true retreat with a large, jetted tub, double vanity, and spacious walk-in shower. Storage is abundant throughout the home, with enormous amounts of closet space to accommodate all your needs. A second-floor laundry room with washer and dryer adds everyday convenience. Step outside onto the newer deck, where you can relax, entertain, or simply enjoy the incredible views. Parking and storage are a major bonus, with one attached garage directly connected to the unit and a second detached garage with ample storage space. The HOA makes for easy, low-maintenance living and includes water, trash removal, snow removal, and landscaping. W/ stunning skyline views, two spacious bedroom suites, two garages, extensive storage, updated outdoor space, this townhome is a rare find!

Save
Ask
Tour
Hide
Share
Listing Snapshot
Price 
$274,500
Days On Site 
0 Days
Bedrooms 
2
Inside Area (SqFt) 
N/A
Total Baths 
3
Full Baths 
2
Partial Baths 
1
Lot Size 
N/A
Year Built 
1992
MLS® Number 
1895073
Status 
Active
Property Tax 
N/A
HOA/Condo/Coop Fees 
$400 monthly
Sq Ft Source 
N/A
Friends & Family
Recent Activity
16 hours agoListing updated with changes from the MLS®
16 hours agoListing first seen on site
General Features
Attached Garage 
Yes
Garage 
Yes
Garage Spaces 
2
Levels 
Two
Parking 
Garage Door OpenerDrivewayAttached
Pets 
Yes
Property Sub Type 
Condominium
Sewer 
Public Sewer
Style 
Traditional
Utilities 
Natural Gas AvailableCable Available
Water Source 
Public
Zoning 
Residential,Multi Family
Interior Features
Appliances 
RangeOvenGas Water HeaterDishwasherElectric CooktopMicrowaveRefrigerator
Basement 
None
Cooling 
Ceiling Fan(s)Central Air
Fireplace 
Yes
Fireplace Features 
Wood BurningLiving RoomMaster BedroomStone
Fireplaces 
2
Heating 
Natural Gas
Bathroom 1 
Level – Second
Bathroom 2 
Level – Second
Bathroom 3 
Level – First
Bedroom 2 
Dimensions – 13 x 12Level – SecondArea – 156
Dining Room 
Dimensions – 16 x 11Level – FirstArea – 176
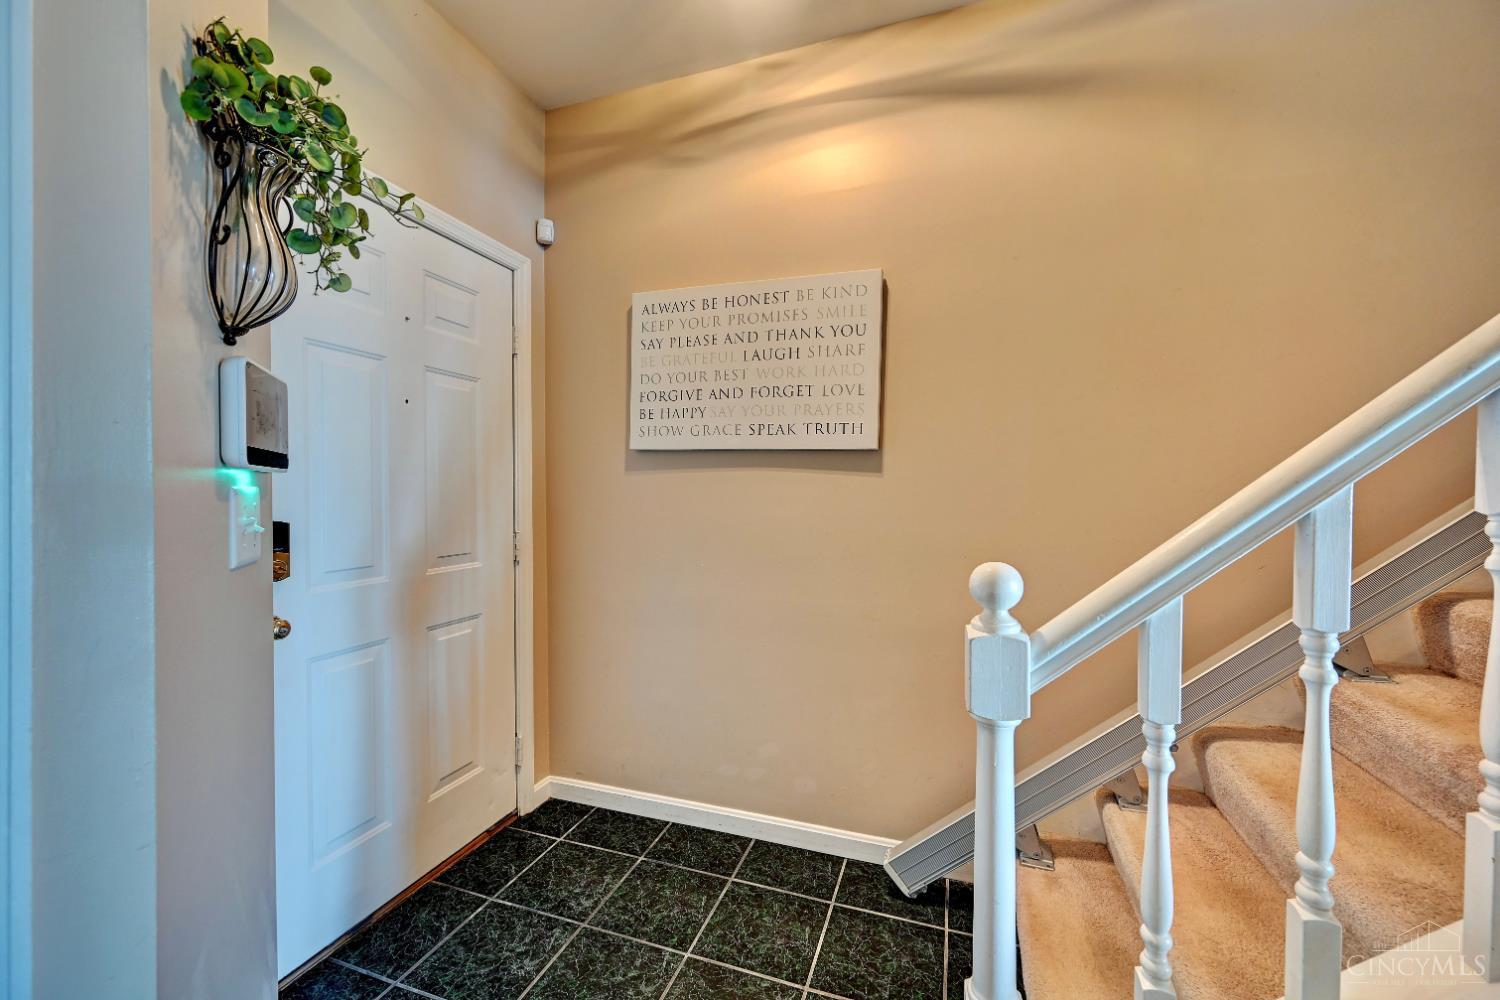
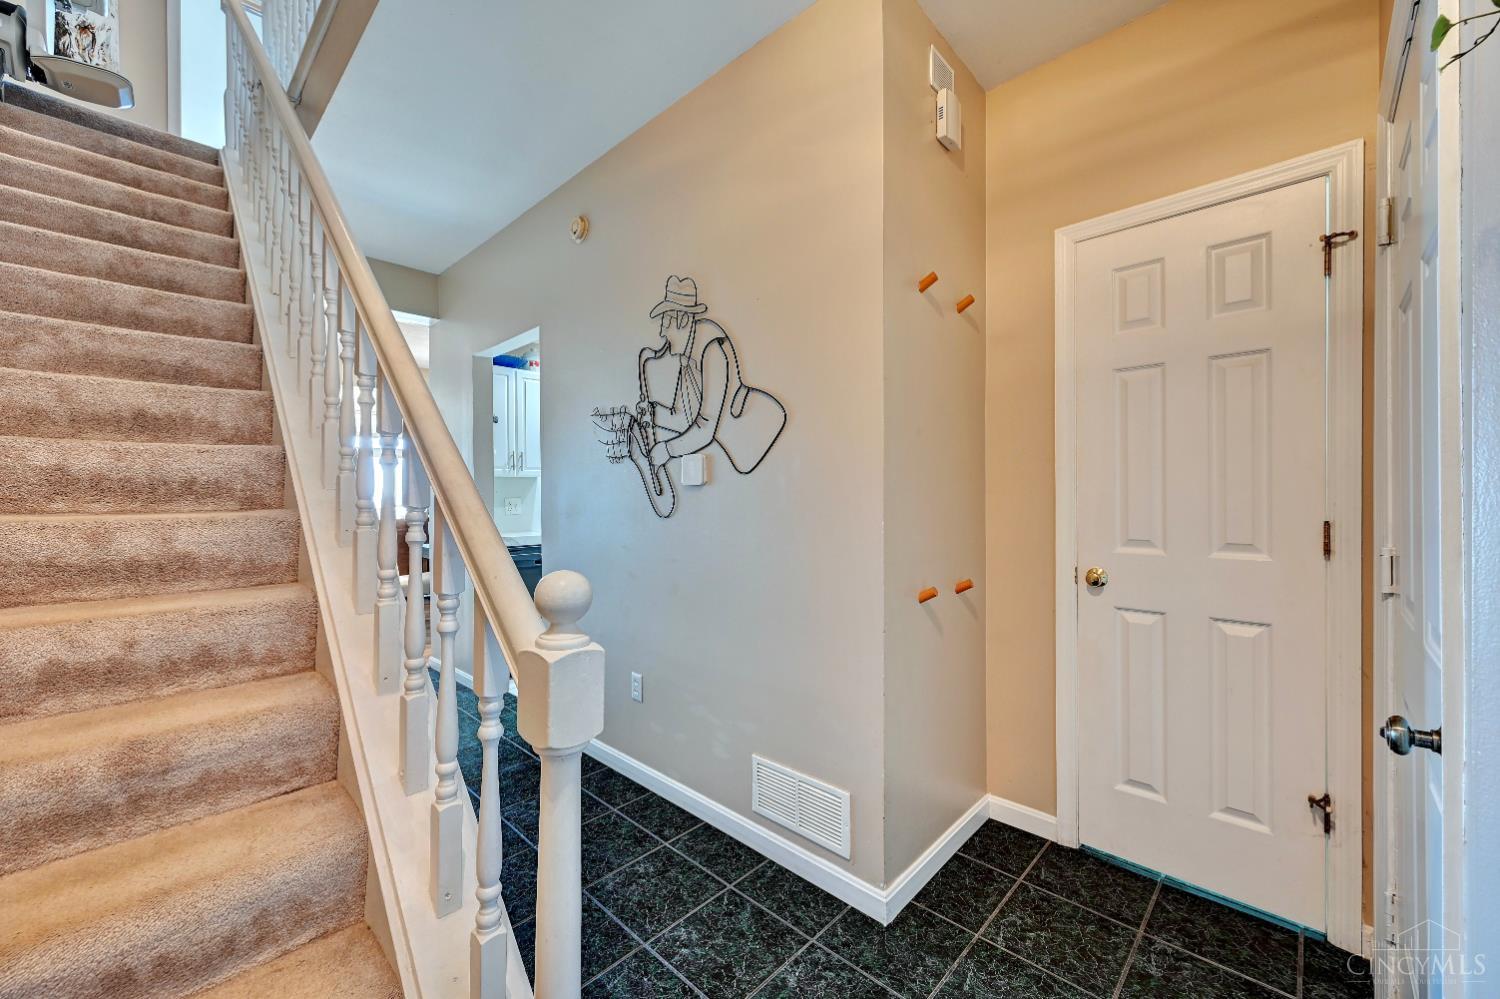
Entry Room 
Level – FirstArea – 54
Kitchen 
Dimensions – 11 x 9Area – 99
Living Room 
Dimensions – 16 x 13Area – 208
Master Bedroom 
Dimensions – 19 x 16Level – SecondArea – 304
Save
Ask
Tour
Hide
Share
Exterior Features
Construction Details 
Aluminum SidingBrick
Lot Features 
Corner Lot
Patio And Porch 
Deck
Roof 
Shingle
View 
City
Waterview 
City
Community Features
Association Fee 
$400.0
Association Fee Frequency 
Monthly
MLS Area 
Hamilton-W04
School District 
Cincinnati City SD
Schools
School District
Cincinnati City SD
Elementary School
Unknown
Middle School
Unknown
High School
Unknown
Listing courtesy of Rob Beimesche of Huff Realty


Listing information is provided by Participants of the Cincy MLS. IDX information is provided exclusively for personal, non-commercial use, and may not be used for any purpose other than to identify prospective properties consumers may be interested in purchasing. Information is deemed reliable but not guaranteed. Copyright 2026, Cincy MLS.
Last checked: 2026-10-06 02:18 PM UTC

Neighborhood & Commute
Source: Walkscore
Disclosure: Community information and market data powered by Constellation Data Labs. Information is deemed reliable but not guaranteed.
Save
Ask
Tour
Hide
Share