Save
Ask
Tour
Hide
$234,900
18 Days On Site
7331 Chatham Court BWest Chester, OH 45069
For Sale|Condominium|Active
2
Beds
2
Total Baths
2
Full Baths
1,012
SqFt
$232
/SqFt
2000
Built
Subdivision:
Lofts of Wetherington
County:
Butler
Listing courtesy of Teri Benning of Comey & Shepherd
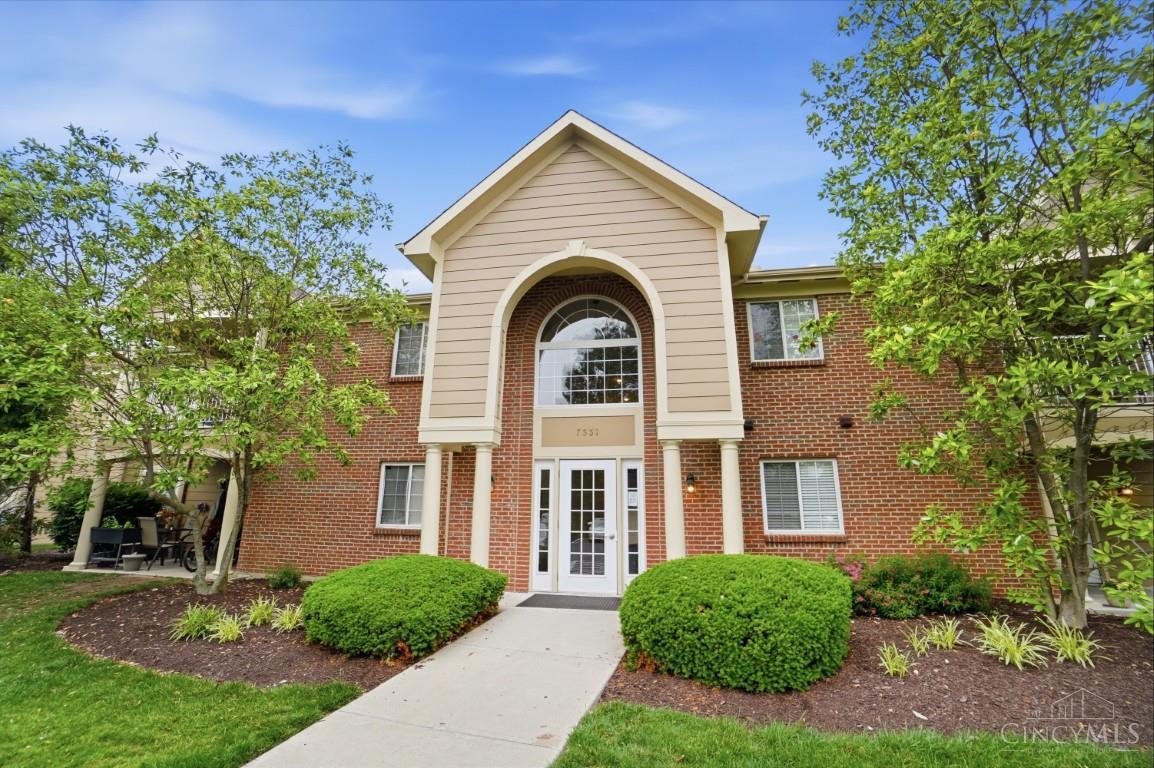
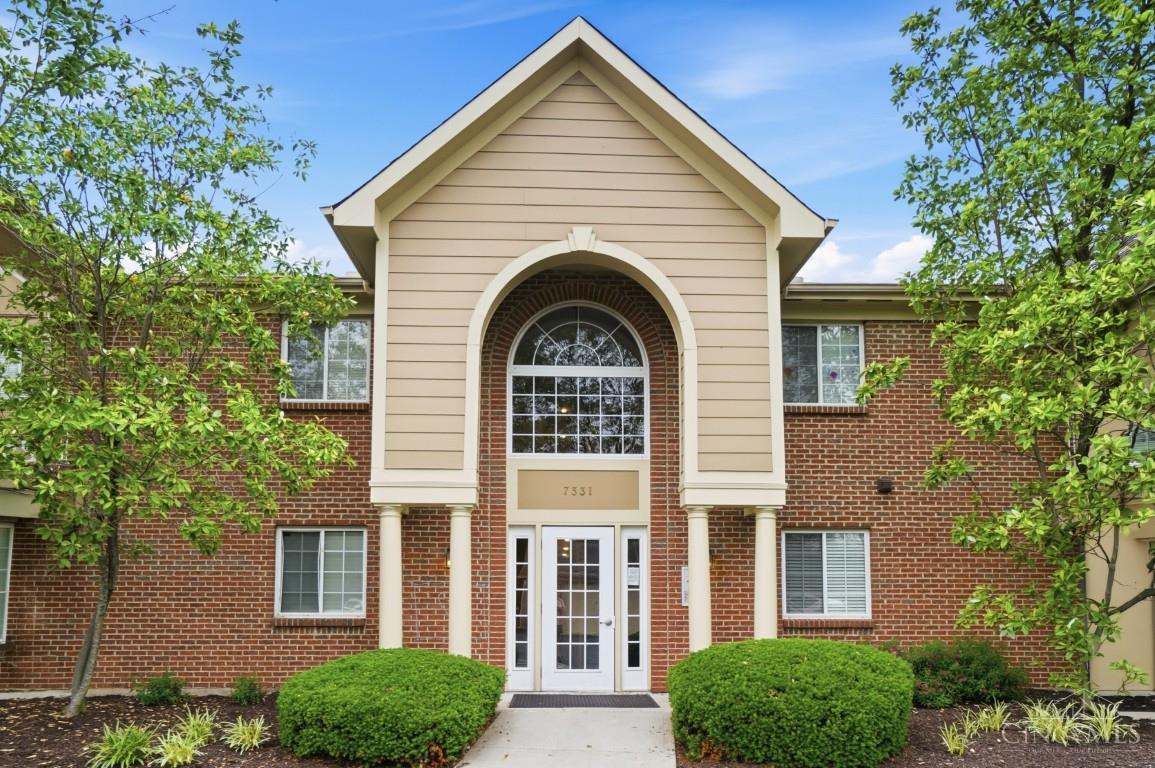
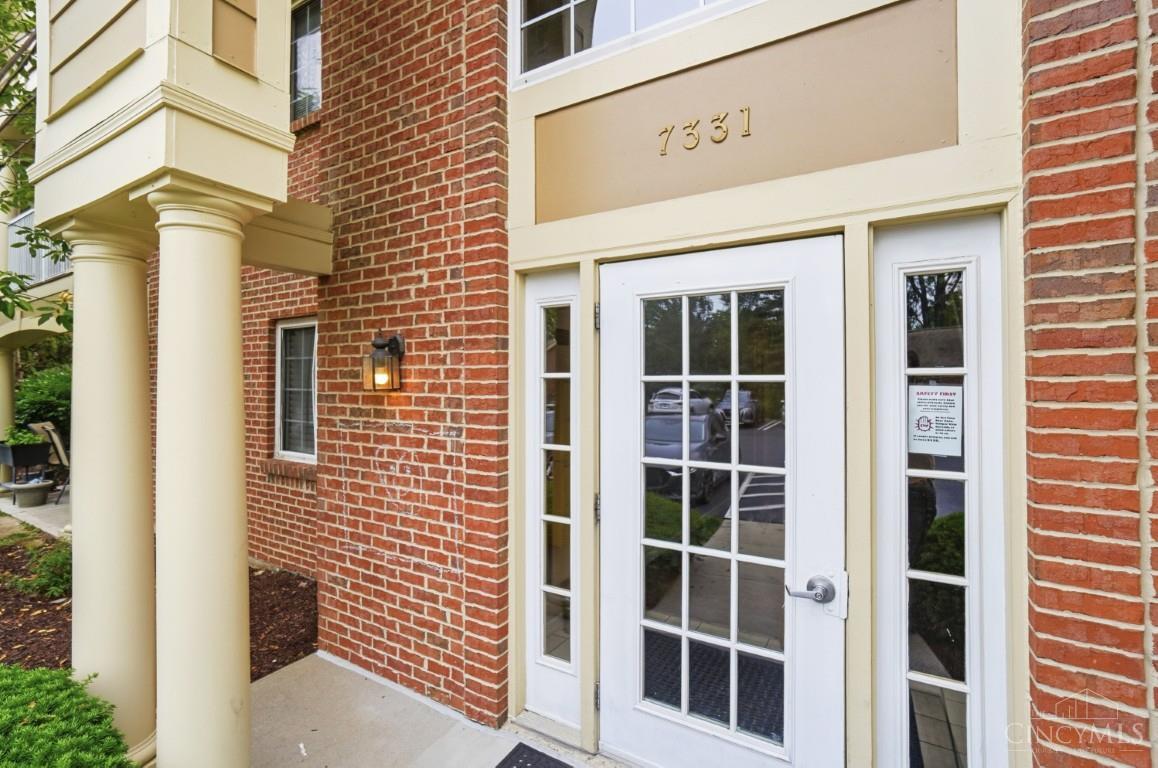
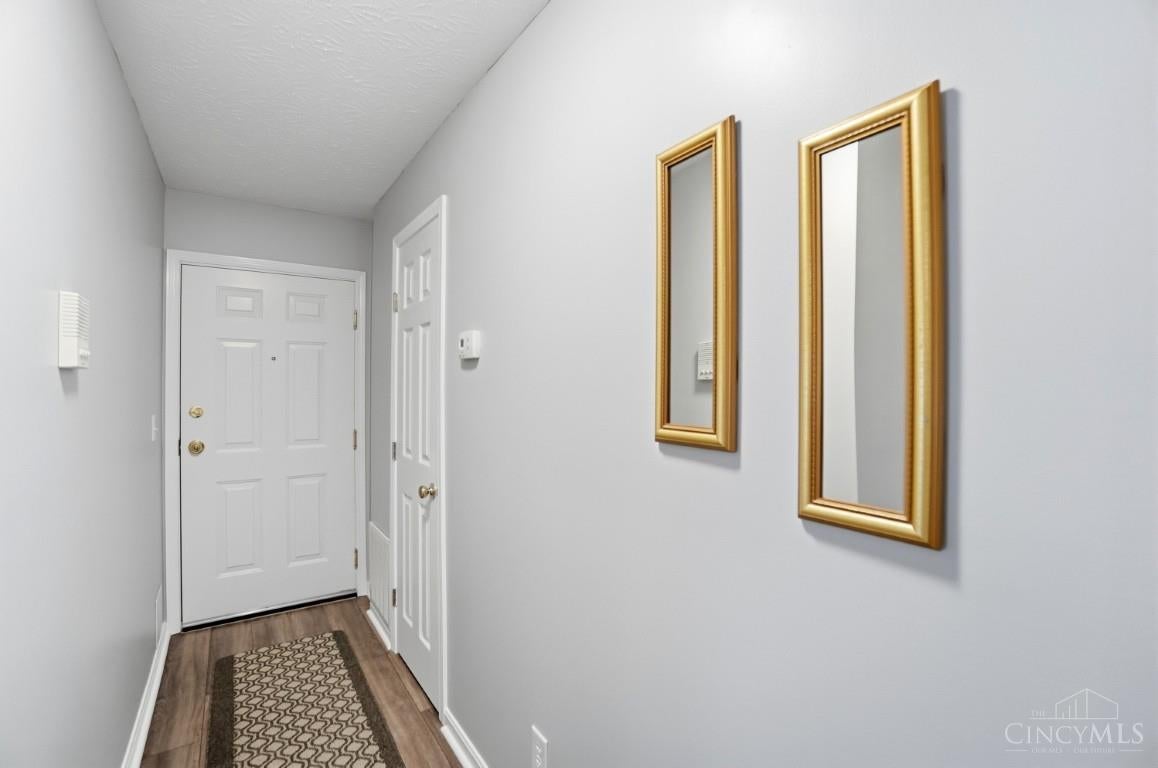
Save
Ask
Tour
Hide
Mortgage Calculator
Monthly Payment (Est.)
Enter an interest rate to see your estimated monthly payment.Calculator powered by Showcase IDX, a Constellation1 Company. Copyright ©2026 Information is deemed reliable but not guaranteed.
NOTHING TO DO BUT MOVE IN! Well appointed 2 bedroom, 2 bath first floor condo in the Lofts of Wetherington has no steps! BRAND NEW HVAC system installed with transferrable warranty as well as new Hot Water Heater! Other updates include all new LVP flooring, fresh paint, stainless steel appliances, under cabinet water filtration, shower doors, Kohler toilets, modern light fixtures, faucets, garbage disposal and blinds. Bathroom refresh includes new tub/shower. Walkout to your patio with access to your assigned parking spot, 31B and detached garage for your convenience! Enjoy the pool and clubhouse in the community as well. Condo is close to expressways, shopping, restaurants and Liberty Center.
Save
Ask
Tour
Hide
Listing Snapshot
Price
$234,900
Days On Site
18 Days
Bedrooms
2
Inside Area (SqFt)
1,012 sqft
Total Baths
2
Full Baths
2
Partial Baths
N/A
Lot Size
0.0149 Acres
Year Built
2000
MLS® Number
1895136
Status
Active
Property Tax
N/A
HOA/Condo/Coop Fees
$315 monthly
Sq Ft Source
N/A
Friends & Family
Recent Activity
| 6 days ago | Listing updated with changes from the MLS® | |
| 3 weeks ago | Listing first seen on site |
General Features
Acres
0.0149
Cross Street
Dunedin
Foundation
Slab
Garage
Yes
Garage Spaces
1
Levels
One
Parking
Garage Door Opener
Property Sub Type
Condominium
Sewer
Public Sewer
Style
Traditional
Water Source
Public
Zoning
Residential
Interior Features
Appliances
DisposalRangeOvenElectric Water HeaterDishwasherDryerMicrowaveRefrigeratorWasher
Basement
None
Cooling
Ceiling Fan(s)Central Air
Heating
Electric
Interior
Walk-In Closet(s)
Bathroom 1
Level – First
Bathroom 2
Level – First
Bedroom 2
Dimensions – 12 x 11Level – FirstArea – 132
Dining Room
Dimensions – 10 x 8Level – FirstArea – 80
Entry Room
Level – FirstArea – 33
Kitchen
Dimensions – 10 x 8Area – 80
LaundryRoom
Dimensions – 8 x 7Level – FirstArea – 56
Living Room
Dimensions – 15 x 13Area – 195
Master Bedroom
Dimensions – 17 x 12Level – FirstArea – 204
Save
Ask
Tour
Hide
Exterior Features
Construction Details
Brick
Roof
Shingle
Community Features
Association Amenities
ClubhousePool
Association Fee
$315.0
Association Fee Frequency
Monthly
MLS Area
Butler-E12
School District
Lakota Local SD
Township
West Chester Twp
Schools
School District
Lakota Local SD
Elementary School
Unknown
Middle School
Unknown
High School
Unknown
Listing courtesy of Teri Benning of Comey & Shepherd

Listing information is provided by Participants of the Cincy MLS. IDX information is provided exclusively for personal, non-commercial use, and may not be used for any purpose other than to identify prospective properties consumers may be interested in purchasing. Information is deemed reliable but not guaranteed. Copyright 2026, Cincy MLS.
Last checked: 2026-10-14 12:11 AM UTC
Listing information is provided by Participants of the Cincy MLS. IDX information is provided exclusively for personal, non-commercial use, and may not be used for any purpose other than to identify prospective properties consumers may be interested in purchasing. Information is deemed reliable but not guaranteed. Copyright 2026, Cincy MLS.
Last checked: 2026-10-14 12:11 AM UTC
Neighborhood & Commute
Source: Walkscore
Disclosure: Community information and market data powered by Constellation Data Labs. Information is deemed reliable but not guaranteed.
Save
Ask
Tour
Hide