3 E Interwood Place, Cincinnati, OH, 45220

Save
Ask
Tour
Hide
Share
$669,000
New Listing

3 E Interwood Place
Cincinnati, OH 45220

For Sale|Single Family Residence|Active
3
Beds
3
Total Baths
2
Full Baths
1
Partial Bath
2,114
SqFt
$316
/SqFt
1936
Built
Subdivision:
Interwood
County:
Hamilton
Listing courtesy of Robert DiTomassi of Comey & Shepherd
3 E Interwood Place3 E Interwood Place3 E Interwood Place3 E Interwood Place
Save
Ask
Tour
Hide
Share

Mortgage Calculator

Monthly Payment (Est.)

Enter an interest rate to see your estimated monthly payment.
Calculator powered by Showcase IDX, a Constellation1 Company. Copyright ©2026 Information is deemed reliable but not guaranteed.

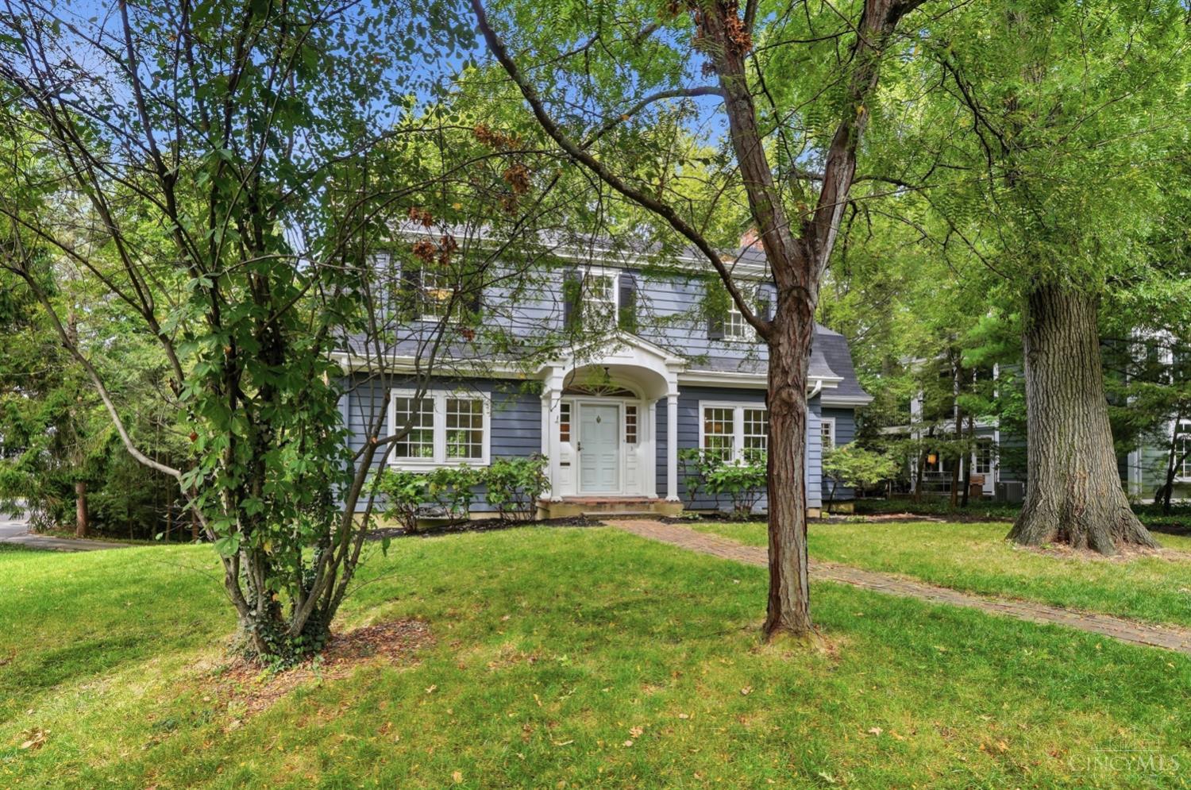
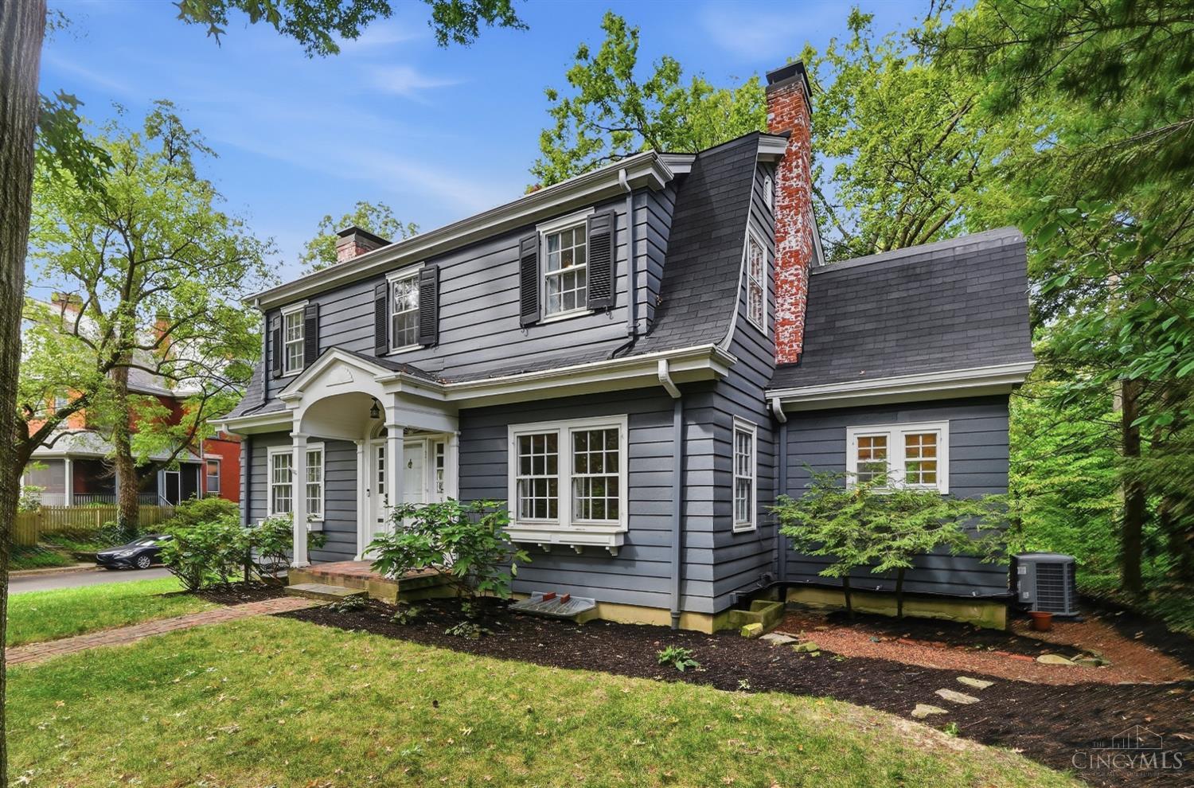
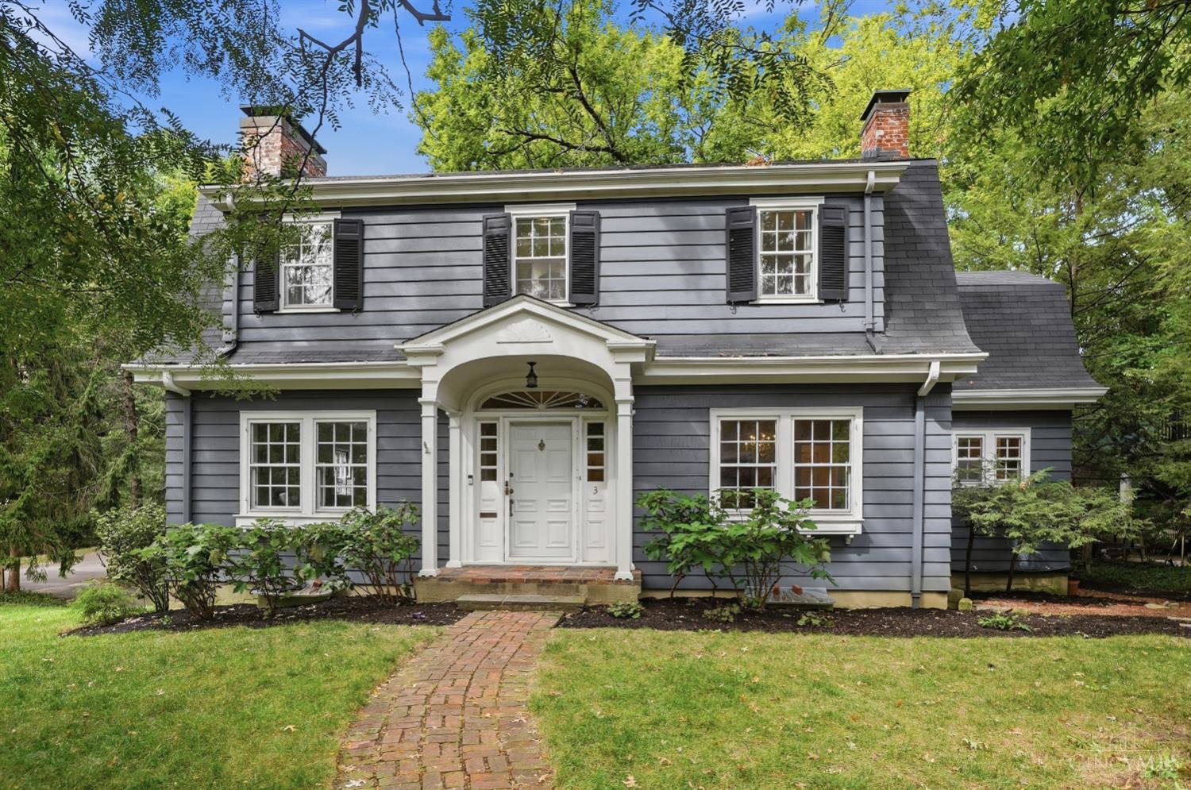
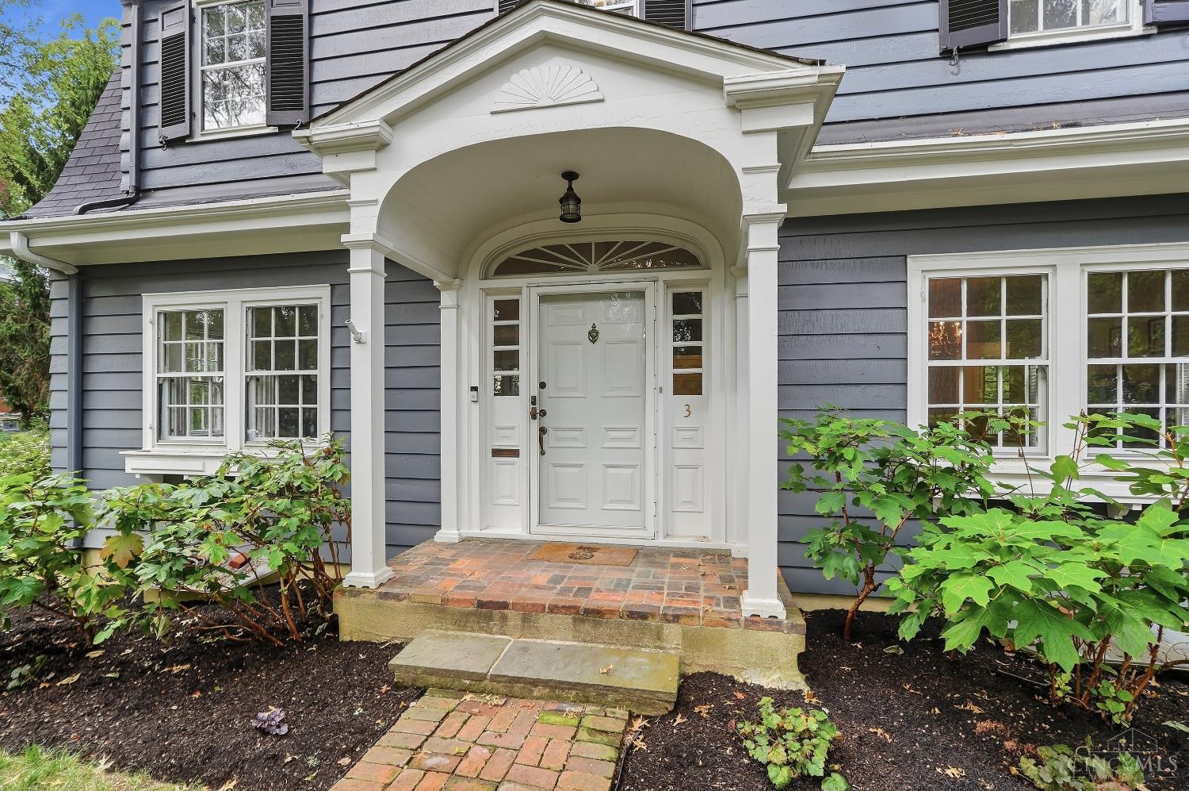
This storybook Dutch Colonial is tucked away on a coveted private drive in Gaslight Clifton, backing up to beautiful woods & offering unique privacy for a city home. Many historical details have been carefully preserved such as refinished original hardwood floors, 2 wood burning fireplaces, charming original bath tile, built-in bookshelves & cabinets. A winding brick path leads your guests through the gardens in front to a grand portico over the front porch. Then, one inviting room leads to another with the formal living & dining rooms, a sunny breakfast room off the gourmet kitchen and powder room. Beyond the luxurious primary suite on the 2nd floor, 2 comfortable bedrooms share access to a study and are served by a charming hall bath. Walkout lower level with laundry, storage and hobby space. Attached garage. A new deck allows highlights the views. Enjoy being nestled into the woods yet close to all the shopping, eateries & entertainment the Gaslight business district has to offer.

Save
Ask
Tour
Hide
Share
Listing Snapshot
Price 
$669,000
Days On Site 
0 Days
Bedrooms 
3
Inside Area (SqFt) 
2,114 sqft
Total Baths 
3
Full Baths 
2
Partial Baths 
1
Lot Size 
0.251 Acres
Year Built 
1936
MLS® Number 
1895199
Status 
Active
Property Tax 
N/A
HOA/Condo/Coop Fees 
$50 monthly
Sq Ft Source 
N/A
Friends & Family
Recent Activity
10 hours agoListing updated with changes from the MLS®
10 hours agoStatus changed to Active
14 hours agoListing first seen on site
General Features
Acres 
0.251
Cross Street 
Biddle Street
Garage 
Yes
Garage Spaces 
2
Levels 
Two
Parking 
Driveway
Property Sub Type 
Single Family Residence
Sewer 
Public Sewer
Style 
Colonial
Utilities 
Natural Gas Available
Water Source 
Public
Zoning 
Residential
Interior Features
Appliances 
RangeOvenGas Water HeaterDouble OvenDryerGas CooktopRefrigeratorWasher
Basement 
UnfinishedWalk-Out AccessFull
Cooling 
Central Air
Fireplace 
Yes
Fireplace Features 
Wood BurningLiving RoomMaster Bedroom
Fireplaces 
2
Heating 
Natural GasForced Air
Interior 
Eat-in KitchenNatural Woodwork
Bathroom 1 
Level – Second
Bathroom 2 
Level – First
Bathroom 3 
Level – Second
Bedroom 2 
Dimensions – 14 x 14Level – SecondArea – 196
Bedroom 3 
Dimensions – 12 x 13Level – SecondArea – 156
Bedroom 4 
Dimensions – 11 x 10Level – FirstArea – 110
Dining Room 
Dimensions – 15 x 13Level – FirstArea – 195
Entry Room 
Level – FirstArea – 147
Kitchen 
Dimensions – 11 x 13Area – 143
LaundryRoom 
Dimensions – 10 x 7Level – LowerArea – 70
Living Room 
Dimensions – 22 x 15Area – 330
Master Bedroom 
Dimensions – 18 x 13Level – SecondArea – 234
StudyLibDen 
Dimensions – 11 x 10Level – SecondArea – 110
Save
Ask
Tour
Hide
Share
Exterior Features
Construction Details 
Wood Siding
Roof 
Shingle
View 
Trees/Woods
Waterview 
Trees/Woods
Community Features
Association Fee 
$600.0
Association Fee Frequency 
Annually
MLS Area 
Hamilton-E01
School District 
Cincinnati City SD
Township 
Cincinnati
Schools
School District
Cincinnati City SD
Elementary School
Unknown
Middle School
Unknown
High School
Unknown
Listing courtesy of Robert DiTomassi of Comey & Shepherd


Listing information is provided by Participants of the Cincy MLS. IDX information is provided exclusively for personal, non-commercial use, and may not be used for any purpose other than to identify prospective properties consumers may be interested in purchasing. Information is deemed reliable but not guaranteed. Copyright 2026, Cincy MLS.
Last checked: 2026-10-06 02:18 PM UTC

Neighborhood & Commute
Source: Walkscore
Disclosure: Community information and market data powered by Constellation Data Labs. Information is deemed reliable but not guaranteed.
Save
Ask
Tour
Hide
Share