Save
Ask
Tour
Hide
$525,000
6 Days On Site
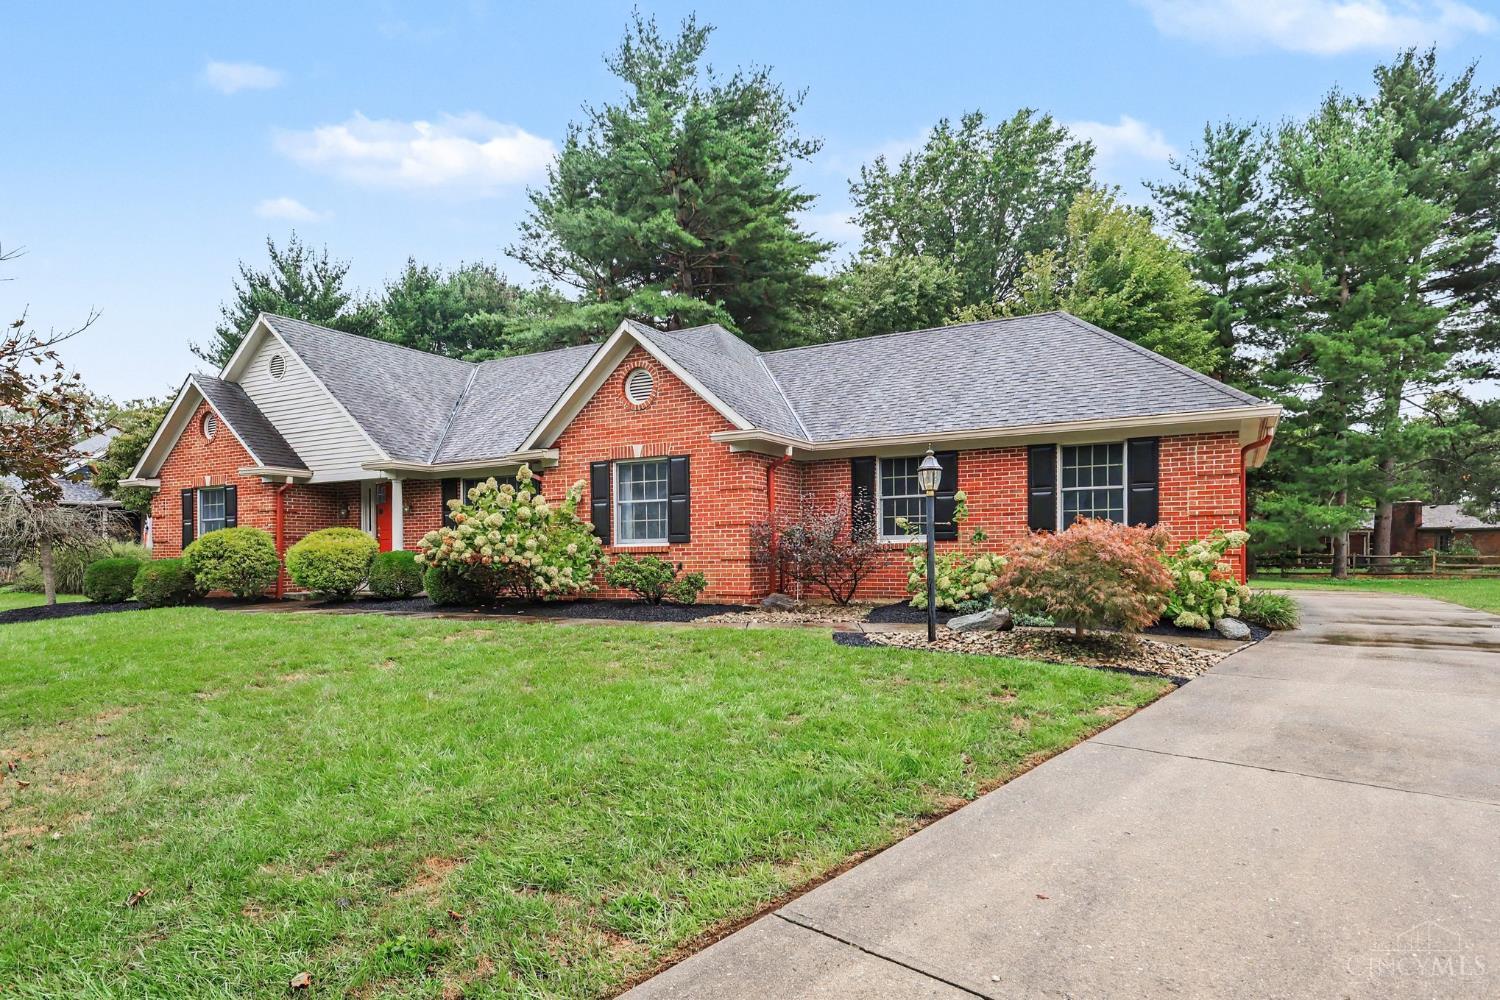
6555 Gwendolyn DriveAnderson Twp, OH 45230
Single Family Residence|Pending
3
Beds
2
Total Baths
2
Full Baths
2,097
SqFt
$250
/SqFt
1990
Built
County:
Hamilton
Listing courtesy of David Wiener of Pivot Realty Group, LLC
Save
Ask
Tour
Hide
Mortgage Calculator
Monthly Payment (Est.)
Enter an interest rate to see your estimated monthly payment.Calculator powered by Showcase IDX, a Constellation1 Company. Copyright ©2026 Information is deemed reliable but not guaranteed.
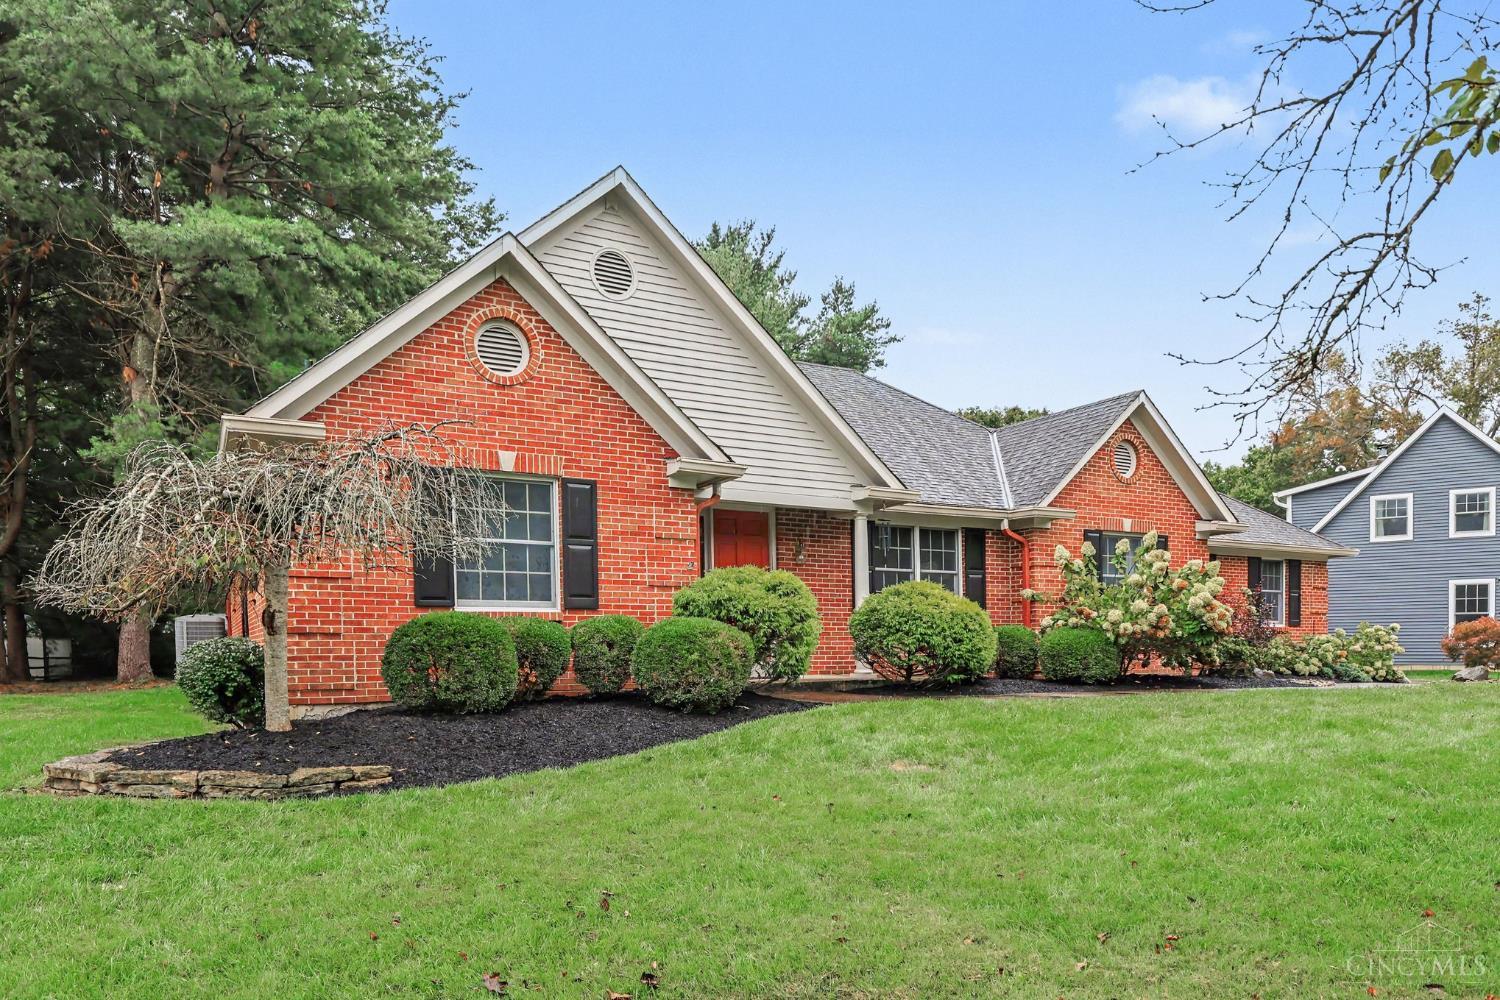
Welcome to 6555 Gwendolyn Drive! This 3-bedroom, 2-bath home offers comfortable living with an open family room featuring a cathedral ceiling, skylights, wood-burning fireplace, and walkout to the deck. The spacious primary suite includes an ensuite bath with double vanity, soaking tub, separate shower, and walk-in closet. First-floor laundry adds everyday convenience, while the deck overlooks the private, nearly half-acre lot and provides a great space for outdoor living and entertaining. Conveniently located near shopping, dining, everyday amenities, and major roadways, this home offers space, privacy, and easy access to everything you need.
Save
Ask
Tour
Hide
Listing Snapshot
Price
$525,000
Days On Site
6 Days
Bedrooms
3
Inside Area (SqFt)
2,097 sqft
Total Baths
2
Full Baths
2
Partial Baths
N/A
Lot Size
0.461 Acres
Year Built
1990
MLS® Number
1895217
Status
Pending
Property Tax
N/A
HOA/Condo/Coop Fees
N/A
Sq Ft Source
N/A
Friends & Family
Recent Activity
| 3 days ago | Listing updated with changes from the MLS® | |
| 5 days ago | Status changed to Pending | |
| 6 days ago | Listing first seen on site |
General Features
Acres
0.461
Attached Garage
Yes
Cross Street
4 Mile
Garage
Yes
Garage Spaces
2
Levels
One
Parking
Garage Door OpenerOn StreetDrivewayAttached
Property Sub Type
Single Family Residence
Sewer
Septic Tank
Style
Ranch
Water Source
Public
Zoning
Residential
Interior Features
Appliances
RangeOvenElectric Water HeaterDishwasherDryerMicrowaveRefrigeratorWasher
Basement
UnfinishedSump PumpFull
Cooling
Central Air
Fireplace
Yes
Fireplace Features
Wood BurningFamily Room
Fireplaces
1
Heating
ElectricForced AirHeat Pump
Interior
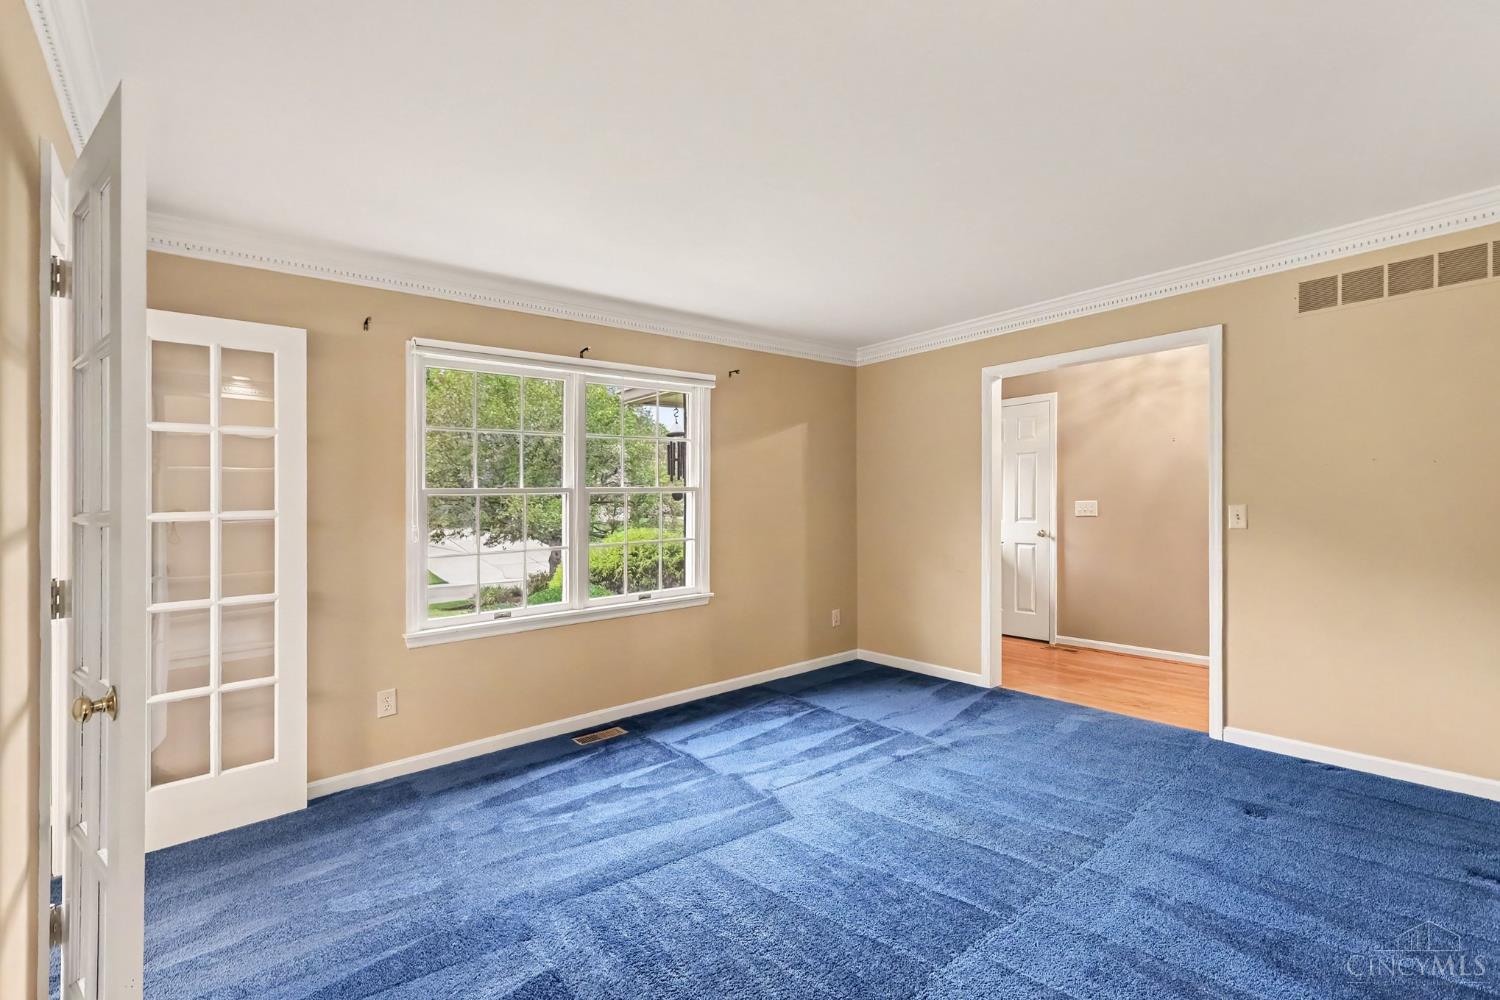
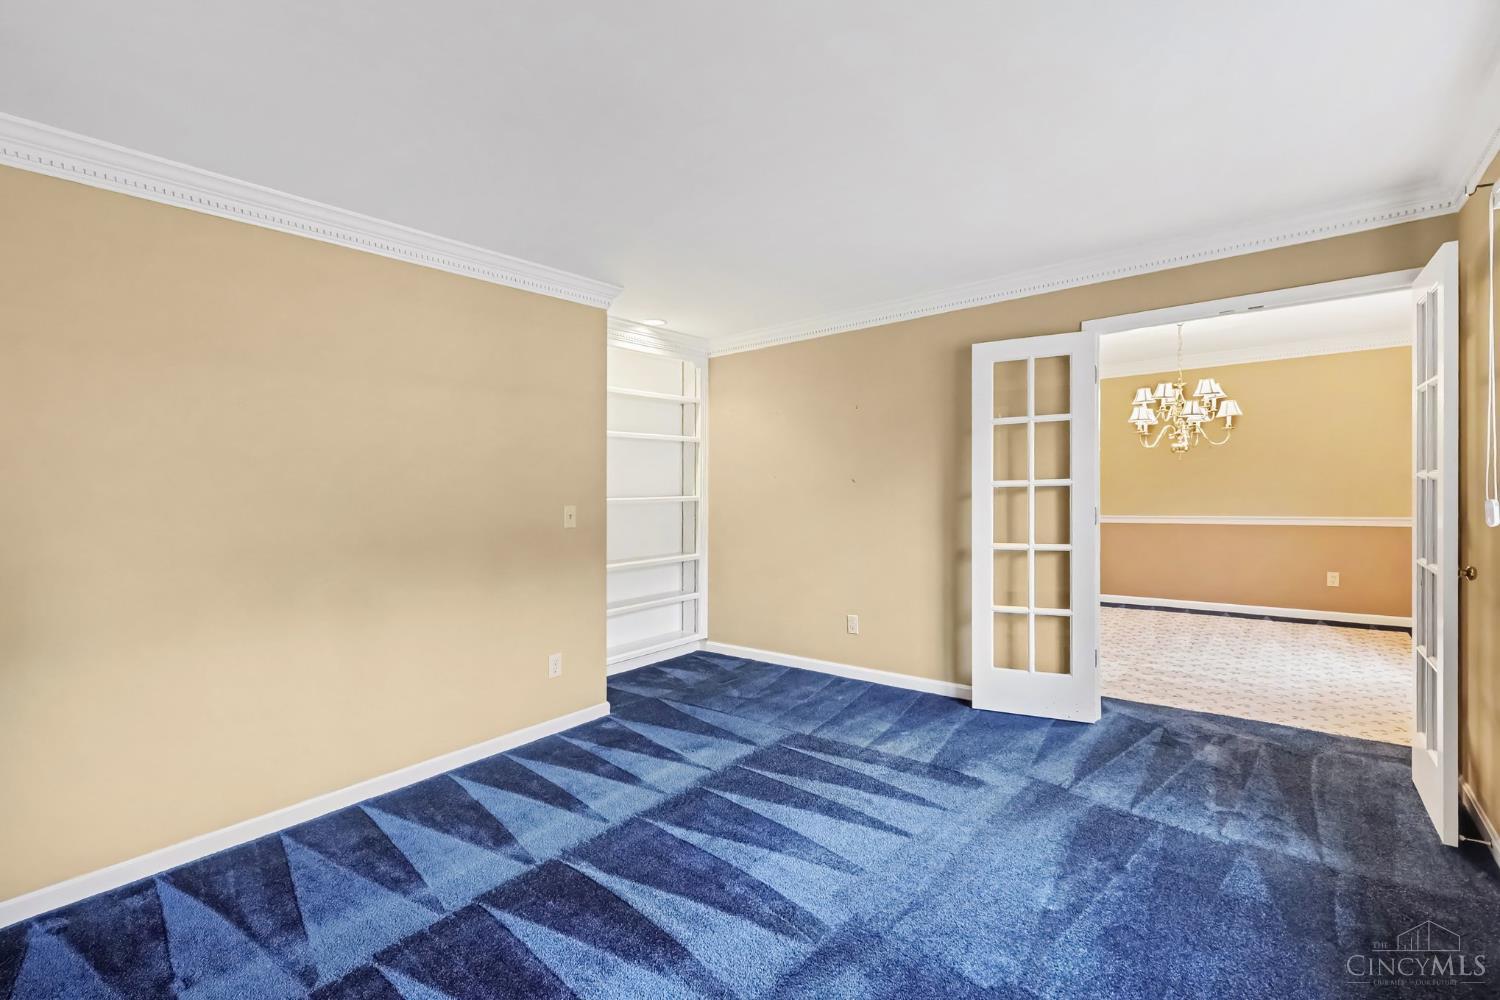
Cathedral Ceiling(s)Eat-in KitchenKitchen IslandPantryWalk-In Closet(s)Crown MoldingNatural Woodwork
Window Features
Skylight(s)Insulated Windows
Bathroom 1
Level – First
Bathroom 2
Level – First
Bedroom 2
Dimensions – 13 x 13Level – FirstArea – 169
Bedroom 3
Dimensions – 13 x 12Level – FirstArea – 156
Dining Room
Dimensions – 12 x 10Level – FirstArea – 120
Family Room
Dimensions – 22 x 15Level – FirstArea – 330
Kitchen
Dimensions – 21 x 12Area – 252
Living Room
Dimensions – 16 x 14Area – 224
Master Bedroom
Dimensions – 19 x 13Level – FirstArea – 247
Save
Ask
Tour
Hide
Exterior Features
Construction Details
BrickVinyl Siding
Lot Features
Wooded
Patio And Porch
Deck
Roof
Shingle
View
Trees/Woods
Waterview
Trees/Woods
Windows/Doors
Skylight(s)Insulated Windows
Community Features
MLS Area
Hamilton-E07
School District
Forest Hills Local S
Township
Anderson Twp
Schools
School District
Forest Hills Local S
Elementary School
Unknown
Middle School
Unknown
High School
Unknown
Listing courtesy of David Wiener of Pivot Realty Group, LLC

Listing information is provided by Participants of the Cincy MLS. IDX information is provided exclusively for personal, non-commercial use, and may not be used for any purpose other than to identify prospective properties consumers may be interested in purchasing. Information is deemed reliable but not guaranteed. Copyright 2026, Cincy MLS.
Last checked: 2026-10-02 12:47 AM UTC
Listing information is provided by Participants of the Cincy MLS. IDX information is provided exclusively for personal, non-commercial use, and may not be used for any purpose other than to identify prospective properties consumers may be interested in purchasing. Information is deemed reliable but not guaranteed. Copyright 2026, Cincy MLS.
Last checked: 2026-10-02 12:47 AM UTC
Neighborhood & Commute
Source: Walkscore
Disclosure: Community information and market data powered by Constellation Data Labs. Information is deemed reliable but not guaranteed.
Save
Ask
Tour
Hide