5025 Rollman Estates Drive, Amberley, OH, 45236

Save
Ask
Tour
Hide
Share
$1,175,000
New Listing

5025 Rollman Estates Drive
Amberley, OH 45236

For Sale|Single Family Residence|Active
4
Beds
5
Total Baths
3
Full Baths
2
Partial Baths
4,883
SqFt
$241
/SqFt
1991
Built
County:
Hamilton
Listing courtesy of Alison Moss of Keller Williams Seven Hills Re
5025 Rollman Estates Drive5025 Rollman Estates Drive5025 Rollman Estates Drive5025 Rollman Estates Drive
Save
Ask
Tour
Hide
Share

Mortgage Calculator

Monthly Payment (Est.)

Enter an interest rate to see your estimated monthly payment.
Calculator powered by Showcase IDX, a Constellation1 Company. Copyright ©2026 Information is deemed reliable but not guaranteed.

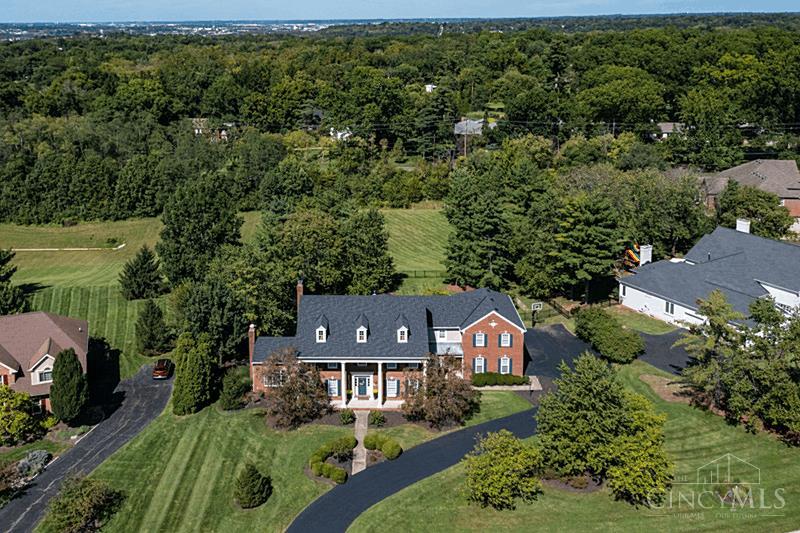
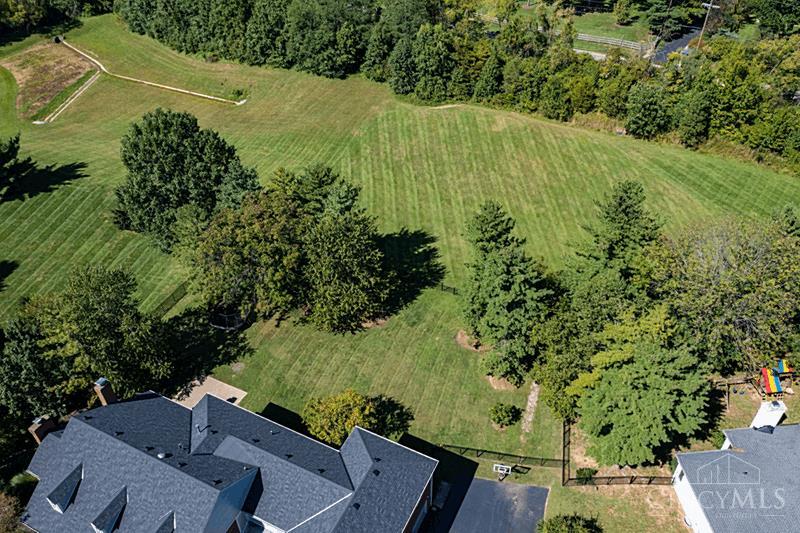
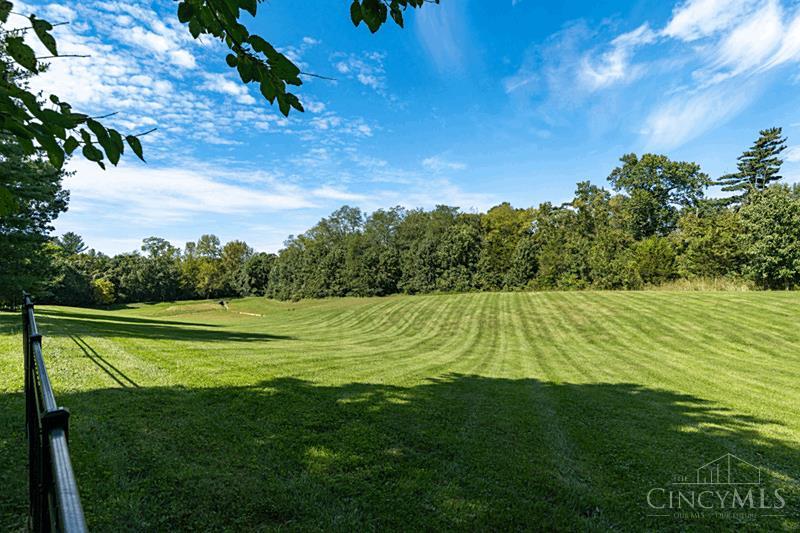
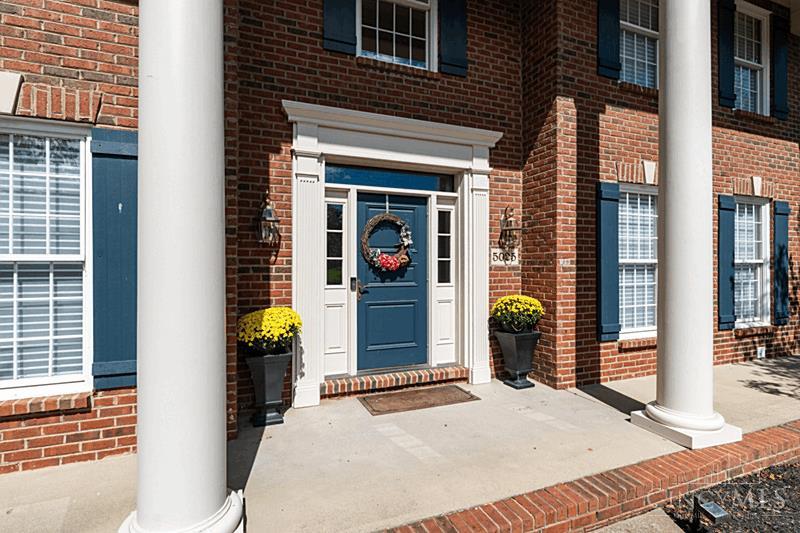
An entertainer's dream home inside and out! Gorgeous move in ready brick home on over an acre in desirable Rollman Estates in Amberley Village. An incredible park-like yard with a screened-in porch, paver patio, fenced area, basketball hoop and sprinkler system. Circular driveway, 3 car garage and over 4,800 finished sq ft (HCA). Hardwood floors, multiple living areas and an office with fireplace, built-ins and cathedral ceiling. Kitchen with large island, granite counters, double ovens and gas cooktop. Two staircases lead to three full baths, custom closets, laundry and a spacious upstairs bonus room. Finished lower level with rec room, exercise room, wet bar and half bath. A new roof in 2026, two Carrier HVAC systems installed in 2018 and driveway replaced in 2022. Near Amberley Green and French Park, minutes to Dillonvale Shopping Center and Kenwood shopping and dining. Central location with convenient access to Ronald Reagan Highway, I-71 and I-75. Showings begin 10/2/26.

Save
Ask
Tour
Hide
Share
Listing Snapshot
Price 
$1,175,000
Days On Site 
0 Days
Bedrooms 
4
Inside Area (SqFt) 
4,883 sqft
Total Baths 
5
Full Baths 
3
Partial Baths 
2
Lot Size 
1.005 Acres
Year Built 
1991
MLS® Number 
1895371
Status 
Active
Property Tax 
N/A
HOA/Condo/Coop Fees 
$35 monthly
Sq Ft Source 
N/A
Friends & Family
Recent Activity
7 hours agoListing updated with changes from the MLS®
7 hours agoStatus changed to Active
11 hours agoListing first seen on site
General Features
Acres 
1.005
Attached Garage 
Yes
Garage 
Yes
Garage Spaces 
3
Levels 
Two
Parking 
Garage Door OpenerDrivewayAttached
Property Sub Type 
Single Family Residence
Sewer 
Public Sewer
Style 
Traditional
Utilities 
Natural Gas Available
Water Source 
Public
Zoning 
Residential
Interior Features
Appliances 
DisposalGas Water HeaterDishwasherDouble OvenDryerGas CooktopMicrowaveRefrigeratorWasher
Basement 
FinishedFull
Cooling 
Ceiling Fan(s)Central Air
Fireplace 
Yes
Fireplace Features 
MasonryGreat RoomGas
Fireplaces 
2
Heating 
Natural GasForced Air
Interior 
Cathedral Ceiling(s)Vaulted Ceiling(s)Kitchen IslandPantryWalk-In Closet(s)Crown Molding
Bathroom 1 
Level – Second
Bathroom 2 
Level – Second
Bathroom 3 
Level – Second
Bathroom 4 
Level – First
Bedroom 2 
Dimensions – 13 x 12Level – SecondArea – 156
Bedroom 3 
Dimensions – 15 x 15Level – SecondArea – 225
Bedroom 4 
Dimensions – 12 x 15Level – SecondArea – 180
Bedroom 5 
Dimensions – 11 x 8Level – FirstArea – 88
Dining Room 
Dimensions – 15 x 16Level – FirstArea – 240
Entry Room 
Level – FirstArea – 165
Family Room 
Dimensions – 32 x 20Level – SecondArea – 640
Great Room 
Level – Second
Kitchen 
Dimensions – 28 x 16Area – 448
LaundryRoom 
Dimensions – 15 x 7Level – SecondArea – 105
Living Room 
Dimensions – 15 x 16Area – 240
Master Bedroom 
Dimensions – 19 x 15Level – SecondArea – 285
RecreationRoom 
Dimensions – 37 x 32Level – BasementArea – 1184
StudyLibDen 
Dimensions – 15 x 16Level – FirstArea – 240
Save
Ask
Tour
Hide
Share
Exterior Features
Construction Details 
Brick
Patio And Porch 
PorchPatio
Roof 
Shingle
Windows/Doors 
French Doors
Community Features
Association Fee 
$420.0
Association Fee Frequency 
Annually
MLS Area 
Hamilton-E02
School District 
Cincinnati City SD
Township 
Amberly Village
Schools
School District
Cincinnati City SD
Elementary School
Unknown
Middle School
Unknown
High School
Unknown
Listing courtesy of Alison Moss of Keller Williams Seven Hills Re


Listing information is provided by Participants of the Cincy MLS. IDX information is provided exclusively for personal, non-commercial use, and may not be used for any purpose other than to identify prospective properties consumers may be interested in purchasing. Information is deemed reliable but not guaranteed. Copyright 2026, Cincy MLS.
Last checked: 2026-10-02 11:18 AM UTC

Neighborhood & Commute
Source: Walkscore
Disclosure: Community information and market data powered by Constellation Data Labs. Information is deemed reliable but not guaranteed.
Save
Ask
Tour
Hide
Share