6149 Silver Wood Drive, Hamilton Twp, OH, 45152

Save
Ask
Tour
Hide
Share
$425,000
New Listing

6149 Silver Wood Drive
Hamilton Twp, OH 45152

For Sale|Single Family Residence|Active
4
Beds
3
Total Baths
2
Full Baths
1
Partial Bath
2,142
SqFt
$198
/SqFt
2005
Built
County:
Warren
Listing courtesy of Steven Douglass of Comey & Shepherd
6149 Silver Wood Drive6149 Silver Wood Drive6149 Silver Wood Drive6149 Silver Wood Drive
Save
Ask
Tour
Hide
Share

Mortgage Calculator

Monthly Payment (Est.)

Enter an interest rate to see your estimated monthly payment.
Calculator powered by Showcase IDX, a Constellation1 Company. Copyright ©2026 Information is deemed reliable but not guaranteed.

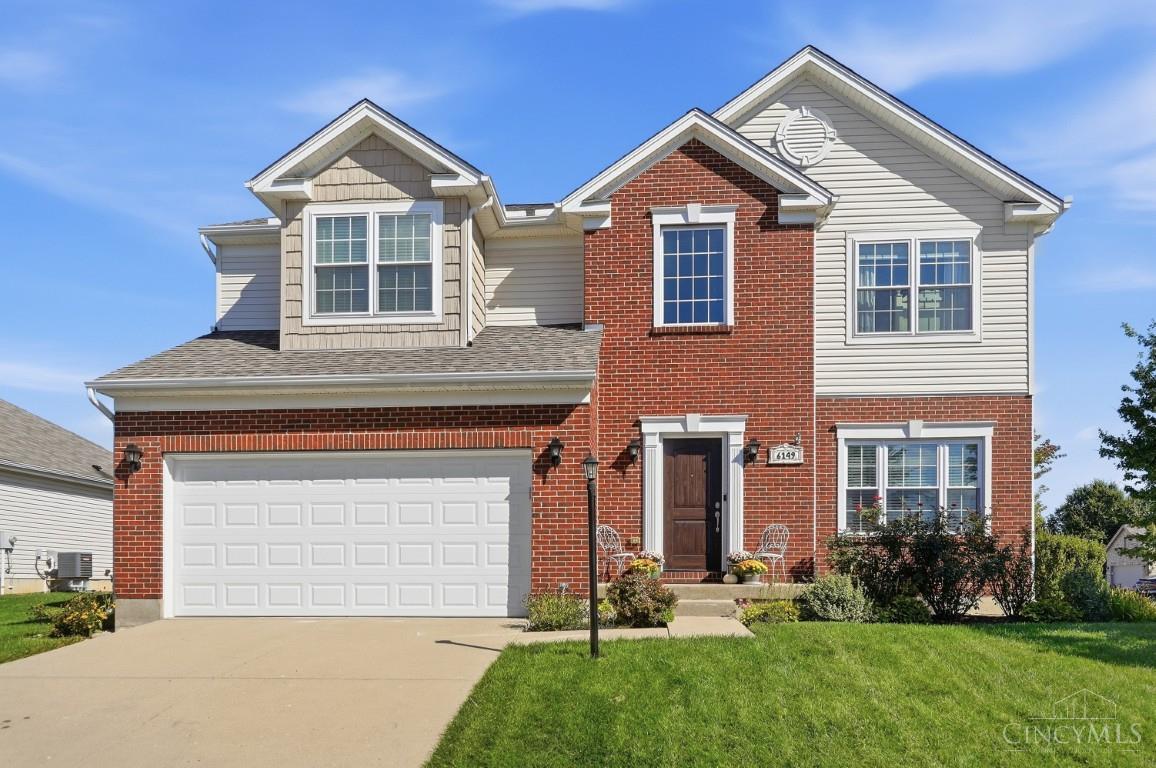
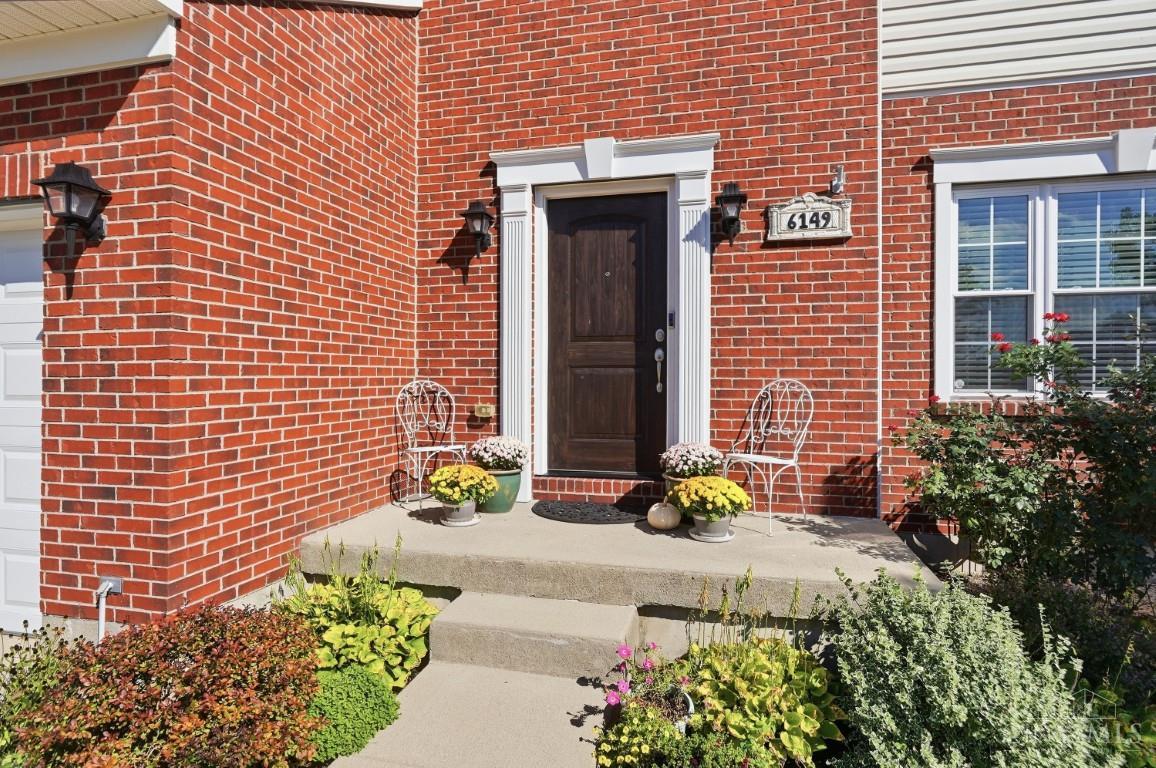
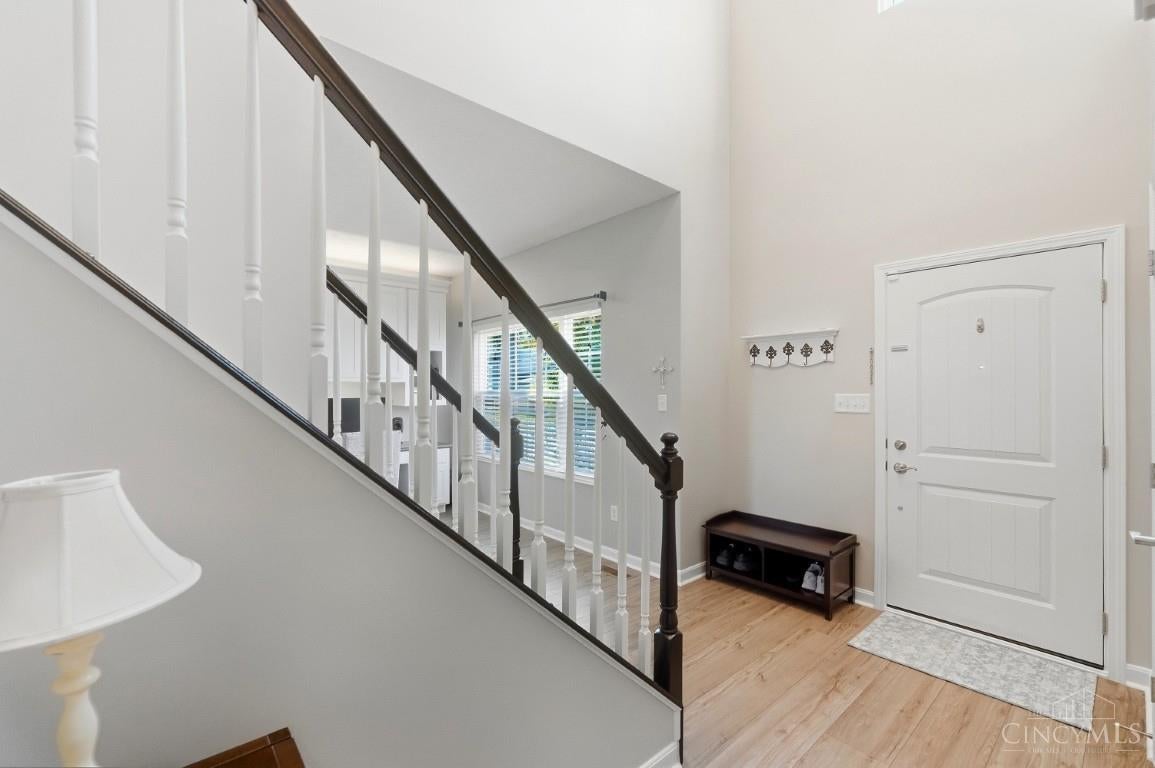
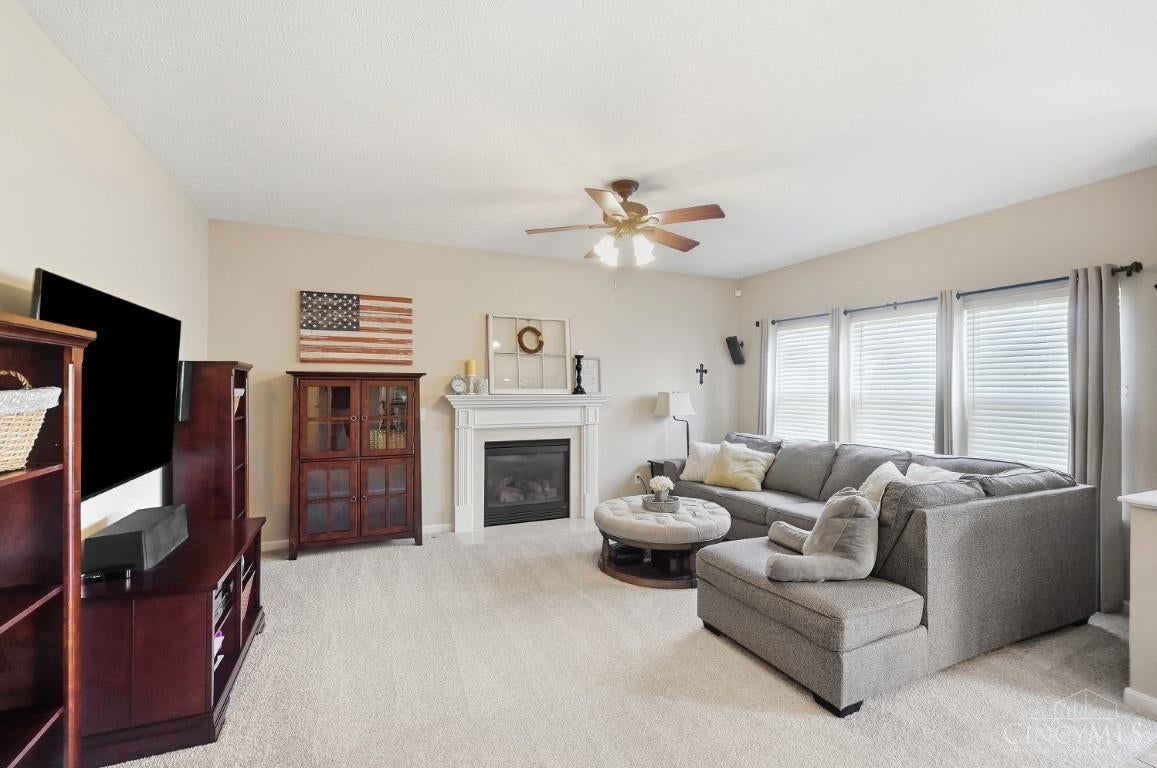
Immaculate Home in Thornton Grove with all the Creature Comforts Offering Desirable Updates & Features. The Minute You Walk Through the Gorgeous Front Door, the High Ceilings, Built-in Office for Two, & Luxury Vinyl Plank Will Enamor You. New Carpets Create an Inviting Warmth w/a Gas Fireplace in LR, a Walk-Out Eat-In Kitchen w Island, an Open Concept, a Pantry, & 42in Cabinets. Follow the Beautiful Banister Upstairs to 4 Bedrooms w Ceiling Fans, a Primary w Vaulted Ceilings, Walk-In Closet, & Dual Vanity. This Home Continues Downstairs w Ample Storage, Extra Tech & Wiring, a Bath Rough-In & Shower Kit Included for a Quick Install to Add Value to Your Future Residence. Playset & Firepit on this Spacious Corner Lot Offering Landscaped Privacy & Green Space on S-Side. This Home Shows Love, Character, & Care. The Community has Two Parks, A Pool, Sidewalks, Picnic Area, Basketball, all within Minutes to Shopping, Restaurants, & More. Move-In Ready – Make Your Move Today

Save
Ask
Tour
Hide
Share
Listing Snapshot
Price 
$425,000
Days On Site 
0 Days
Bedrooms 
4
Inside Area (SqFt) 
2,142 sqft
Total Baths 
3
Full Baths 
2
Partial Baths 
1
Lot Size 
N/A
Year Built 
2005
MLS® Number 
1895393
Status 
Active
Property Tax 
N/A
HOA/Condo/Coop Fees 
$43.33 monthly
Sq Ft Source 
N/A
Friends & Family
Recent Activity
7 hours agoListing updated with changes from the MLS®
7 hours agoStatus changed to Active
12 hours agoListing first seen on site
General Features
Attached Garage 
Yes
Garage 
Yes
Garage Spaces 
2
Home Warranty 
Yes
Levels 
Two
Parking 
Garage Door OpenerOn StreetDrivewayAttached
Property Sub Type 
Single Family Residence
Security 
Smoke Detector(s)
Sewer 
Public Sewer
Style 
TraditionalTransitional
Utilities 
Natural Gas AvailableCable Available
Water Source 
Public
Zoning 
Residential
Interior Features
Appliances 
DisposalRangeOvenHumidifierGas Water HeaterDishwasherMicrowaveRefrigerator
Basement 
UnfinishedSump PumpFull
Cooling 
Ceiling Fan(s)Central Air
Fireplace 
Yes
Fireplace Features 
Family RoomGas
Fireplaces 
1
Heating 
Natural GasForced Air
Interior 
Vaulted Ceiling(s)Eat-in KitchenKitchen IslandPantryWalk-In Closet(s)Other
Window Features 
Insulated Windows
Bathroom 1 
Level – Second
Bathroom 2 
Level – Second
Bathroom 3 
Level – First
Bedroom 2 
Dimensions – 12 x 10Level – SecondArea – 120
Bedroom 3 
Dimensions – 13 x 14Level – SecondArea – 182
Bedroom 4 
Dimensions – 11 x 11Level – SecondArea – 121
Bedroom 5 
Dimensions – 18 x 7Level – FirstArea – 126
Dining Room 
Dimensions – 9 x 11Level – FirstArea – 99
Entry Room 
Level – FirstArea – 98
Family Room 
Dimensions – 18 x 13Level – FirstArea – 234
Kitchen 
Dimensions – 16 x 11Area – 176
LaundryRoom 
Dimensions – 11 x 5Level – SecondArea – 55
Living Room 
Dimensions – 11 x 13Area – 143
Master Bedroom 
Dimensions – 21 x 14Level – SecondArea – 294
Save
Ask
Tour
Hide
Share
Exterior Features
Construction Details 
BrickVinyl Siding
Exterior 
Fire PitOther
Lot Features 
Corner LotClearedLevel
Patio And Porch 
Patio
Roof 
Shingle
Windows/Doors 
Insulated Windows
Community Features
Association Amenities 
Pool
Association Fee 
$520.0
Association Fee Frequency 
Annually
MLS Area 
Warren-E09
School District 
Little Miami Local S
Schools
School District
Little Miami Local S
Elementary School
Unknown
Middle School
Unknown
High School
Unknown
Listing courtesy of Steven Douglass of Comey & Shepherd


Listing information is provided by Participants of the Cincy MLS. IDX information is provided exclusively for personal, non-commercial use, and may not be used for any purpose other than to identify prospective properties consumers may be interested in purchasing. Information is deemed reliable but not guaranteed. Copyright 2026, Cincy MLS.
Last checked: 2026-10-02 11:28 AM UTC

Neighborhood & Commute
Source: Walkscore
Disclosure: Community information and market data powered by Constellation Data Labs. Information is deemed reliable but not guaranteed.
Save
Ask
Tour
Hide
Share