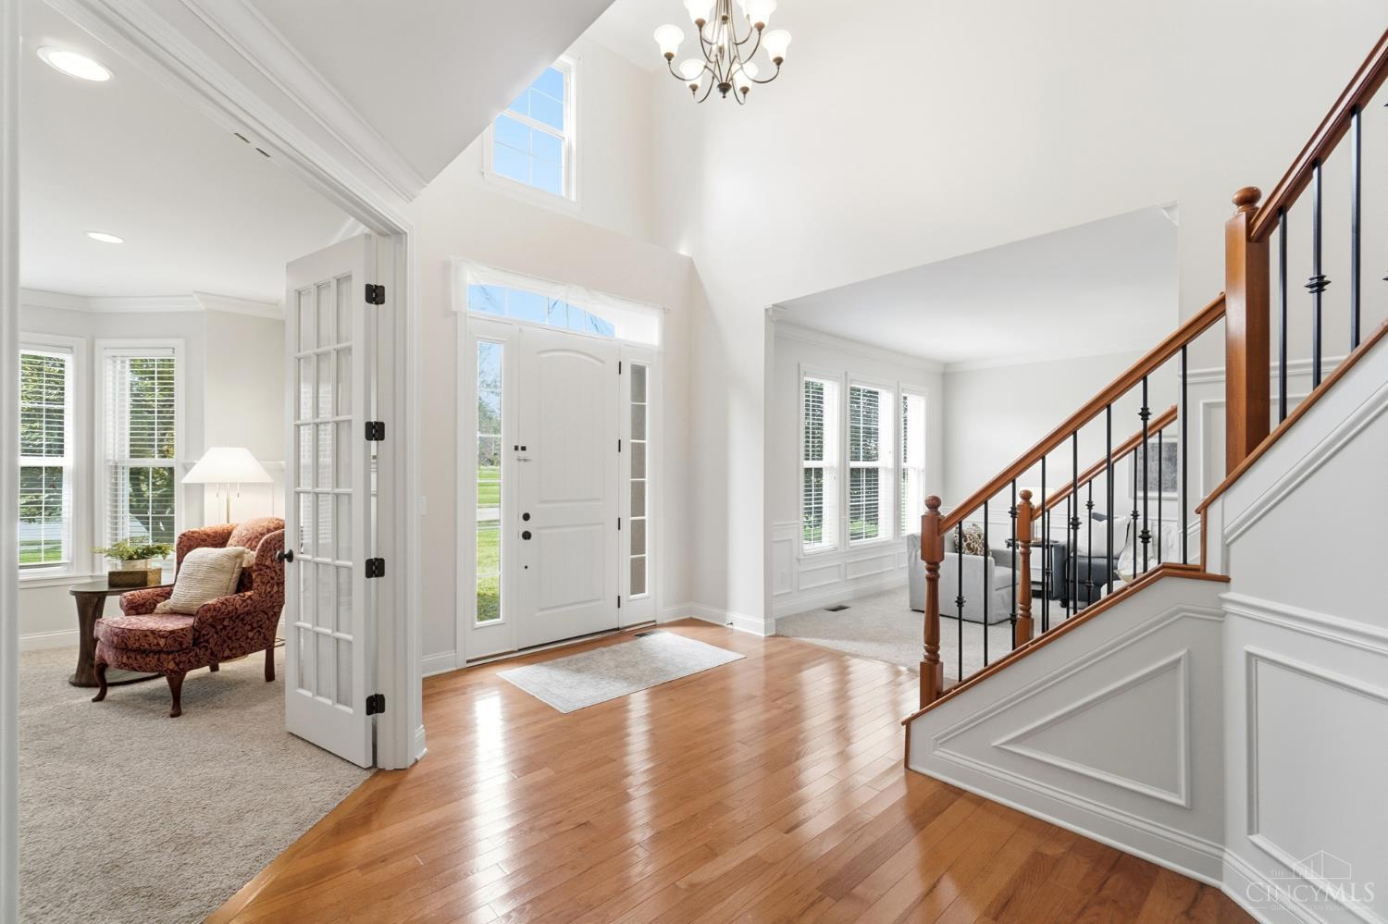
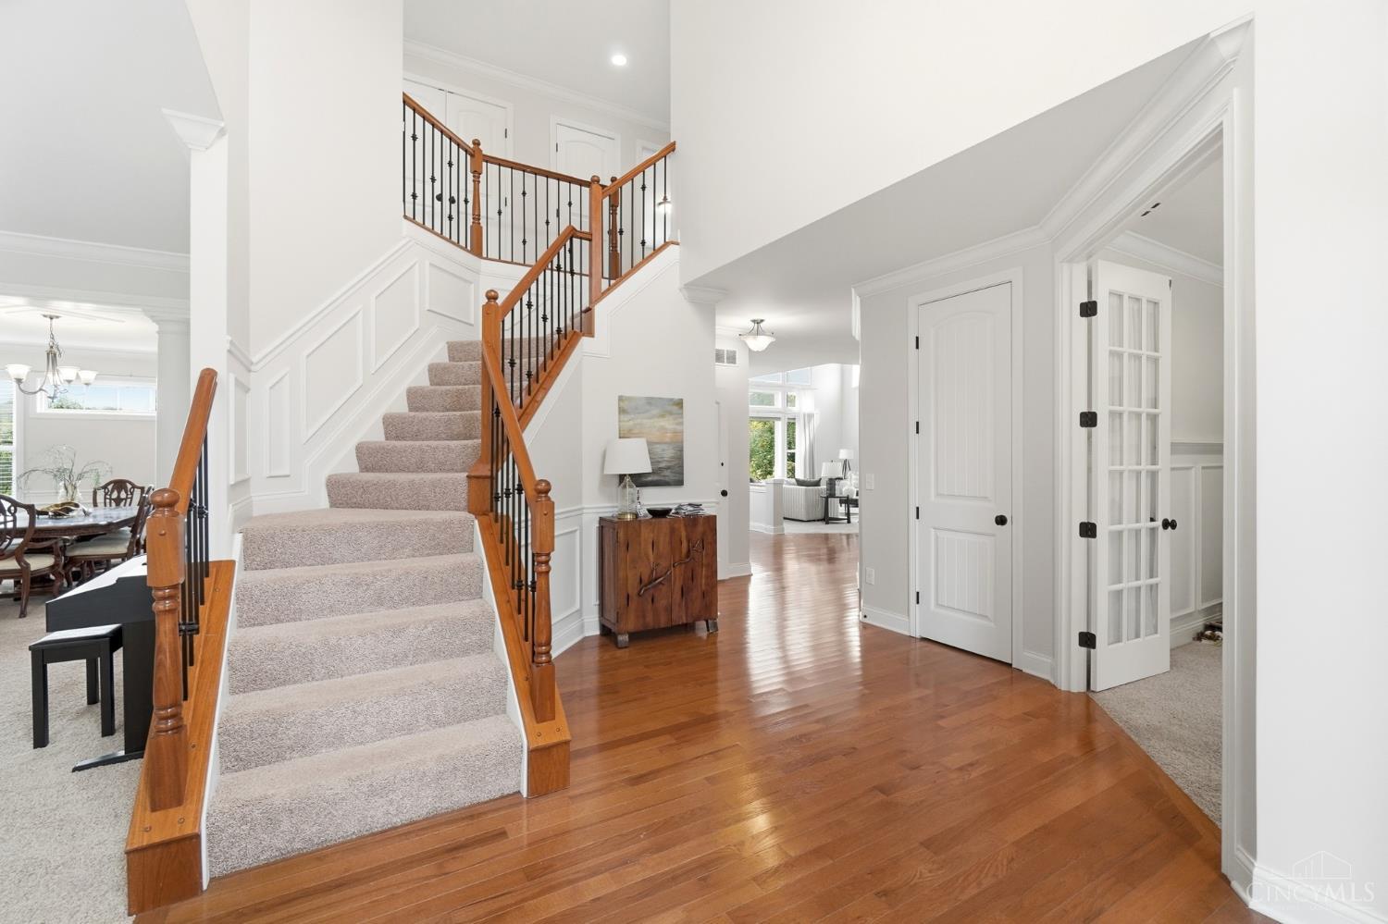
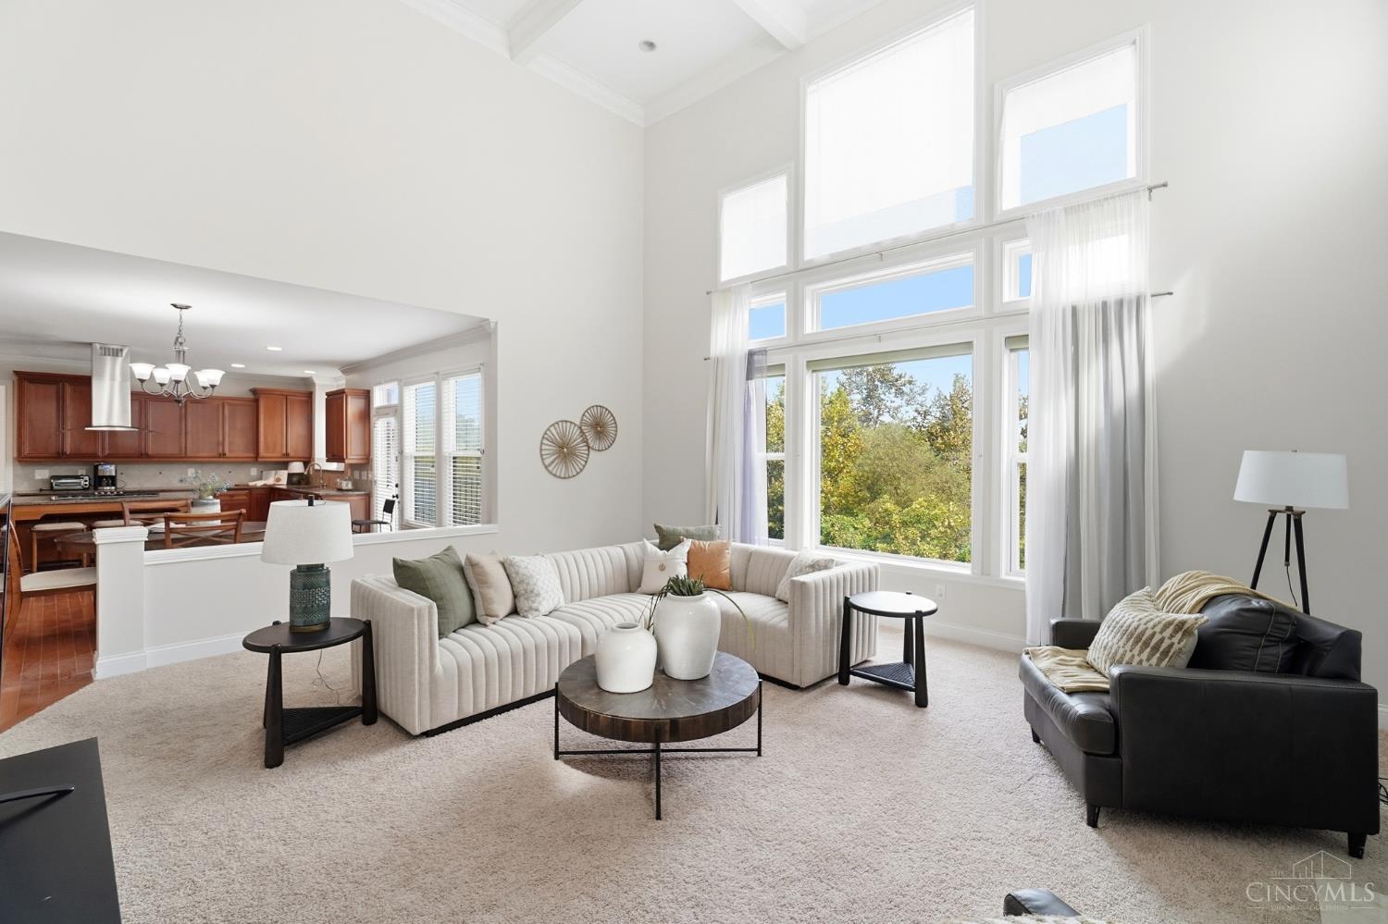
Fantastic living in the desirable Carmelle community of Mason. Offering 3,696 of above ground sqft living + an additional 1,280 in the basement, this 4 bedrooms, 3.5+ bath home boasts a great floor plan including grand 2 story foyer, spaciou family room , formal dining and more. Brand new dual furnaces, new water heater (May 2026), new roof (2021), new fresh interior paint, and fresh landscaping. 3 car garage + side entry. Primary ensuite with sitting room. 22 x14 composition deck. This home features an expansive lower level ideal for entertaining, plenty of natural light & storage. Popular pool community minutes from shopping, dining, expressways and Kings Island. Minutes from downtown Mason, the bike trail, Community Center, schools, shopping and more.
Save
Ask
Tour
Hide
Share
Listing Snapshot
Price
$799,000
Days On Site
41 Days
Bedrooms
4
Inside Area (SqFt)
4,936 sqft
Total Baths
5
Full Baths
3
Partial Baths
2
Lot Size
0.3575 Acres
Year Built
2012
MLS Number
1895435
Status
Active
Property Tax
N/A
HOA/Condo/Coop Fees
$89.58 monthly
Sq Ft Source
N/A
Friends & Family
React
Comment
Invite
No Comments Yet
Did you know? You can invite friends and family to your search. They can join your search, rate and discuss listings with you.
Recent Activity
a week ago
Listing updated with changes from the MLS
a month ago
Listing first seen on site
General Features
Acres
0.3575
Attached Garage
Yes
Garage
Yes
Garage Spaces
3
Levels
Two
Parking
Garage Door OpenerDrivewayAttached
Property Sub Type
Single Family Residence
Security
Smoke Detector(s)
Sewer
Public Sewer
Style
TraditionalTransitional
Utilities
Natural Gas Available
Water Source
Public
Zoning
Residential
Interior Features
Appliances
DisposalRangeOvenGas Water HeaterMicrowaveDishwasherRefrigeratorDryerWasherGas Cooktop
Listing courtesy of Heather Herr of Private Real Estate Collection
Listing information is provided by Participants of the Cincy MLS. IDX information is provided exclusively for personal, non-commercial use, and may not be used for any purpose other than to identify prospective properties consumers may be interested in purchasing. Information is deemed reliable but not guaranteed. Copyright 2026, Cincy MLS.
Last checked: 2026-11-13 12:18 AM UTC
Neighborhood & Commute
Source: Walkscore
Disclosure: Community information and market data powered by Constellation Data Labs. Information is deemed reliable but not guaranteed.


Did you know? You can invite friends and family to your search. They can join your search, rate and discuss listings with you.