68 Bridgewater Drive, South Lebanon, OH, 45065

Save
Ask
Tour
Hide
Share
$599,999
2 Days On Site

68 Bridgewater Drive
South Lebanon, OH 45065

For Sale|Single Family Residence|Active
3
Beds
3
Total Baths
3
Full Baths
2,046
SqFt
$293
/SqFt
2005
Built
Subdivision:
Rivers Edge
County:
Warren
Listing courtesy of Kendra Larrick of Keller Williams Pinnacle Group
68 Bridgewater Drive68 Bridgewater Drive68 Bridgewater Drive68 Bridgewater Drive
Save
Ask
Tour
Hide
Share

Mortgage Calculator

Monthly Payment (Est.)

Enter an interest rate to see your estimated monthly payment.
Calculator powered by Showcase IDX, a Constellation1 Company. Copyright ©2026 Information is deemed reliable but not guaranteed.

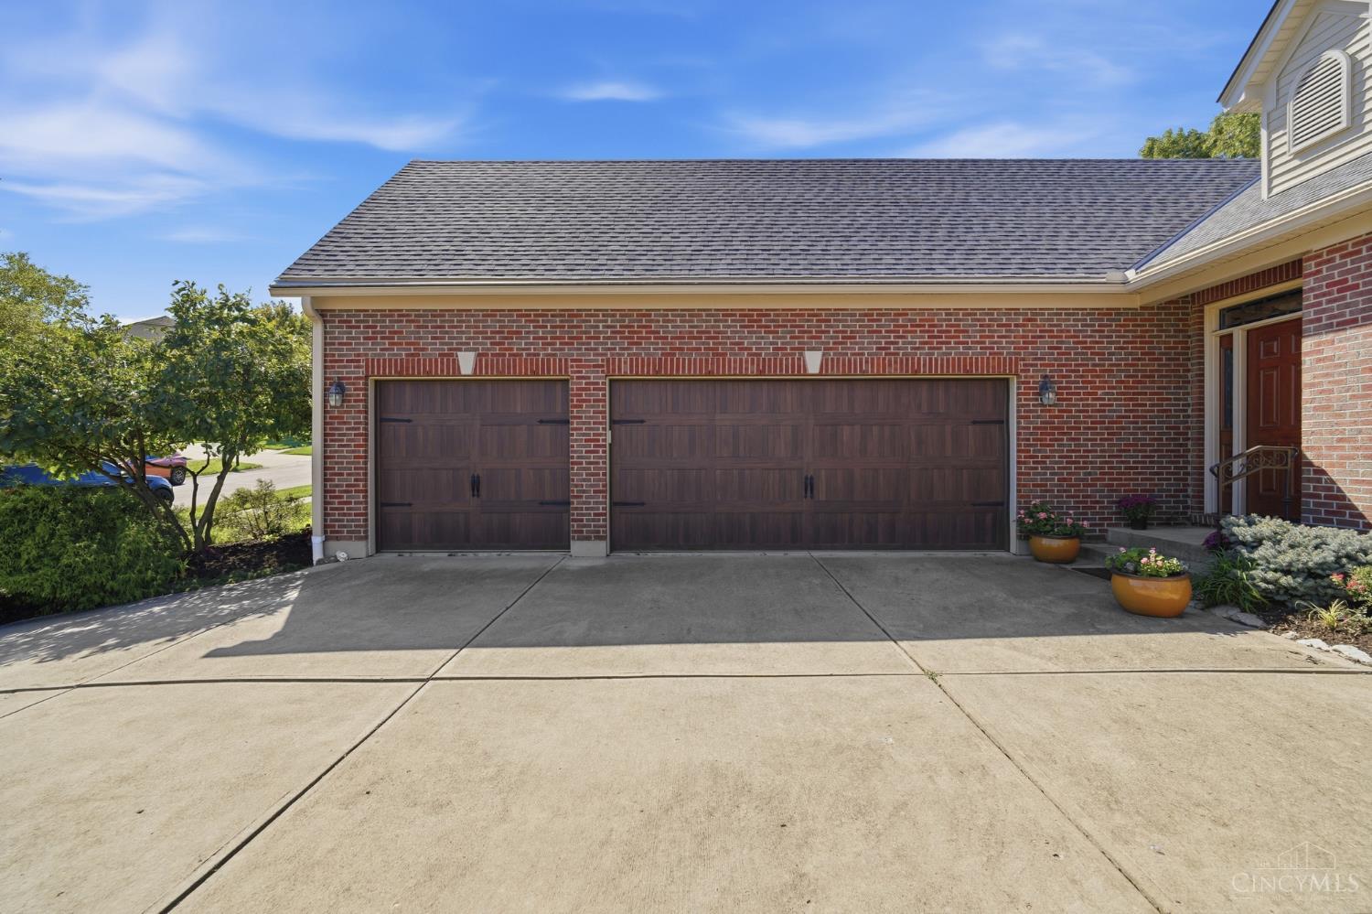
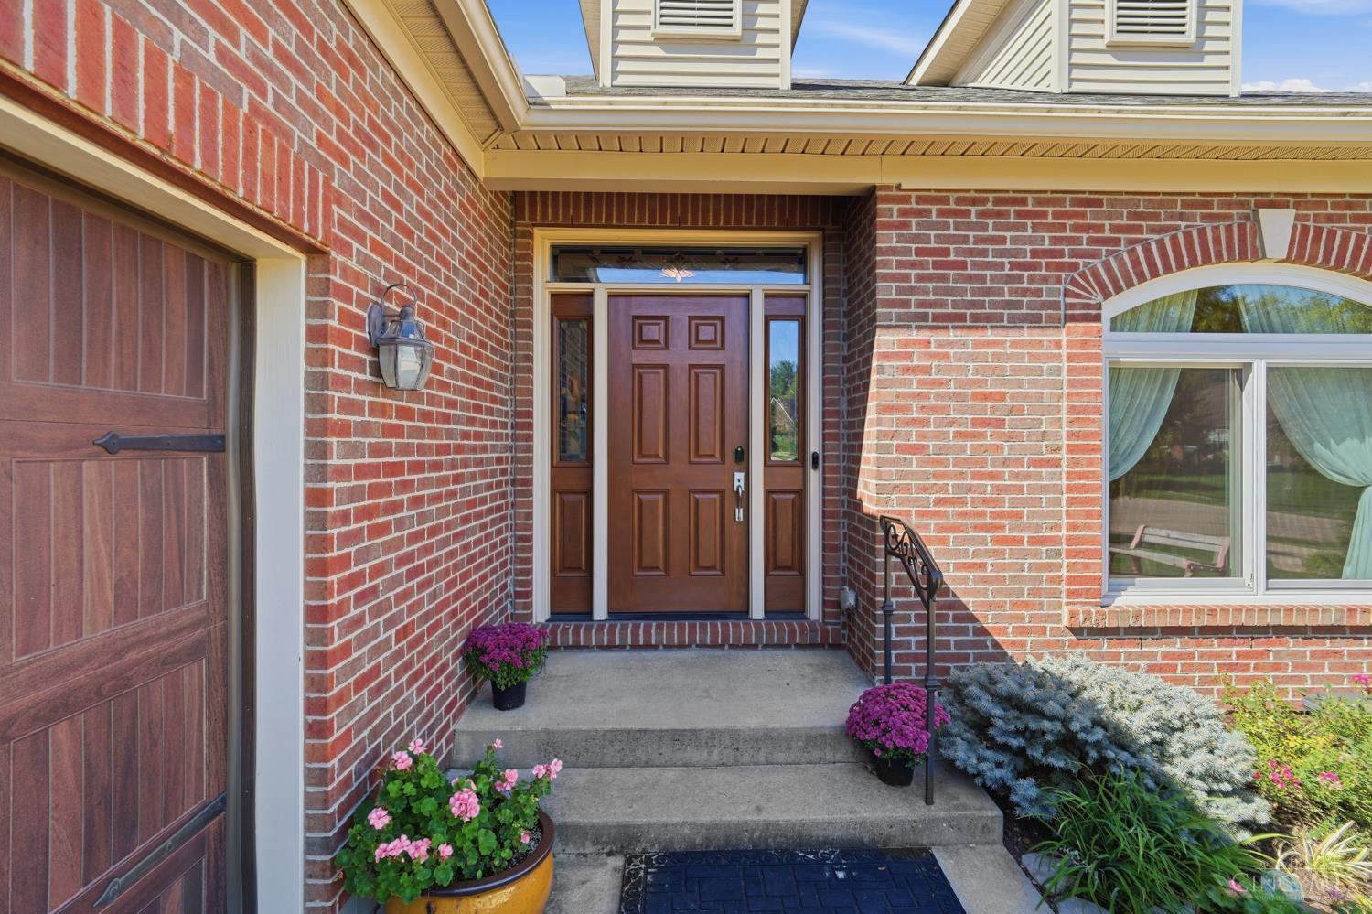
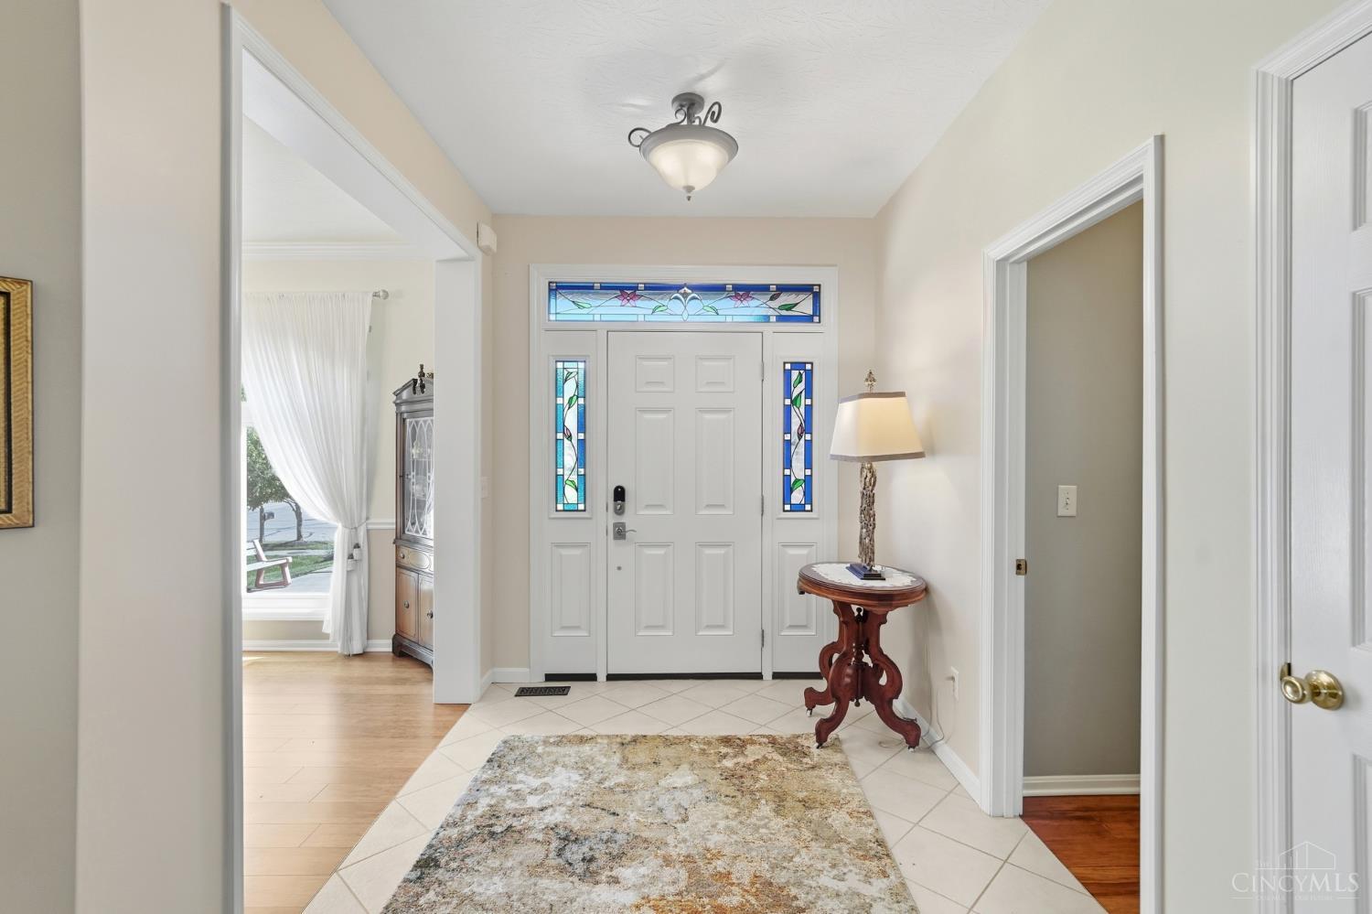
Welcome to an exceptional Robert Lucke-built home where quality craftsmanship, beautiful updates and an incredible park-like setting come together, just .5 mile from TPC River's Bend Golf Course. Offering 3 bedrooms, 3 full baths and a spacious 3-car garage, this home impresses from the moment you arrive with professionally landscaped grounds. Inside, rich bamboo hardwood floors flow throughout the main level, while the remodeled owner's bath and custom California Closets create a luxurious retreat. The owner's closet even connects directly to the laundry room for added convenience. Relax in the inviting 3-season room or step outside to the stamped concrete patio overlooking the gorgeous backyard. The finished lower level features surround sound, a full bath and the possibility of a 4th bedroom. New roof June 2026, newer Andersen windows, newer HVAC and custom garage storage complete this impressive home. Voluntary HOA.

Save
Ask
Tour
Hide
Share
Listing Snapshot
Price 
$599,999
Days On Site 
2 Days
Bedrooms 
3
Inside Area (SqFt) 
2,046 sqft
Total Baths 
3
Full Baths 
3
Partial Baths 
N/A
Lot Size 
0.627 Acres
Year Built 
2005
MLS® Number 
1895470
Status 
Active
Property Tax 
N/A
HOA/Condo/Coop Fees 
N/A
Sq Ft Source 
N/A
Friends & Family
Recent Activity
21 hours agoListing updated with changes from the MLS®
3 days agoListing first seen on site
General Features
Acres 
0.627
Attached Garage 
Yes
Garage 
Yes
Garage Spaces 
3
Levels 
One
Parking 
OversizedDrivewayAttached
Property Sub Type 
Single Family Residence
Security 
Smoke Detector(s)
Sewer 
Public Sewer
Style 
Ranch
Utilities 
Natural Gas Available
Water Source 
Public
Zoning 
Residential
Interior Features
Appliances 
DisposalRangeOvenWater SoftenerGas Water HeaterDishwasherDryerMicrowaveRefrigeratorWasher
Basement 
Partially FinishedFull
Cooling 
Ceiling Fan(s)Central Air
Fireplace 
Yes
Fireplace Features 
Living RoomGas
Fireplaces 
1
Heating 
Natural GasHeat Pump
Interior 
PantryWalk-In Closet(s)
Bathroom 1 
Level – First
Bathroom 2 
Level – First
Bathroom 3 
Level – Basement
Bedroom 2 
Dimensions – 11 x 15Level – FirstArea – 165
Bedroom 3 
Dimensions – 11 x 13Level – FirstArea – 143
Bedroom 4 
Dimensions – 12 x 11Level – FirstArea – 132
Dining Room 
Dimensions – 13 x 11Level – FirstArea – 143
Entry Room 
Level – FirstArea – 88
Kitchen 
Dimensions – 12 x 12Area – 144
LaundryRoom 
Dimensions – 10 x 7Level – FirstArea – 70
Living Room 
Dimensions – 18 x 23Area – 414
Master Bedroom 
Dimensions – 15 x 14Level – FirstArea – 210
RecreationRoom 
Dimensions – 17 x 23Level – BasementArea – 391
Save
Ask
Tour
Hide
Share
Exterior Features
Construction Details 
Brick
Lot Features 
Cul-De-SacWooded
Patio And Porch 
Patio
Roof 
Shingle
View 
Trees/Woods
Waterview 
Trees/Woods
Community Features
MLS Area 
Warren-E13
School District 
Kings Local SD
Township 
South Lebanon
Schools
School District
Kings Local SD
Elementary School
Unknown
Middle School
Unknown
High School
Unknown
Listing courtesy of Kendra Larrick of Keller Williams Pinnacle Group


Listing information is provided by Participants of the Cincy MLS. IDX information is provided exclusively for personal, non-commercial use, and may not be used for any purpose other than to identify prospective properties consumers may be interested in purchasing. Information is deemed reliable but not guaranteed. Copyright 2026, Cincy MLS.
Last checked: 2026-10-02 11:23 AM UTC

Neighborhood & Commute
Source: Walkscore
Disclosure: Community information and market data powered by Constellation Data Labs. Information is deemed reliable but not guaranteed.
Save
Ask
Tour
Hide
Share