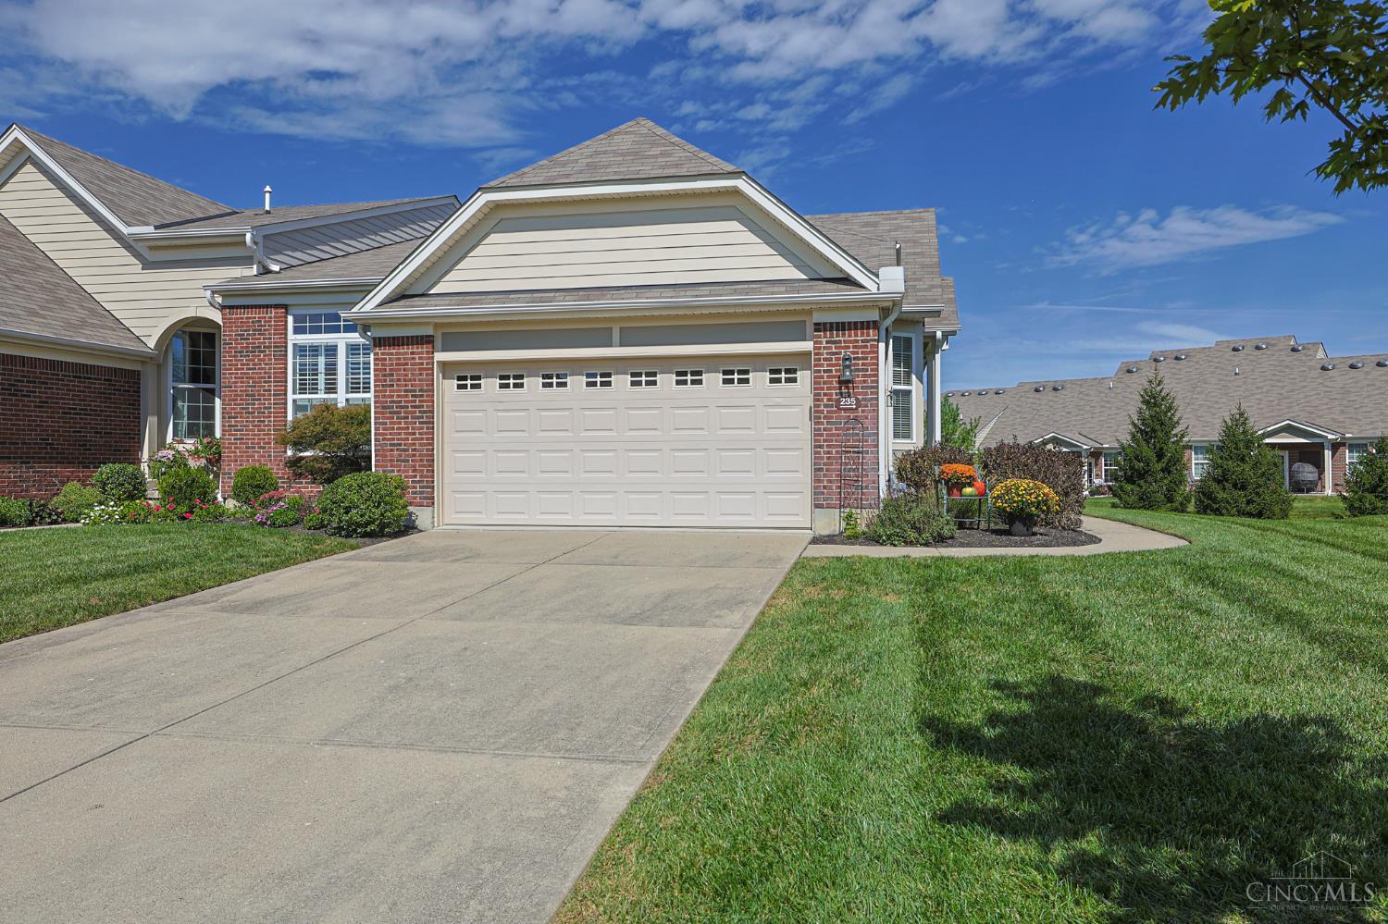
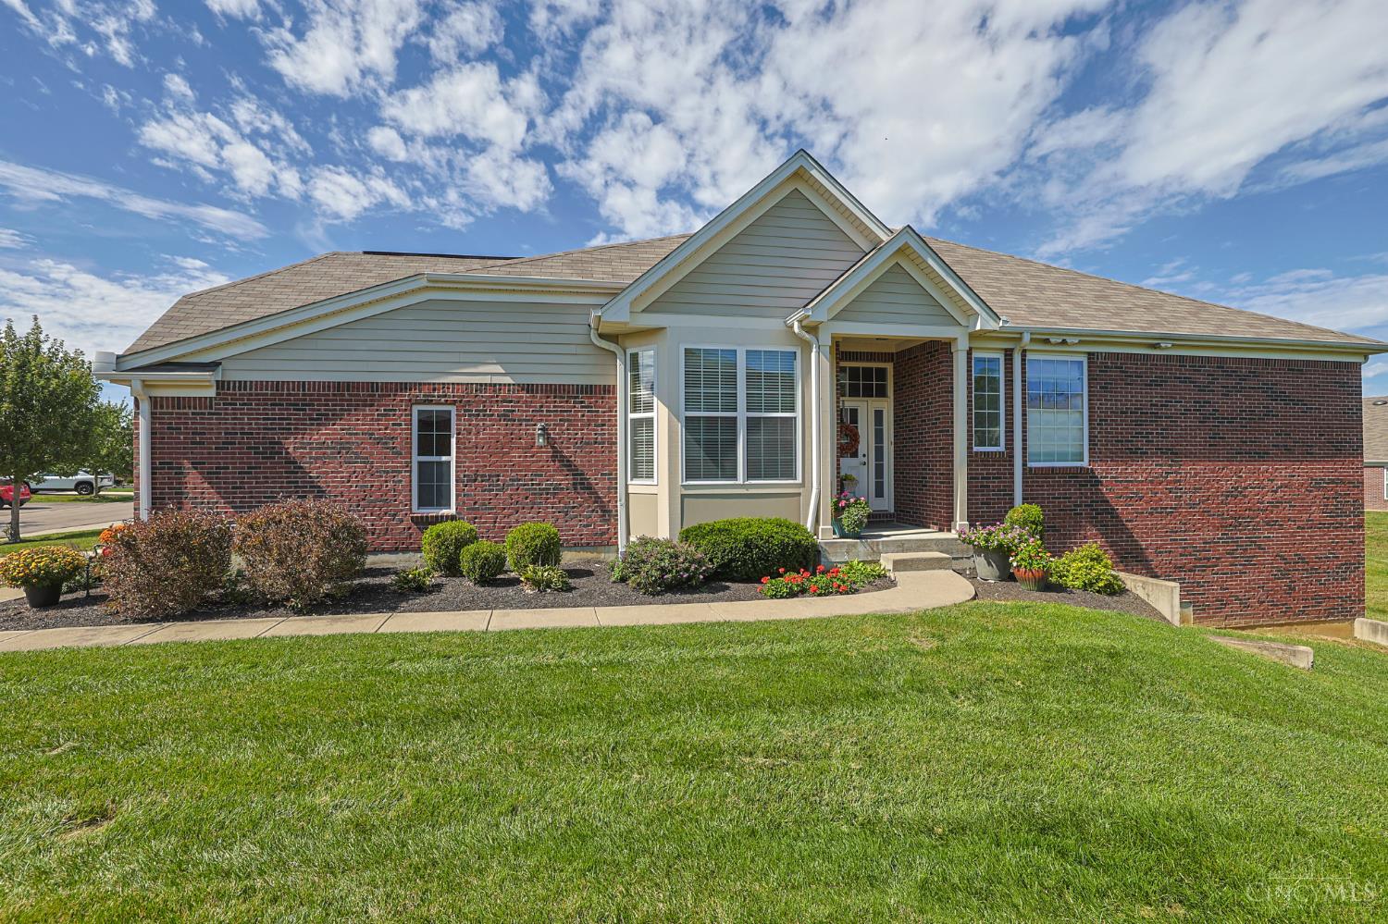
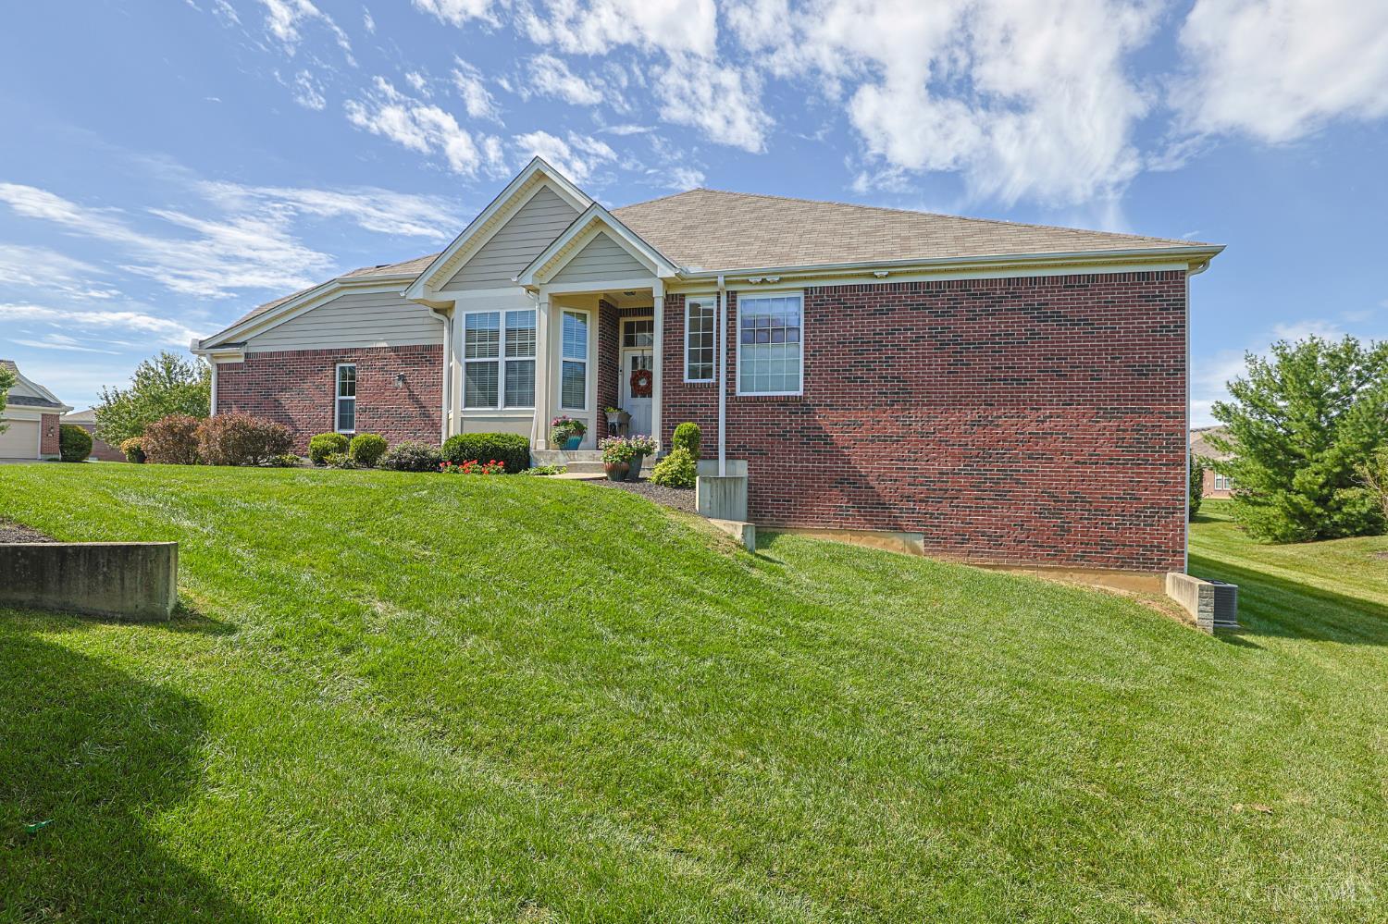
235 Valley Forge Drive, Loveland, OH, 45140

Save
Ask
Tour
Hide
Share
$500,000
43 Days On Site

235 Valley Forge Drive
Loveland, OH 45140

Condominium|Pending
3
Beds
3
Total Baths
2
Full Baths
1
Partial Bath
2,371
SqFt
$211
/SqFt
2014
Built
Subdivision:
White Pillars
County:
Clermont
Listing courtesy of Keli Williams of Sibcy Cline, Inc.
235 Valley Forge Drive235 Valley Forge Drive235 Valley Forge Drive235 Valley Forge Drive
Save
Ask
Tour
Hide
Share

Mortgage Calculator

Monthly Payment (Est.)

Enter an interest rate to see your estimated monthly payment.
Calculator powered by Showcase IDX, a Constellation1 Company. Copyright ©2026 Information is deemed reliable but not guaranteed.

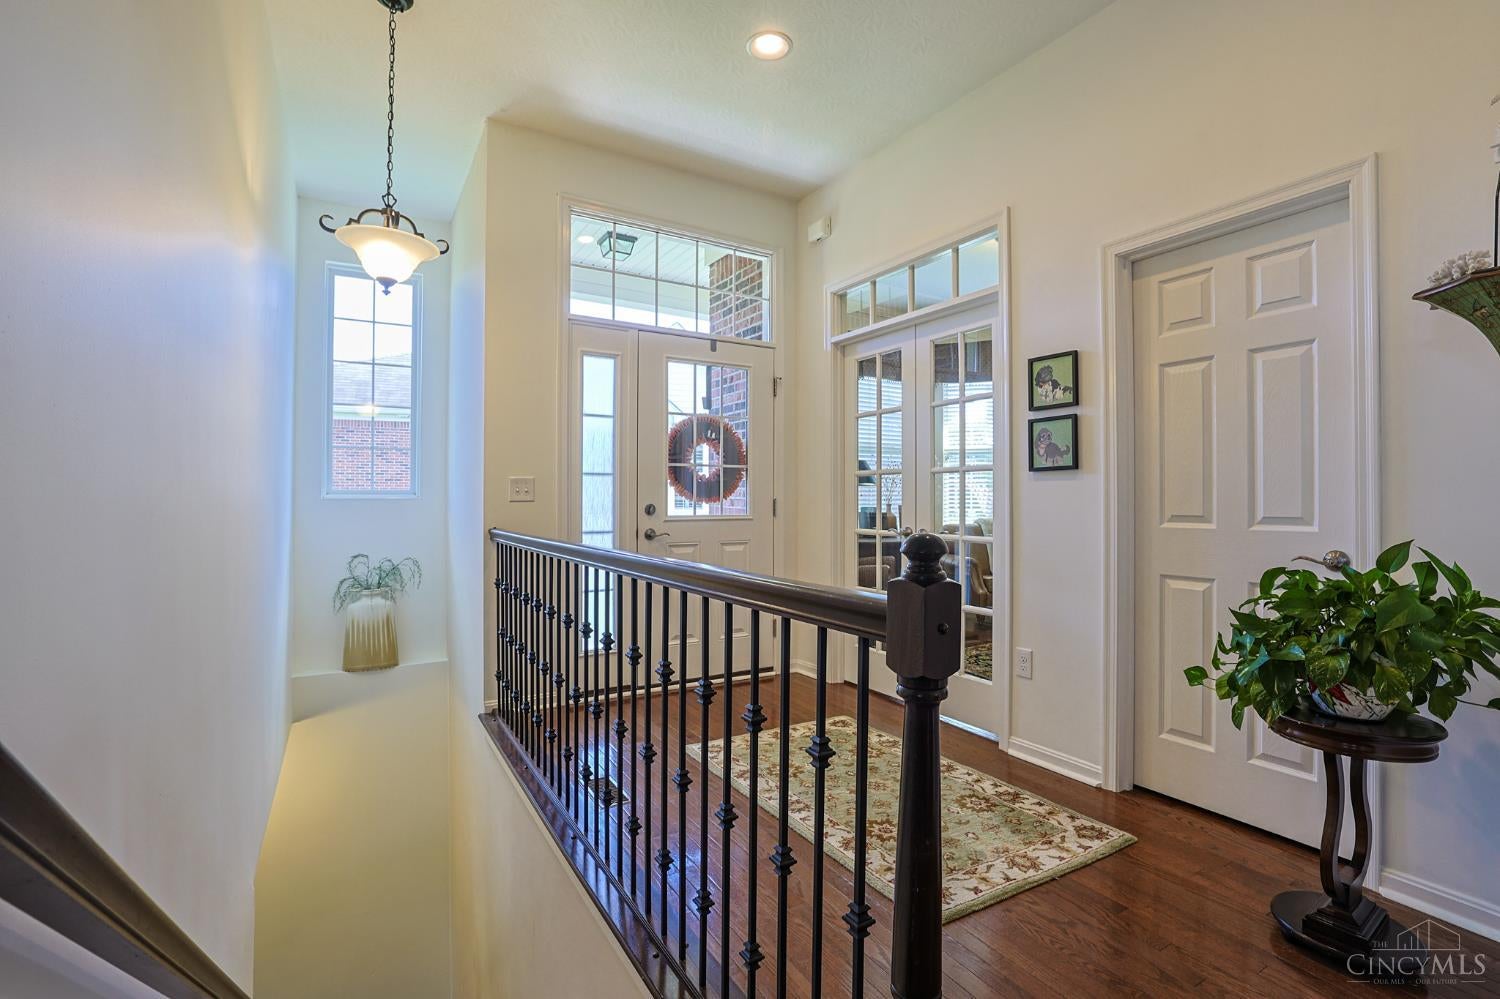
Look no further. True pride of ownership! This pristine END UNIT brick ranch in the White Pillars pool community is the one you've been waiting for! Be welcomed by a spacious entry with beautiful arches, a gas fireplace and large windows to welcome in the natural light and show off the screened-in porch to enjoy an additional 175 sq ft! With a spacious primary suite, designated office space with built ins, plantation shutters and hardwood throughout on the main floor while the LL offers a desirable walkout patio, full bathroom, rec room, a potential third bedroom or theater room, wet bar and plenty of storage. Combine low-maintenance living, a functional floorplan, unbeatable location and beautiful finishes–this is a RARE opportunity you won't want to miss! 1 Year America Home Shield Warranty ALSO Included. Don't Wait!

Save
Ask
Tour
Hide
Share
Listing Snapshot
Price 
$500,000
Days On Site 
43 Days
Bedrooms 
3
Inside Area (SqFt) 
2,371 sqft
Total Baths 
3
Full Baths 
2
Partial Baths 
1
Lot Size 
0.1075 Acres
Year Built 
2014
MLS Number 
1895497
Status 
Pending
Property Tax 
N/A
HOA/Condo/Coop Fees 
$295 monthly
Sq Ft Source 
N/A
Friends & Family
Recent Activity
3 weeks agoListing updated with changes from the MLS
3 weeks agoStatus changed to Pending
a month agoPrice changed to $500,000
a month agoListing first seen on site
General Features
Acres 
0.1075
Attached Garage 
Yes
Garage 
Yes
Garage Spaces 
2
Home Warranty 
Yes
Levels 
One
Parking 
DrivewayAttached
Property Sub Type 
Condominium
Sewer 
Public Sewer
Style 
Ranch
Utilities 
Natural Gas Available
Water Source 
Public
Zoning 
Residential
Interior Features
Appliances 
DisposalRangeOvenGas Water HeaterMicrowaveRefrigeratorElectric Cooktop
Basement 
Walk-Out AccessFull
Cooling 
Ceiling Fan(s)Central Air
Fireplace 
Yes
Fireplace Features 
Family RoomGas
Fireplaces 
1
Flooring 
Wood
Heating 
Natural GasForced Air
Interior 
Vaulted Ceiling(s)Eat-in KitchenKitchen IslandPantryWalk-In Closet(s)Crown MoldingBookcases
Window Features 
Insulated Windows
Bathroom 1 
Level – First
Bathroom 2 
Level – First
Bathroom 3 
Level – Lower
Bedroom 2 
Dimensions – 11 x 10Level – FirstArea – 110
Bedroom 3 
Dimensions – 14 x 11Level – LowerArea – 154
Bedroom 4 
Dimensions – 6 x 10Level – FirstArea – 60
Dining Room 
Dimensions – 12 x 18Level – FirstArea – 216
Entry Room 
Level – FirstArea – 50
Family Room 
Dimensions – 18 x 18Level – FirstArea – 324
Kitchen 
Dimensions – 15 x 14Area – 210
LaundryRoom 
Dimensions – 5 x 6Level – FirstArea – 30
Master Bedroom 
Dimensions – 13 x 18Level – FirstArea – 234
StudyLibDen 
Dimensions – 11 x 14Level – FirstArea – 154
Save
Ask
Tour
Hide
Share
Exterior Features
Construction Details 
BrickVinyl Siding
Patio And Porch 
Enclosed
Roof 
Shingle
Windows/Doors 
Insulated Windows
Community Features
Association Amenities 
ClubhousePool
Association Fee 
$295.0
Association Fee Frequency 
Monthly
MLS Area 
Clermont-C02
School District 
Loveland Cty SD
Township 
Loveland City
Schools
School District
Loveland Cty SD
Elementary School
Unknown
Middle School
Unknown
High School
Unknown
Listing courtesy of Keli Williams of Sibcy Cline, Inc.


Listing information is provided by Participants of the Cincy MLS. IDX information is provided exclusively for personal, non-commercial use, and may not be used for any purpose other than to identify prospective properties consumers may be interested in purchasing. Information is deemed reliable but not guaranteed. Copyright 2026, Cincy MLS.
Last checked: 2026-11-13 12:18 AM UTC

Neighborhood & Commute
Source: Walkscore
Disclosure: Community information and market data powered by Constellation Data Labs. Information is deemed reliable but not guaranteed.
Save
Ask
Tour
Hide
Share