6038 Outlook Court, Hamilton Twp, OH, 45152

Save
Ask
Tour
Hide
Share
$515,000
2 Days On Site

6038 Outlook Court
Hamilton Twp, OH 45152

For Sale|Single Family Residence|Active
4
Beds
4
Total Baths
3
Full Baths
1
Partial Bath
2023
Built
Subdivision:
Villages of Classicway
County:
Warren
Listing courtesy of Vicki Sylvestre of Keller Williams Advisors
6038 Outlook Court6038 Outlook Court6038 Outlook Court6038 Outlook Court
Save
Ask
Tour
Hide
Share

Mortgage Calculator

Monthly Payment (Est.)

Enter an interest rate to see your estimated monthly payment.
Calculator powered by Showcase IDX, a Constellation1 Company. Copyright ©2026 Information is deemed reliable but not guaranteed.

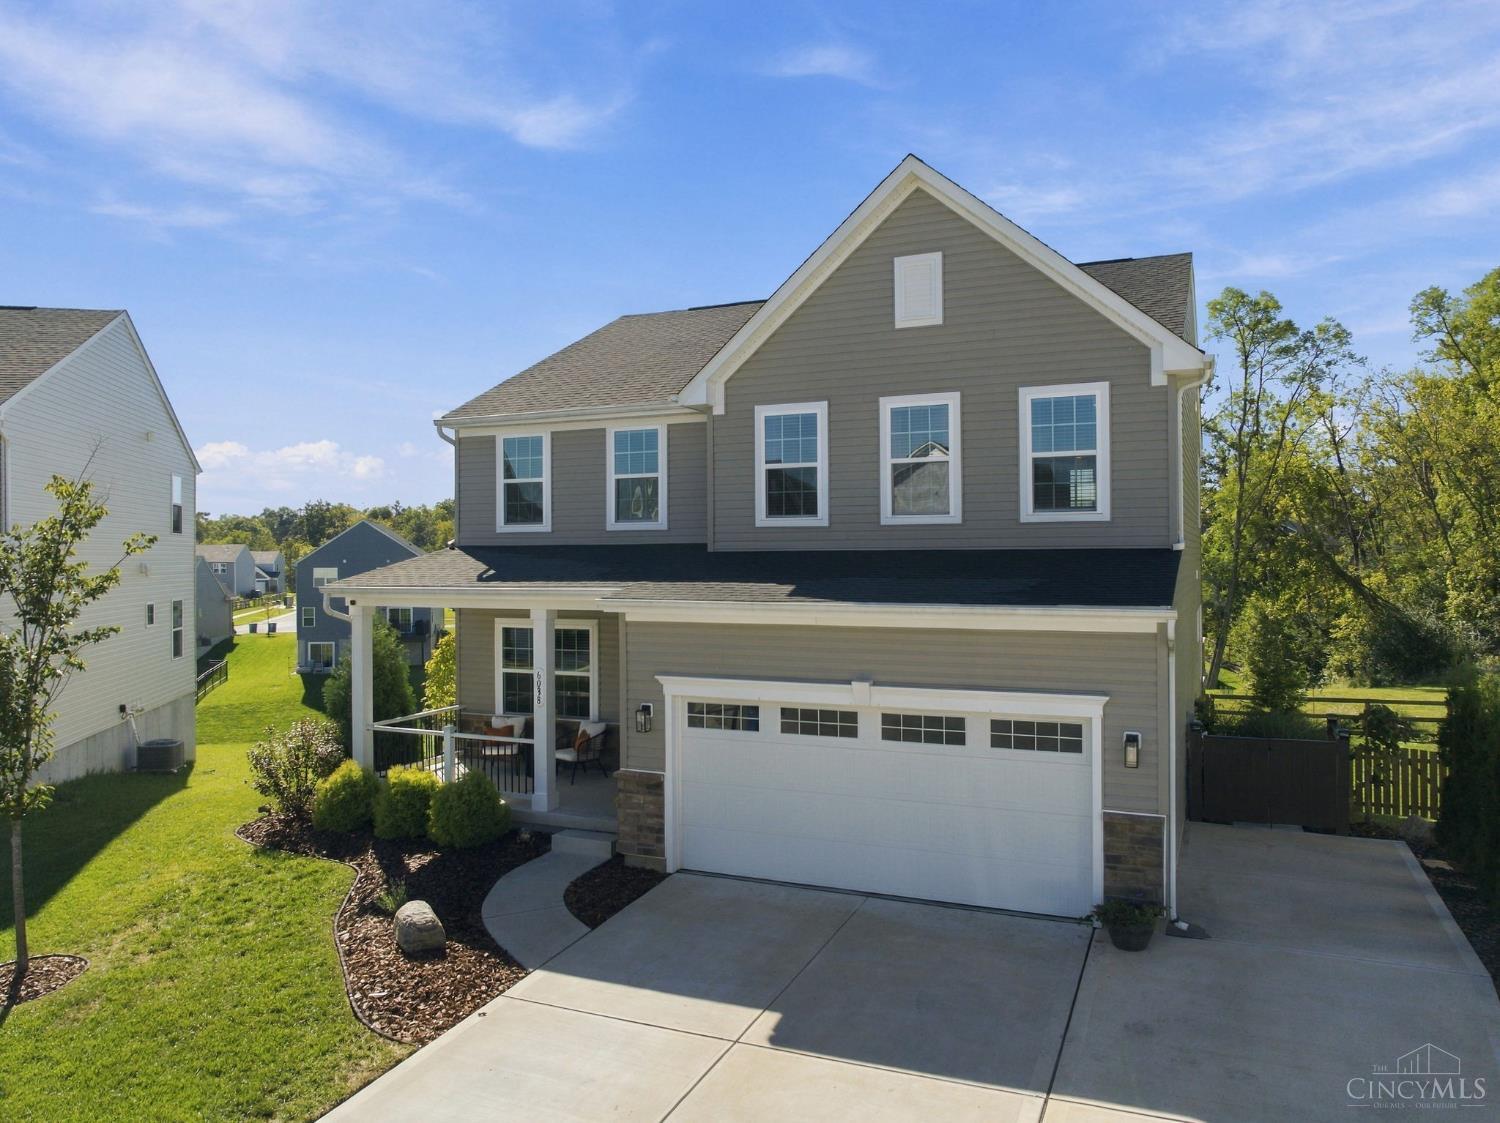
Beautiful sun-filled 3 year old home on the most premium picturesque lot with 4 bedrooms, 3.5 baths! Bright & airy open floor plan (Columbia C elevation) with bright finished *walkout lower level* + full bath. Kitchen is has thoughtful finishes & enormous modern island with gas stove & double pantry closet. Upstairs the primary bedroom is huge with a 13×9 walk in closet! 9' ceilings! Gas fireplace! This beauty sits at the end of the prettiest cul-de-sac in Morrow's popular Villages of Classicway fun pool community! Owners paid premium $25K lot premium for this .23 acre north-facing lot with a wooded view behind! Added in the past couple years: cement patio runs the whole width of the house, split rail cedar fence around yard, 20+ trees planted, & the most solidly built deck ever with stairs down to the spacious yard. Extra privacy with new shadowbox fence! Lower level has huge rec area & workout room. 2464 SF above grade + 763 SF finished in the walkout lower level = 3227 finished!

Save
Ask
Tour
Hide
Share
Listing Snapshot
Price 
$515,000
Days On Site 
2 Days
Bedrooms 
4
Inside Area (SqFt) 
N/A
Total Baths 
4
Full Baths 
3
Partial Baths 
1
Lot Size 
0.2315 Acres
Year Built 
2023
MLS® Number 
1895511
Status 
Active
Property Tax 
N/A
HOA/Condo/Coop Fees 
$41.67 monthly
Sq Ft Source 
N/A
Friends & Family
Recent Activity
yesterdayListing updated with changes from the MLS®
3 days agoListing first seen on site
General Features
Acres 
0.2315
Attached Garage 
Yes
Cross Street 
Sir Barton Dr
Garage 
Yes
Garage Spaces 
2
Levels 
Two
Parking 
Garage Door OpenerOn StreetDrivewayAttached
Property Sub Type 
Single Family Residence
Security 
Smoke Detector(s)
Sewer 
Public Sewer
Style 
Traditional
Utilities 
Natural Gas Available
Water Source 
Public
Zoning 
Residential
Interior Features
Appliances 
DisposalRangeOvenGas Water HeaterDishwasherMicrowaveRefrigerator
Basement 
FinishedWalk-Out AccessFull
Cooling 
Central Air
Fireplace 
Yes
Fireplace Features 
Family RoomGas
Fireplaces 
1
Heating 
Natural GasForced Air
Interior 
Kitchen IslandWalk-In Closet(s)Crown Molding
Window Features 
Window Treatments
Bathroom 1 
Level – Second
Bathroom 2 
Level – Second
Bathroom 3 
Level – First
Bathroom 4 
Level – Lower
Bedroom 2 
Dimensions – 12 x 12Level – SecondArea – 144
Bedroom 3 
Dimensions – 13 x 11Level – SecondArea – 143
Bedroom 4 
Dimensions – 14 x 13Level – SecondArea – 182
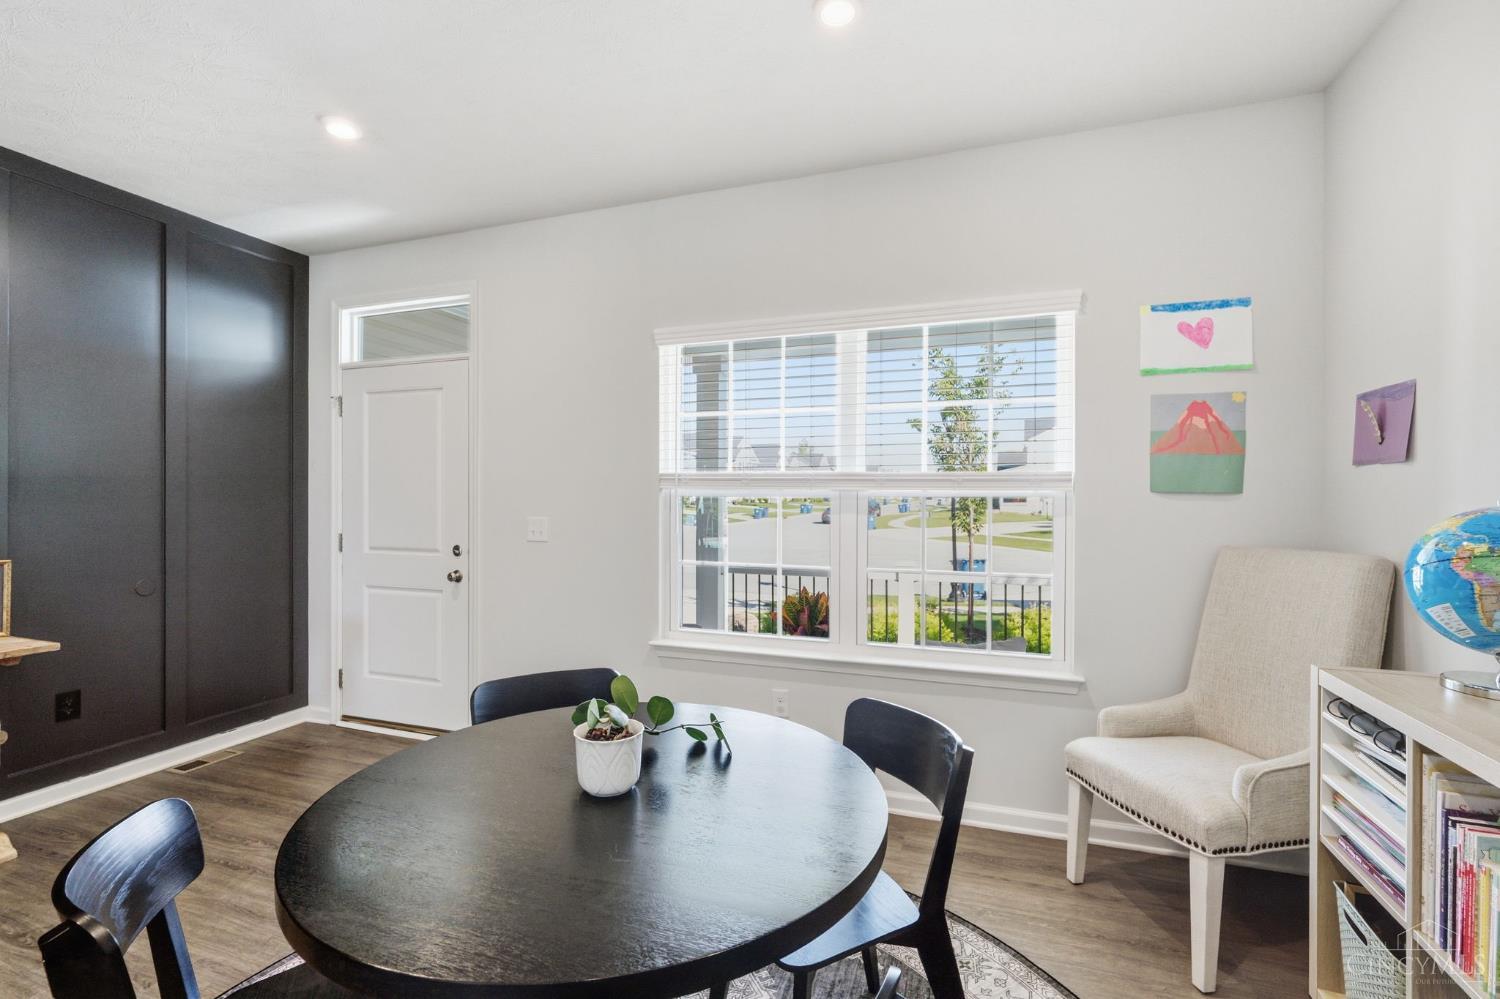
Dining Room 
Dimensions – 17 x 10Level – FirstArea – 170
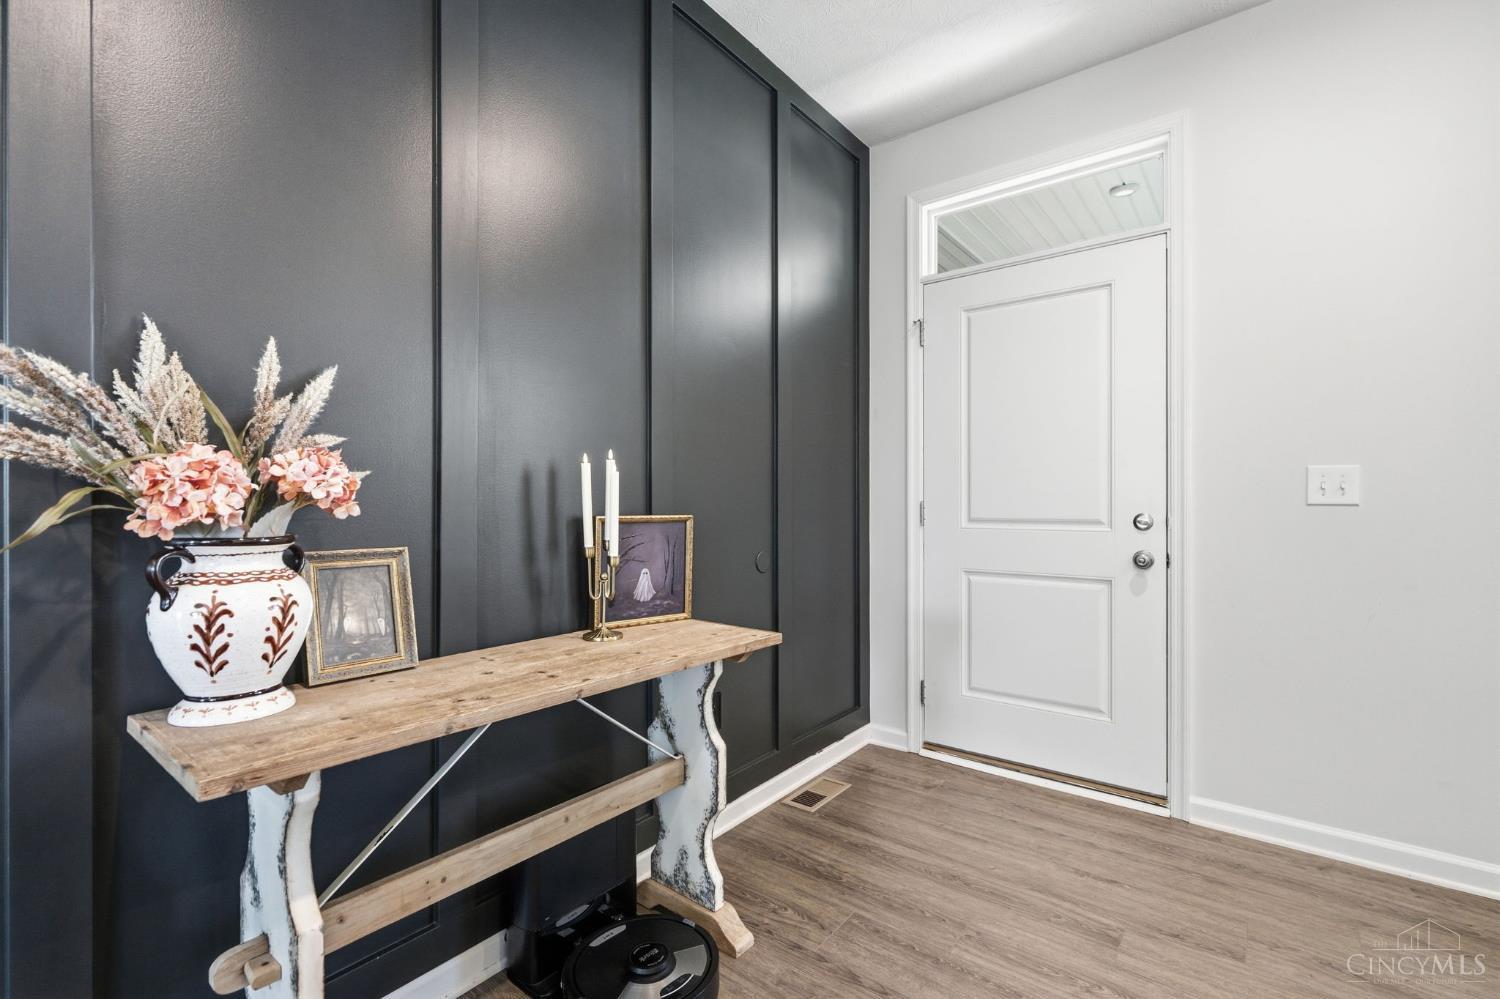
Entry Room 
Level – FirstArea – 12
Family Room 
Dimensions – 23 x 18Level – FirstArea – 414
Kitchen 
Dimensions – 13 x 10Area – 130
LaundryRoom 
Dimensions – 8 x 5Level – SecondArea – 40
Master Bedroom 
Dimensions – 23 x 13Level – SecondArea – 299
RecreationRoom 
Dimensions – 30 x 18Level – LowerArea – 540
StudyLibDen 
Dimensions – 11 x 11Level – FirstArea – 121
Save
Ask
Tour
Hide
Share
Exterior Features
Construction Details 
Vinyl Siding
Exterior 
Other
Fencing 
Wood
Lot Features 
Cul-De-SacWooded
Patio And Porch 
DeckPatioPorch
Roof 
Shingle
View 
Trees/Woods
Waterview 
Trees/Woods
Windows/Doors 
Window Treatments
Community Features
Association Amenities 
Pool
Association Fee 
$500.0
Association Fee Frequency 
Annually
MLS Area 
Warren-E09
School District 
Little Miami Local S
Township 
Hamilton Twp
Schools
School District
Little Miami Local S
Elementary School
Unknown
Middle School
Unknown
High School
Unknown
Listing courtesy of Vicki Sylvestre of Keller Williams Advisors


Listing information is provided by Participants of the Cincy MLS. IDX information is provided exclusively for personal, non-commercial use, and may not be used for any purpose other than to identify prospective properties consumers may be interested in purchasing. Information is deemed reliable but not guaranteed. Copyright 2026, Cincy MLS.
Last checked: 2026-10-02 11:23 AM UTC

Neighborhood & Commute
Source: Walkscore
Disclosure: Community information and market data powered by Constellation Data Labs. Information is deemed reliable but not guaranteed.
Save
Ask
Tour
Hide
Share