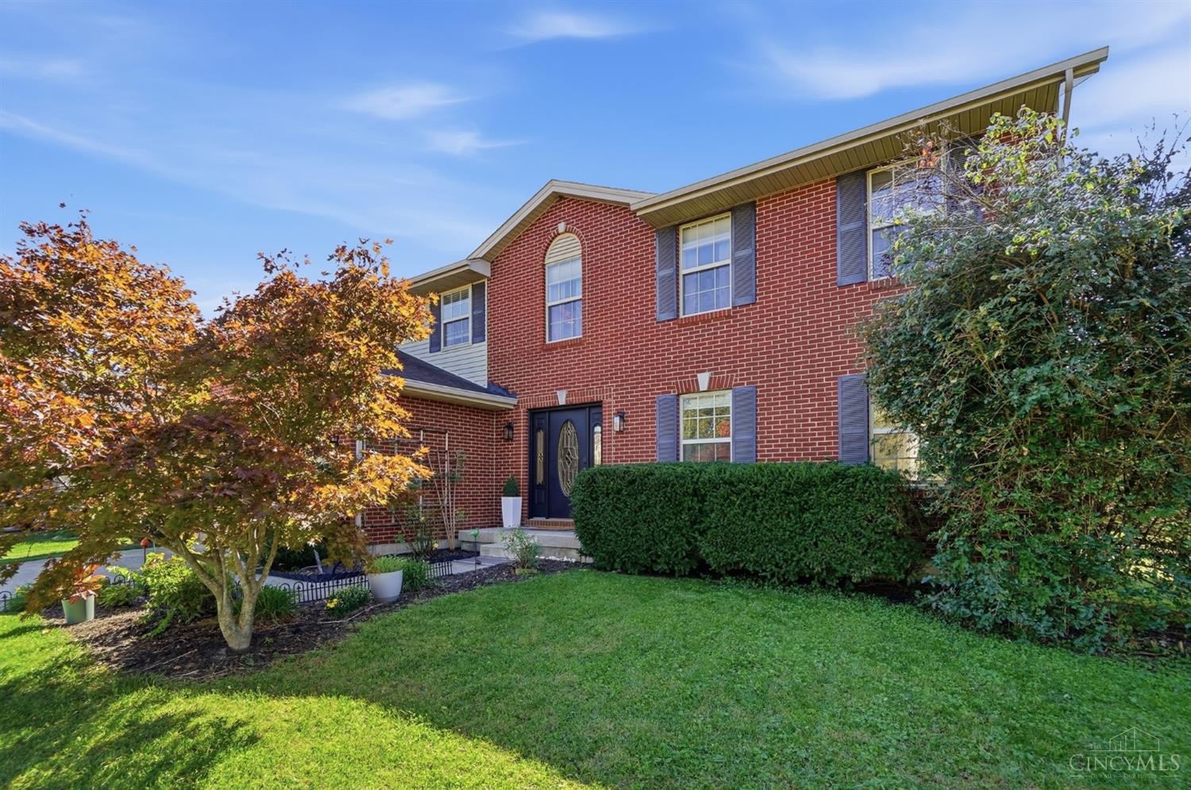
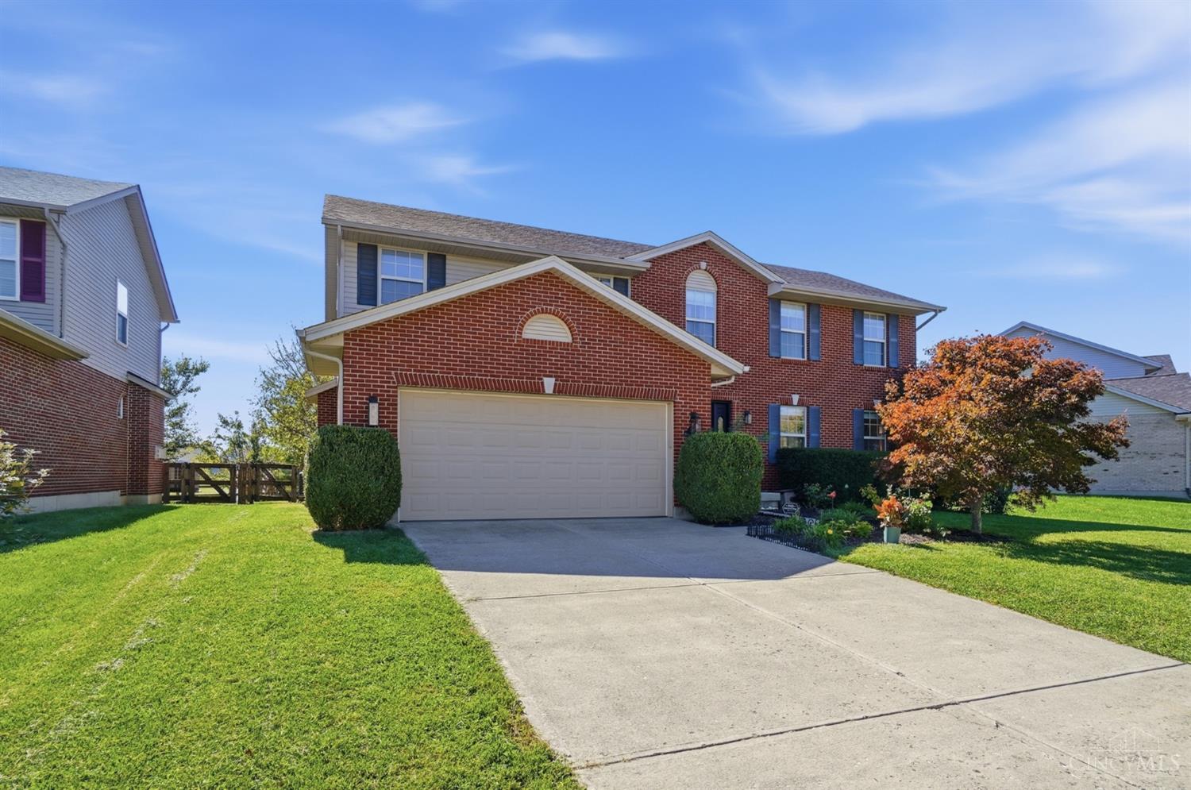
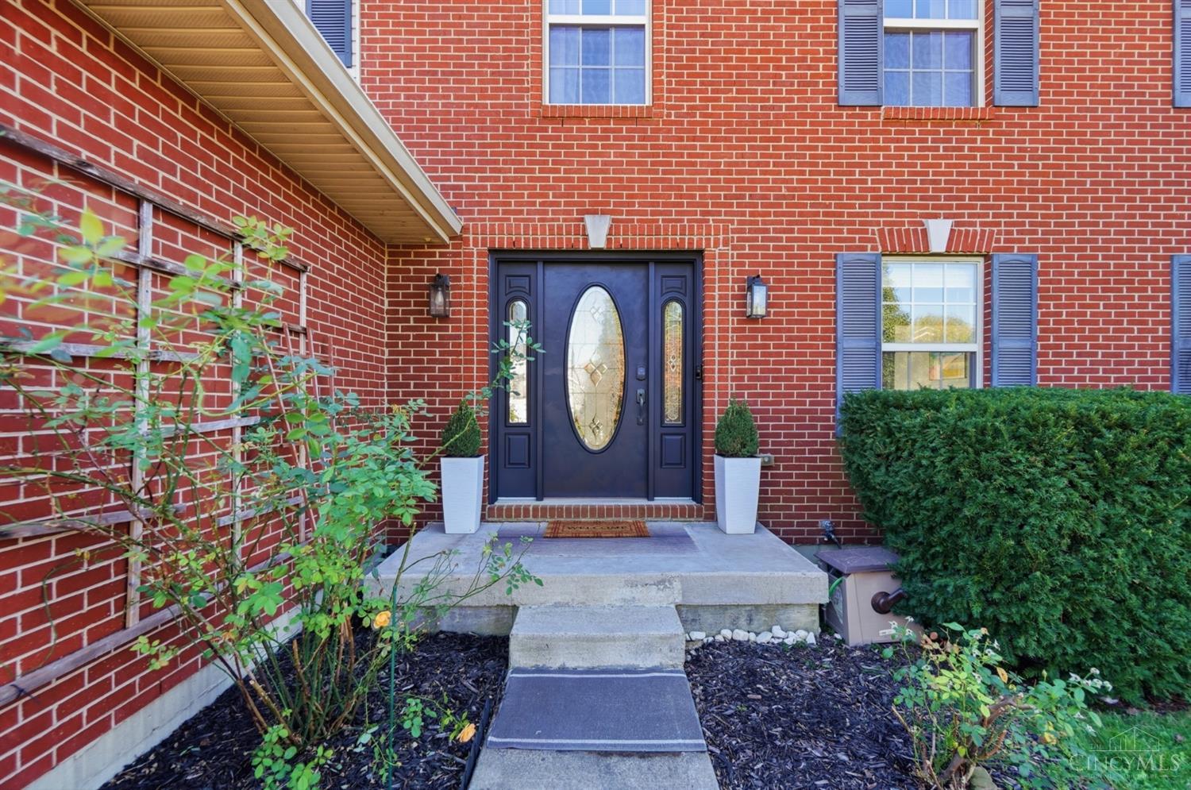
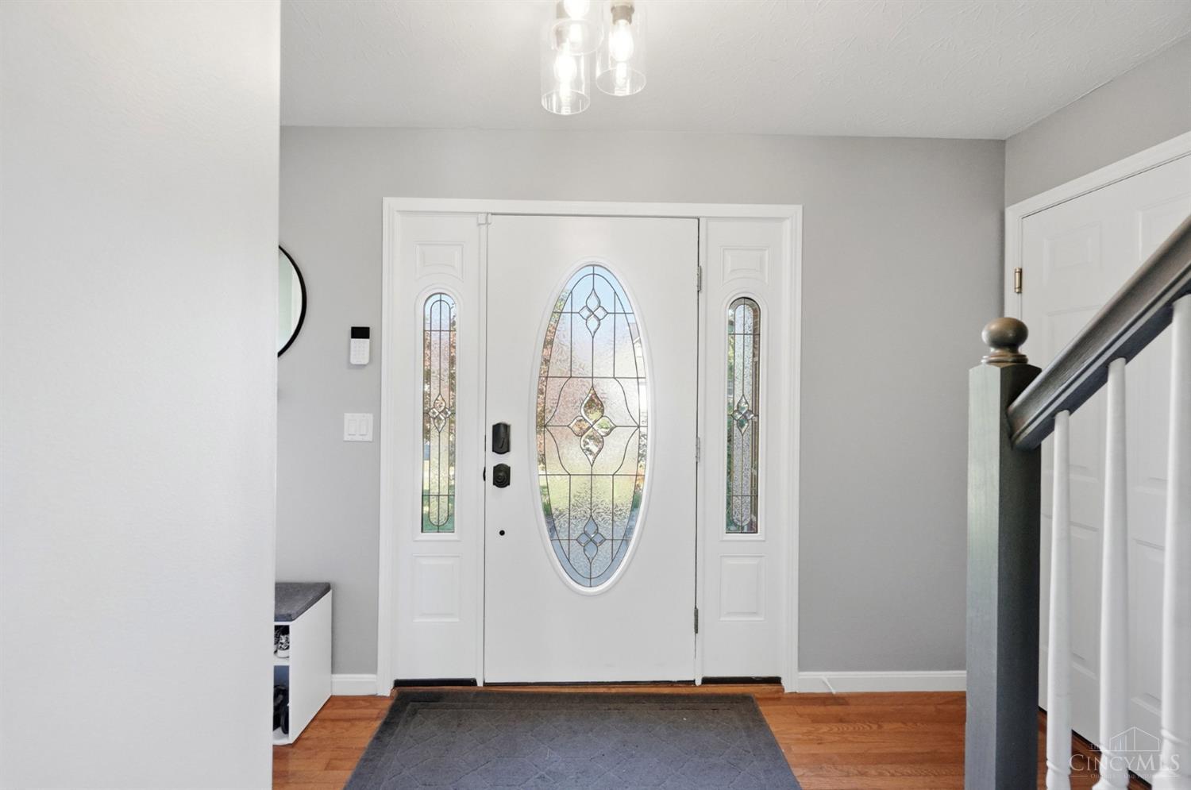
7865 Misty Shore Drive, West Chester, OH, 45069

Save
Ask
Tour
Hide
Share
$450,000
5 Days On Site

7865 Misty Shore Drive
West Chester, OH 45069

Single Family Residence|Pending
4
Beds
3
Total Baths
2
Full Baths
1
Partial Bath
2,496
SqFt
$180
/SqFt
2005
Built
Subdivision:
Villages of Providence
County:
Butler
Listing courtesy of Laura McAtee of Keller Williams Seven Hills Re
7865 Misty Shore Drive7865 Misty Shore Drive7865 Misty Shore Drive7865 Misty Shore Drive
Save
Ask
Tour
Hide
Share

Mortgage Calculator

Monthly Payment (Est.)

Enter an interest rate to see your estimated monthly payment.
Calculator powered by Showcase IDX, a Constellation1 Company. Copyright ©2026 Information is deemed reliable but not guaranteed.

Welcome to this modern, move-in ready 4-bedroom, 2.5-bath home nestled right beside a quiet cul-de-sac with a peaceful pond view! The updated kitchen features granite countertops, stainless steel appliances, and opens seamlessly to the spacious family room with a fireplace, creating the perfect space for everyday living and entertaining. The primary suite offers vaulted ceilings, walk-in closets with built-ins, and a remodeled primary bath. Large bedrooms, abundant natural light, and second-floor laundry add to the home's comfort and functionality. The expansive basement provides a blank slate with plenty of potential for future finishing. Outside, enjoy the large yard and relaxing gazebo, along with paved neighborhood trails and fishing ponds. Conveniently located near restaurants, shopping, parks, and I-275 and I-75. Space, style, and an exceptional setting come together to make this one a must-see! Agent Owned.

Save
Ask
Tour
Hide
Share
Listing Snapshot
Price 
$450,000
Days On Site 
5 Days
Bedrooms 
4
Inside Area (SqFt) 
2,496 sqft
Total Baths 
3
Full Baths 
2
Partial Baths 
1
Lot Size 
0.2737 Acres
Year Built 
2005
MLS® Number 
1895522
Status 
Pending
Property Tax 
N/A
HOA/Condo/Coop Fees 
$32.67 monthly
Sq Ft Source 
N/A
Friends & Family
Recent Activity
yesterdayListing updated with changes from the MLS®
yesterdayStatus changed to Pending
5 days agoListing first seen on site
General Features
Acres 
0.2737
Attached Garage 
Yes
Garage 
Yes
Garage Spaces 
2
Home Warranty 
Yes
Levels 
Two
Parking 
Garage Door OpenerOn StreetDrivewayAttached
Property Sub Type 
Single Family Residence
Security 
Smoke Detector(s)
Sewer 
Public Sewer
Style 
Traditional
Utilities 
Natural Gas Available
Water Source 
Public
Zoning 
Residential
Interior Features
Appliances 
DisposalRangeOvenWater SoftenerGas Water HeaterMicrowaveDishwasherRefrigeratorGas Cooktop
Basement 
UnfinishedSump PumpFull
Cooling 
Ceiling Fan(s)Central Air
Fireplace 
Yes
Fireplace Features 
Family RoomGas
Fireplaces 
1
Heating 
Natural GasForced Air
Interior 
Vaulted Ceiling(s)PantryWalk-In Closet(s)
Bathroom 1 
Level – Second
Bathroom 2 
Level – Second
Bathroom 3 
Level – First
Bedroom 2 
Dimensions – 14 x 11Level – SecondArea – 154
Bedroom 3 
Dimensions – 14 x 10Level – SecondArea – 140
Bedroom 4 
Dimensions – 12 x 11Level – SecondArea – 132
Bedroom 5 
Dimensions – 14 x 8Level – FirstArea – 112
Dining Room 
Dimensions – 13 x 10Level – FirstArea – 130
Entry Room 
Level – FirstArea – 32
Family Room 
Dimensions – 19 x 15Level – FirstArea – 285
Kitchen 
Dimensions – 17 x 14Area – 238
LaundryRoom 
Dimensions – 8 x 6Level – SecondArea – 48
Living Room 
Dimensions – 16 x 14Area – 224
Master Bedroom 
Dimensions – 20 x 17Level – SecondArea – 340
Save
Ask
Tour
Hide
Share
Exterior Features
Construction Details 
BrickVinyl Siding
Fencing 
Wood
Lot Features 
Cul-De-SacLevel
Other Structures 
Gazebo
Patio And Porch 
CoveredDeckPatio
Roof 
Shingle
Community Features
Association Fee 
$392.0
Association Fee Frequency 
Annually
MLS Area 
Butler-E12
School District 
Lakota Local SD
Township 
West Chester Twp
Schools
School District
Lakota Local SD
Elementary School
Unknown
Middle School
Unknown
High School
Unknown
Listing courtesy of Laura McAtee of Keller Williams Seven Hills Re


Listing information is provided by Participants of the Cincy MLS. IDX information is provided exclusively for personal, non-commercial use, and may not be used for any purpose other than to identify prospective properties consumers may be interested in purchasing. Information is deemed reliable but not guaranteed. Copyright 2026, Cincy MLS.
Last checked: 2026-10-14 12:11 AM UTC

Neighborhood & Commute
Source: Walkscore
Disclosure: Community information and market data powered by Constellation Data Labs. Information is deemed reliable but not guaranteed.
Save
Ask
Tour
Hide
Share