114 Broadway Street, Loveland, OH, 45140

Save
Ask
Tour
Hide
Share
$715,000
40 Days On Site

114 Broadway Street
Loveland, OH 45140

For Sale|Single Family Residence|Active
3
Beds
3
Total Baths
2
Full Baths
1
Partial Bath
1,980
SqFt
$361
/SqFt
2018
Built
County:
Clermont
Listing courtesy of Tyler Morton of RE/MAX Victory + Affiliates
114 Broadway Street114 Broadway Street114 Broadway Street114 Broadway Street
Save
Ask
Tour
Hide
Share

Mortgage Calculator

Monthly Payment (Est.)

Enter an interest rate to see your estimated monthly payment.
Calculator powered by Showcase IDX, a Constellation1 Company. Copyright ©2026 Information is deemed reliable but not guaranteed.

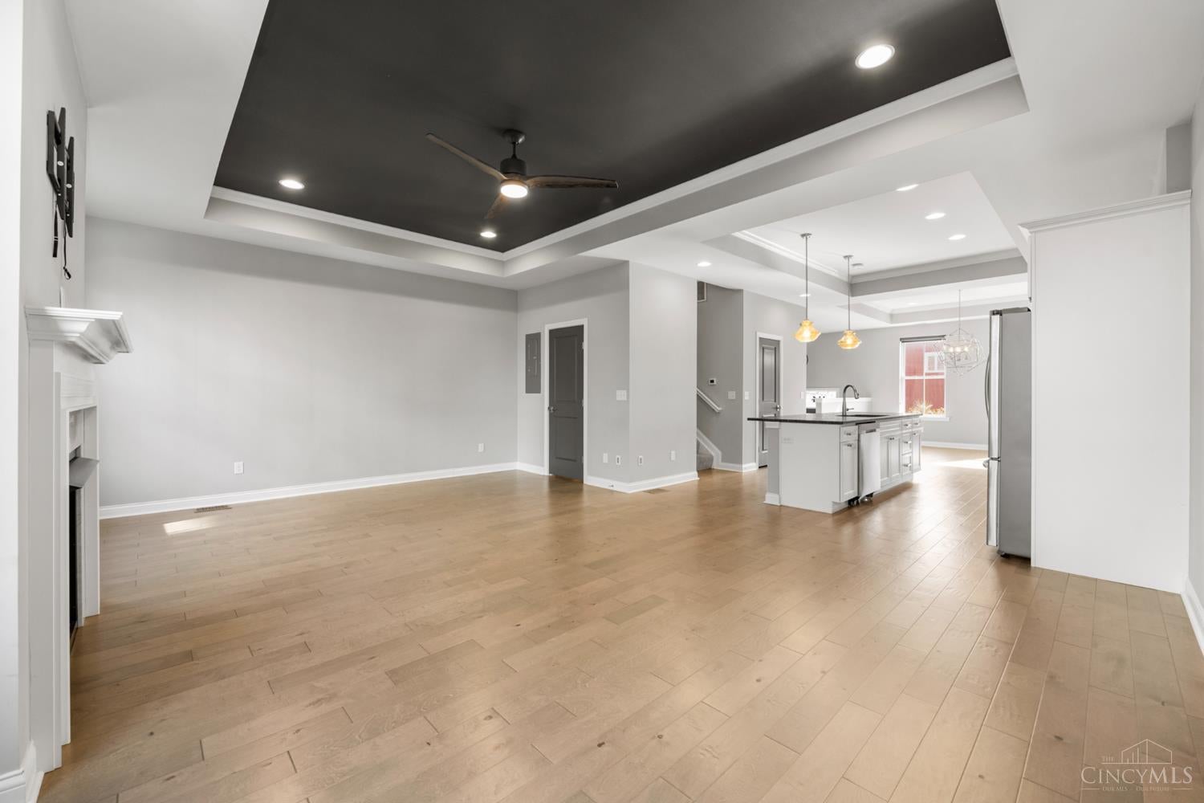
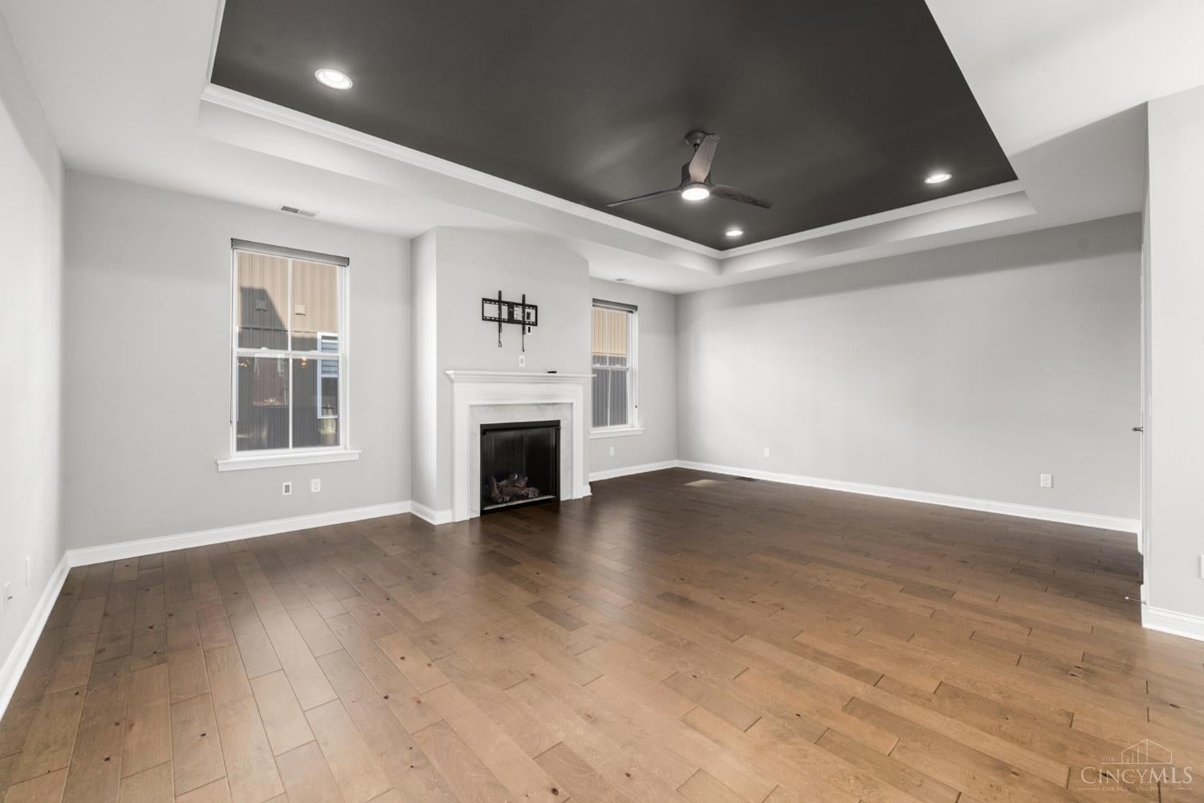
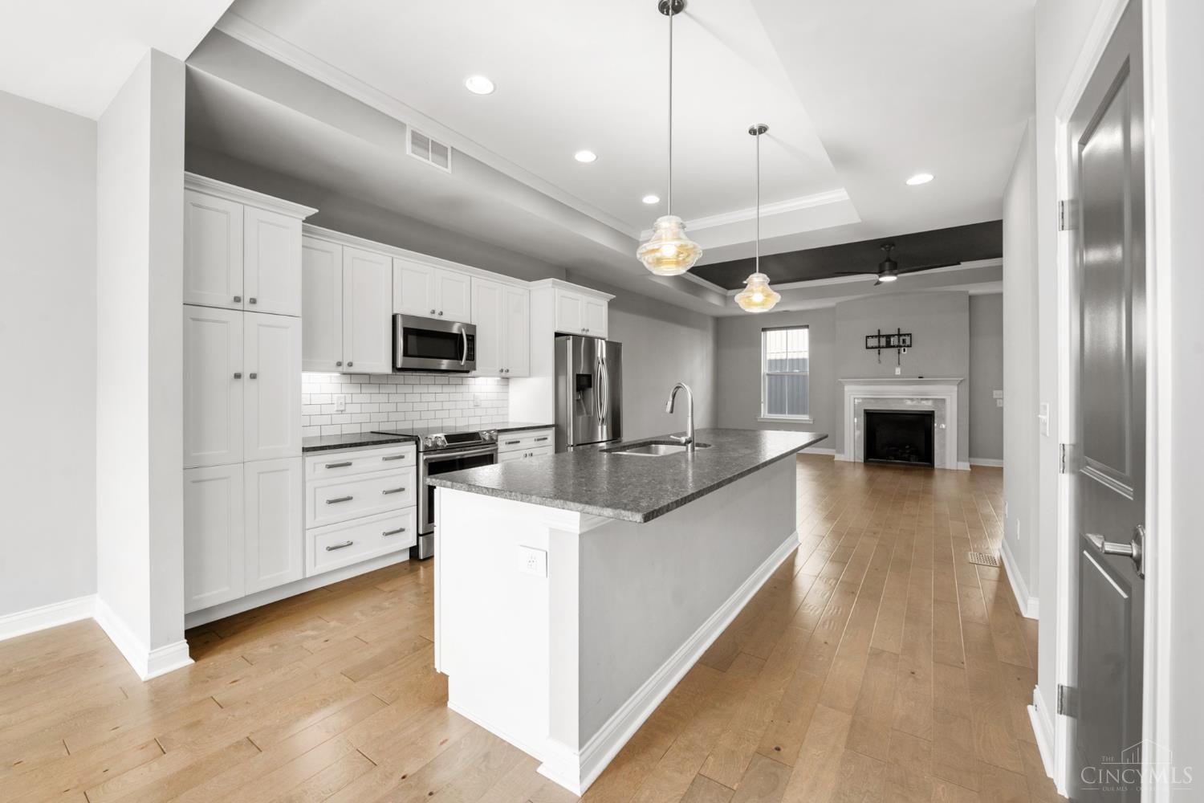
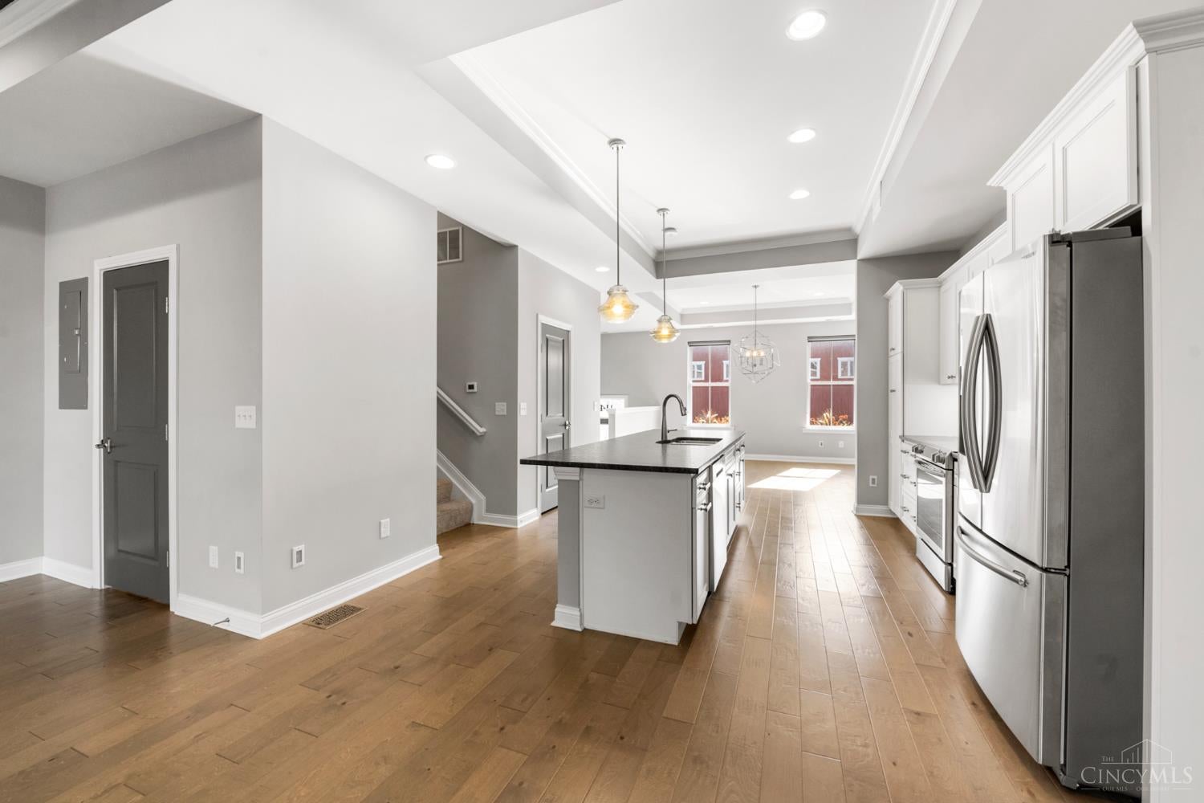
Coffee across the street. The bike trail steps away. Your own rooftop retreat above it all. This contemporary townhome puts the best of downtown Loveland right outside your door, with a Broadway facing location across from Mile 42 Coffee and close to restaurants, shops and local activities. Inside, hardwood floors connect the open living and dining spaces to a stylish kitchen featuring white cabinetry, stainless steel appliances and a generous island. A fireplace anchors the living room, while distinctive ceiling details add architectural character. The primary suite features a private bath with a double vanity, spacious tiled shower and professionally organized closet. The rooftop patio spans the length of the townhome, offering room to entertain, unwind or enjoy your morning coffee. A spacious three car garage provides parking and storage for bikes and gear. Downtown energy, contemporary comfort and outdoor space to make your own.

Save
Ask
Tour
Hide
Share
Listing Snapshot
Price 
$715,000
Days On Site 
40 Days
Bedrooms 
3
Inside Area (SqFt) 
1,980 sqft
Total Baths 
3
Full Baths 
2
Partial Baths 
1
Lot Size 
0.0252 Acres
Year Built 
2018
MLS Number 
1895575
Status 
Active
Property Tax 
N/A
HOA/Condo/Coop Fees 
$386.15 monthly
Sq Ft Source 
N/A
Friends & Family
Recent Activity
a month agoListing updated with changes from the MLS
a month agoListing first seen on site
General Features
Acres 
0.0252
Levels 
Two
Property Sub Type 
Single Family Residence
Sewer 
Public Sewer
Style 
Contemporary/Modern
Utilities 
Natural Gas Available
Water Source 
Public
Zoning 
Residential
Interior Features
Appliances 
Gas Water Heater
Basement 
None
Cooling 
Ceiling Fan(s)Central Air
Heating 
Natural GasForced Air
Interior 
Walk-In Closet(s)
Window Features 
Insulated Windows
Bathroom 1 
Level – Second
Bathroom 2 
Level – Second
Bathroom 3 
Level – First
Bedroom 2 
Dimensions – 12 x 11Level – SecondArea – 132
Bedroom 3 
Dimensions – 12 x 11Level – FirstArea – 132
Dining Room 
Dimensions – 14 x 14Level – FirstArea – 196
Entry Room 
Level – First
Kitchen 
Dimensions – 13 x 13Area – 169
LaundryRoom 
Dimensions – 6 x 7Level – SecondArea – 42
Living Room 
Dimensions – 16 x 22Area – 352
Master Bedroom 
Dimensions – 15 x 14Level – SecondArea – 210
Save
Ask
Tour
Hide
Share
Exterior Features
Construction Details 
Brick
Windows/Doors 
Insulated Windows
Community Features
Association Fee 
$386.15
Association Fee Frequency 
Monthly
MLS Area 
Clermont-C02
School District 
Loveland Cty SD
Township 
Loveland City
Schools
School District
Loveland Cty SD
Elementary School
Unknown
Middle School
Unknown
High School
Unknown
Listing courtesy of Tyler Morton of RE/MAX Victory + Affiliates


Listing information is provided by Participants of the Cincy MLS. IDX information is provided exclusively for personal, non-commercial use, and may not be used for any purpose other than to identify prospective properties consumers may be interested in purchasing. Information is deemed reliable but not guaranteed. Copyright 2026, Cincy MLS.
Last checked: 2026-11-13 12:18 AM UTC

Neighborhood & Commute
Source: Walkscore
Disclosure: Community information and market data powered by Constellation Data Labs. Information is deemed reliable but not guaranteed.
Save
Ask
Tour
Hide
Share