7337 Quail Run Drive, West Chester, OH, 45069

Save
Ask
Tour
Hide
Share
$450,000
12 Days On Site

7337 Quail Run Drive
West Chester, OH 45069

For Sale|Single Family Residence|Active
4
Beds
4
Total Baths
3
Full Baths
1
Partial Bath
3,033
SqFt
$148
/SqFt
1979
Built
County:
Butler
Listing courtesy of Sarah Trau of Comey & Shepherd
7337 Quail Run Drive7337 Quail Run Drive7337 Quail Run Drive7337 Quail Run Drive
Save
Ask
Tour
Hide
Share

Mortgage Calculator

Monthly Payment (Est.)

Enter an interest rate to see your estimated monthly payment.
Calculator powered by Showcase IDX, a Constellation1 Company. Copyright ©2026 Information is deemed reliable but not guaranteed.

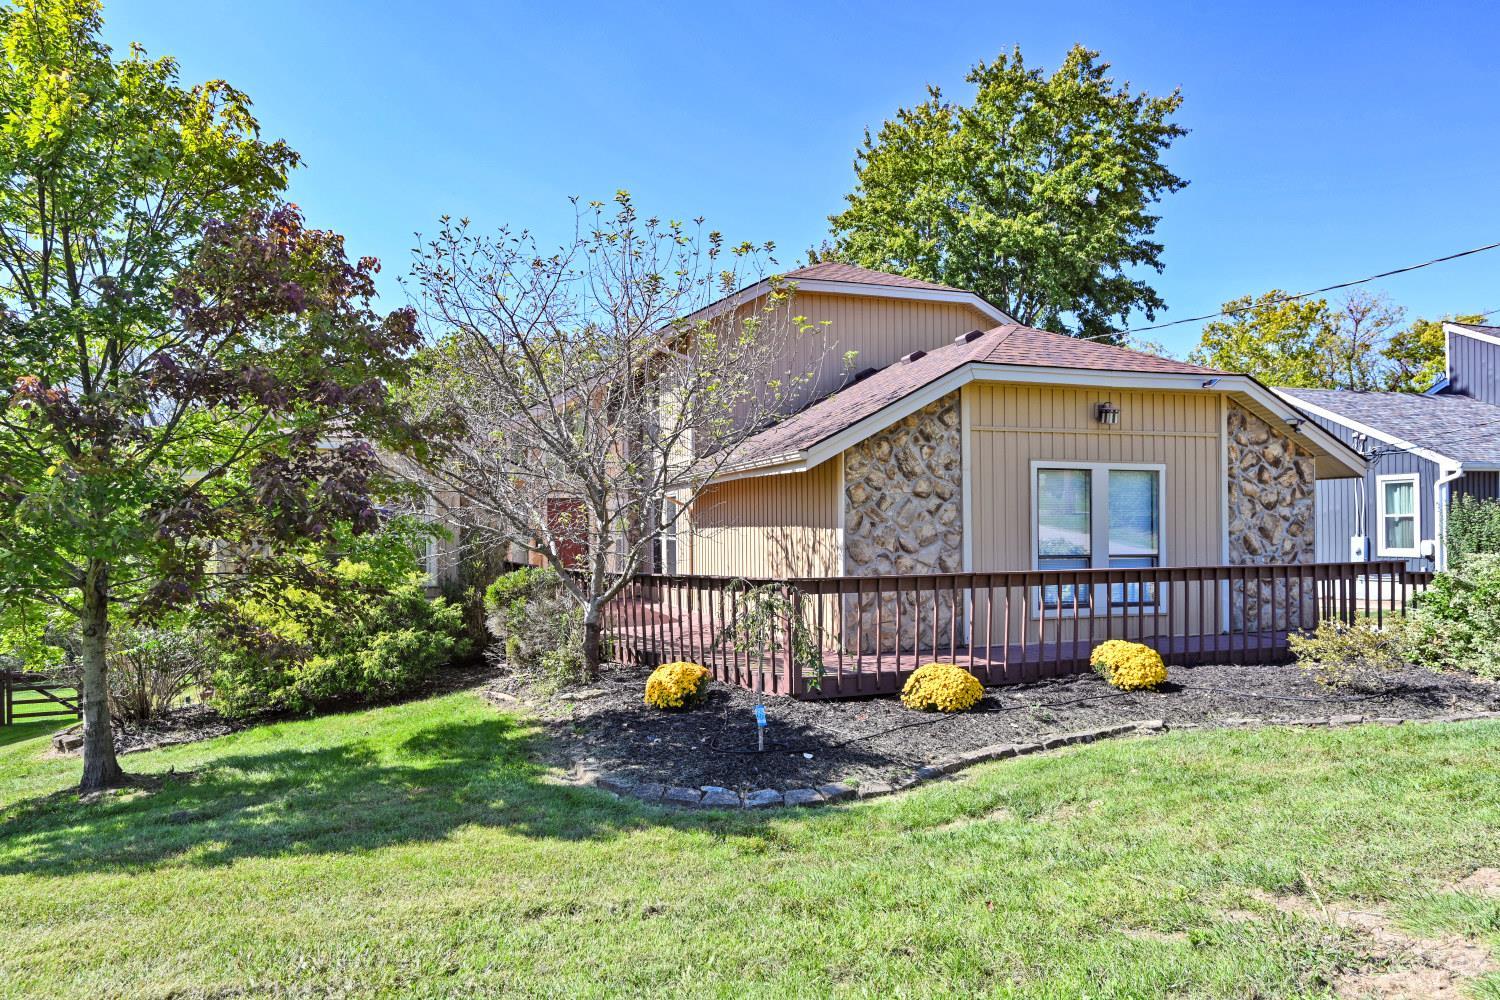
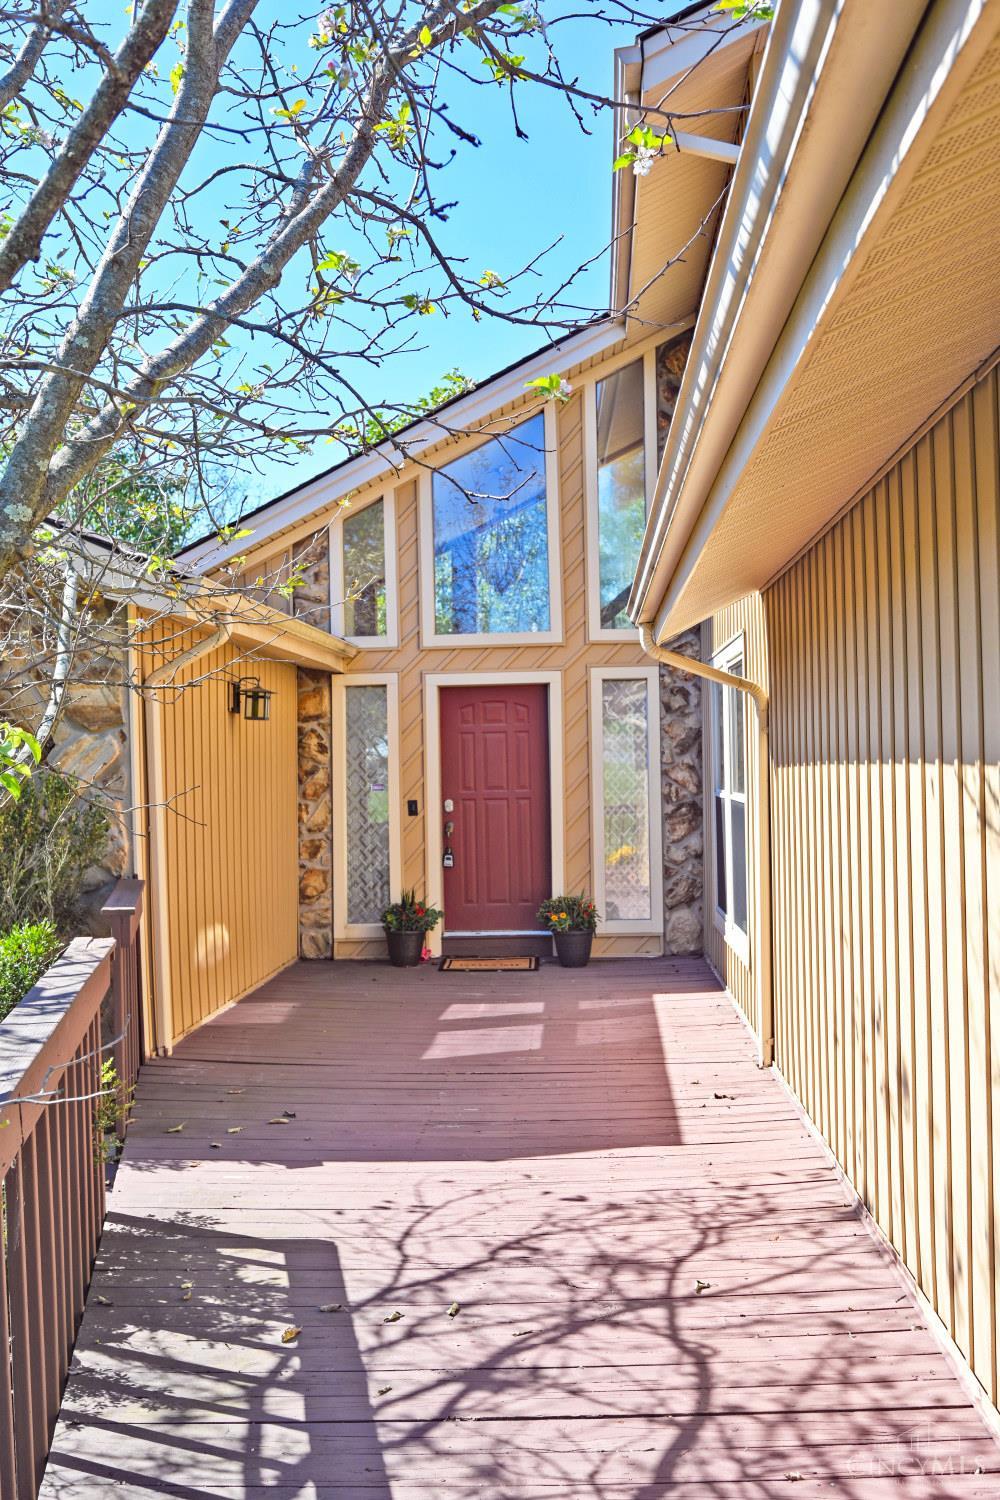
Motivated Sellers. Home warranty & no HOA! Distinctive architectural features, natural light, and a backyard made for entertainment. This welcoming 4 bed with study, 3.5 bath home offers a special floorplan filled with floor to ceiling windows, two stone fireplaces, and natural light throughout. The updated kitchen, fresh paint, and new flooring make this home move-in ready. Finished walkout basement adds additional living space. Outside, the newer oversized deck with covered gazebo overlooks a flat, fenced backyard with plenty of room for a pool, play, pets, and entertaining. For added peace of mind, the major exterior updates have already been handled. This is an exceptional architecturally unique home with a floorplan and setting you don't see everyday.

Save
Ask
Tour
Hide
Share
Listing Snapshot
Price 
$450,000
Days On Site 
12 Days
Bedrooms 
4
Inside Area (SqFt) 
3,033 sqft
Total Baths 
4
Full Baths 
3
Partial Baths 
1
Lot Size 
0.6804 Acres
Year Built 
1979
MLS® Number 
1895582
Status 
Active
Property Tax 
N/A
HOA/Condo/Coop Fees 
N/A
Sq Ft Source 
N/A
Friends & Family
Recent Activity
4 days agoListing updated with changes from the MLS®
2 weeks agoListing first seen on site
General Features
Acres 
0.6804
Garage 
Yes
Garage Spaces 
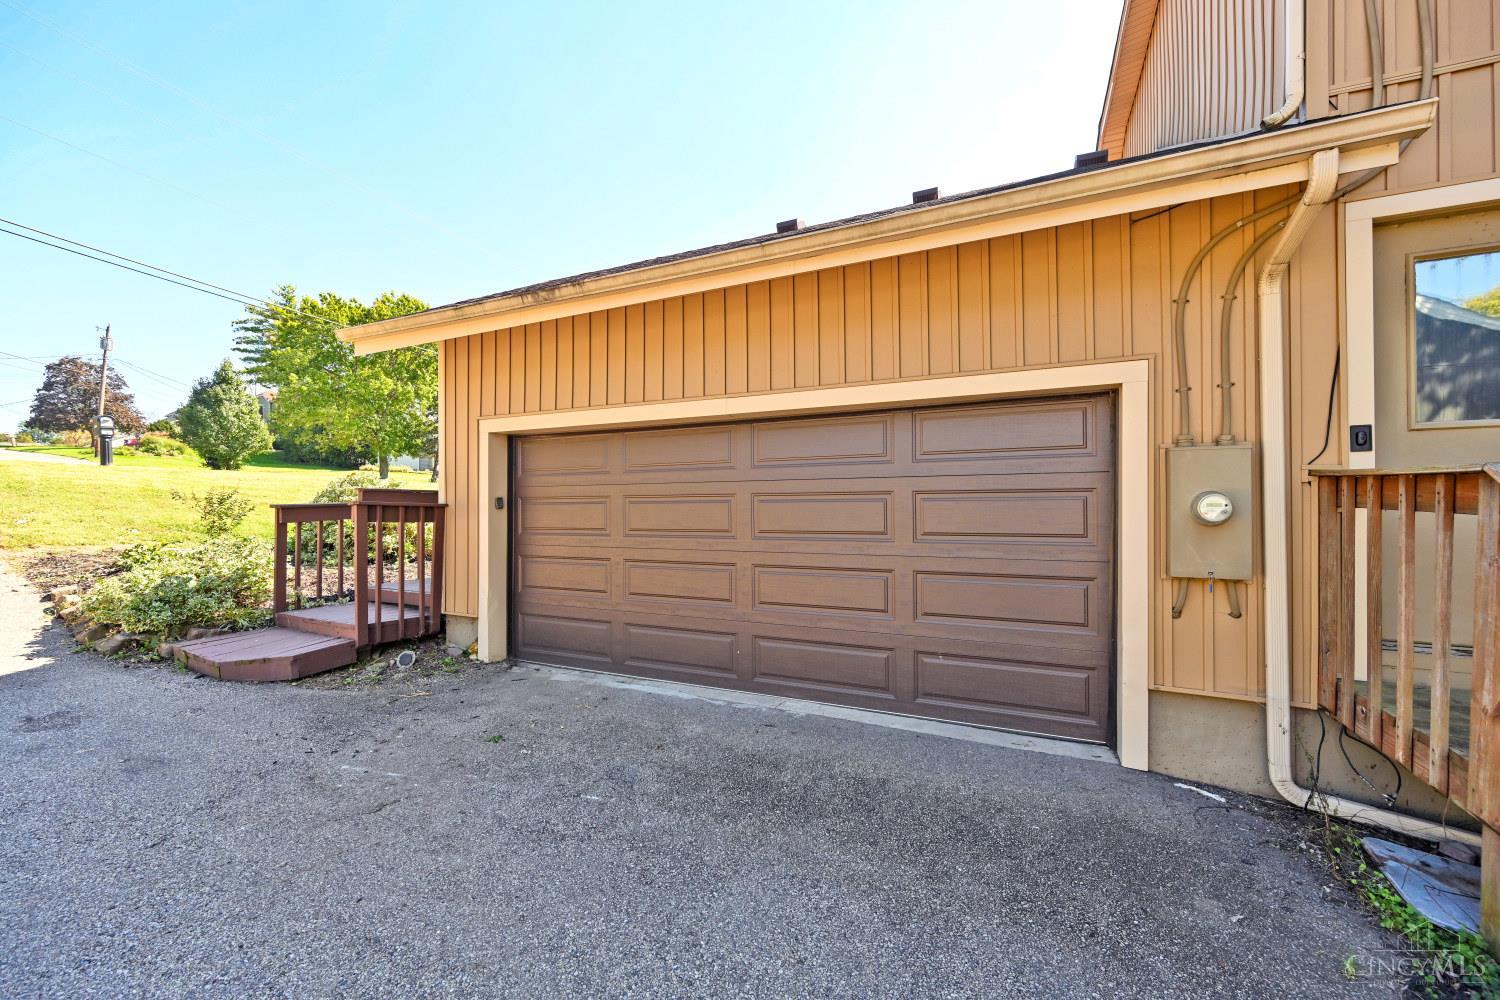
2
Home Warranty 
Yes
Levels 
Two
Parking 
Garage Door OpenerOn StreetDriveway
Property Sub Type 
Single Family Residence
Security 
Security System
Sewer 
Public Sewer
Style 
Contemporary/Modern
Water Source 
Public
Zoning 
Residential
Interior Features
Appliances 
DisposalRangeOvenHumidifierGas Water HeaterMicrowaveDishwasherRefrigeratorDryerWasher
Basement 
Walk-Out AccessFull
Cooling 
Central Air
Fireplace 
Yes
Fireplace Features 
Dining RoomKitchenLiving RoomGreat RoomStone
Fireplaces 
2
Heating 
Natural GasForced Air
Interior 
Cathedral Ceiling(s)Vaulted Ceiling(s)Eat-in KitchenKitchen IslandPantryWalk-In Closet(s)Natural WoodworkCrown Molding
Bathroom 1 
Level – Second
Bathroom 2 
Level – First
Bathroom 3 
Level – Second
Bathroom 4 
Level – Lower
Bedroom 2 
Dimensions – 13 x 12Level – SecondArea – 156
Bedroom 3 
Dimensions – 11 x 10Level – SecondArea – 110
Bedroom 4 
Dimensions – 13 x 12Level – LowerArea – 156
Dining Room 
Dimensions – 17 x 14Level – FirstArea – 238
Entry Room 
Level – FirstArea – 153
Family Room 
Dimensions – 14 x 14Level – FirstArea – 196
Great Room 
Level – First
Kitchen 
Dimensions – 13 x 17Area – 221
LaundryRoom 
Level – First
Living Room 
Dimensions – 17 x 14Area – 238
Master Bedroom 
Dimensions – 16 x 14Level – SecondArea – 224
RecreationRoom 
Dimensions – 33 x 22Level – LowerArea – 726
StudyLibDen 
Dimensions – 17 x 14Level – FirstArea – 238
Save
Ask
Tour
Hide
Share
Exterior Features
Construction Details 
StoneVinyl Siding
Exterior 
Fire Pit
Fencing 
Wood
Lot Features 
Wooded
Other Structures 
Gazebo
Patio And Porch 
CoveredDeck
Roof 
Shingle
Community Features
MLS Area 
Butler-E12
School District 
Lakota Local SD
Township 
West Chester Twp
Schools
School District
Lakota Local SD
Elementary School
Unknown
Middle School
Unknown
High School
Unknown
Listing courtesy of Sarah Trau of Comey & Shepherd


Listing information is provided by Participants of the Cincy MLS. IDX information is provided exclusively for personal, non-commercial use, and may not be used for any purpose other than to identify prospective properties consumers may be interested in purchasing. Information is deemed reliable but not guaranteed. Copyright 2026, Cincy MLS.
Last checked: 2026-10-14 12:06 AM UTC

Neighborhood & Commute
Source: Walkscore
Disclosure: Community information and market data powered by Constellation Data Labs. Information is deemed reliable but not guaranteed.
Save
Ask
Tour
Hide
Share