2458 Pond Run Avenue, Anderson Twp, OH, 45244

Save
Ask
Tour
Hide
Share
$450,000
2 Days On Site

2458 Pond Run Avenue
Anderson Twp, OH 45244

For Sale|Single Family Residence|Active
4
Beds
3
Total Baths
2
Full Baths
1
Partial Bath
2,735
SqFt
$165
/SqFt
1979
Built
County:
Hamilton
Listing courtesy of Gordon Green of eXp Realty
2458 Pond Run Avenue2458 Pond Run Avenue2458 Pond Run Avenue2458 Pond Run Avenue
Save
Ask
Tour
Hide
Share

Mortgage Calculator

Monthly Payment (Est.)

Enter an interest rate to see your estimated monthly payment.
Calculator powered by Showcase IDX, a Constellation1 Company. Copyright ©2026 Information is deemed reliable but not guaranteed.

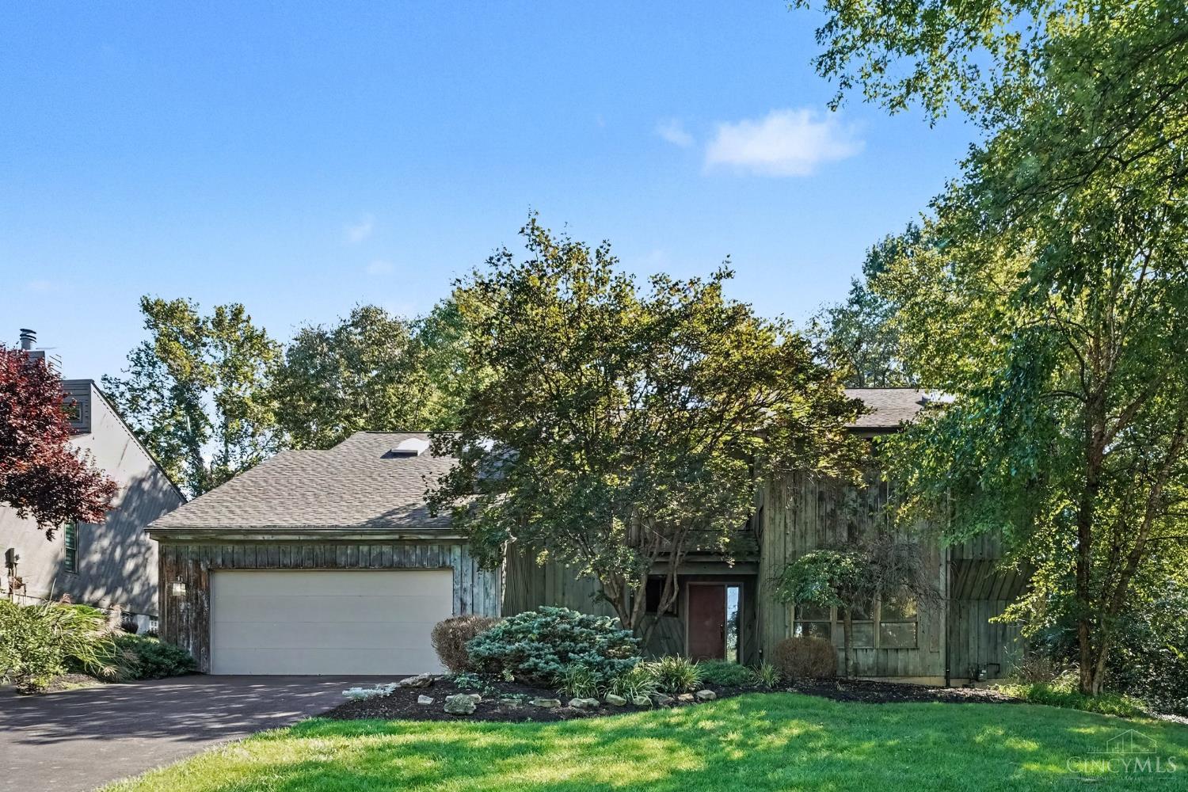
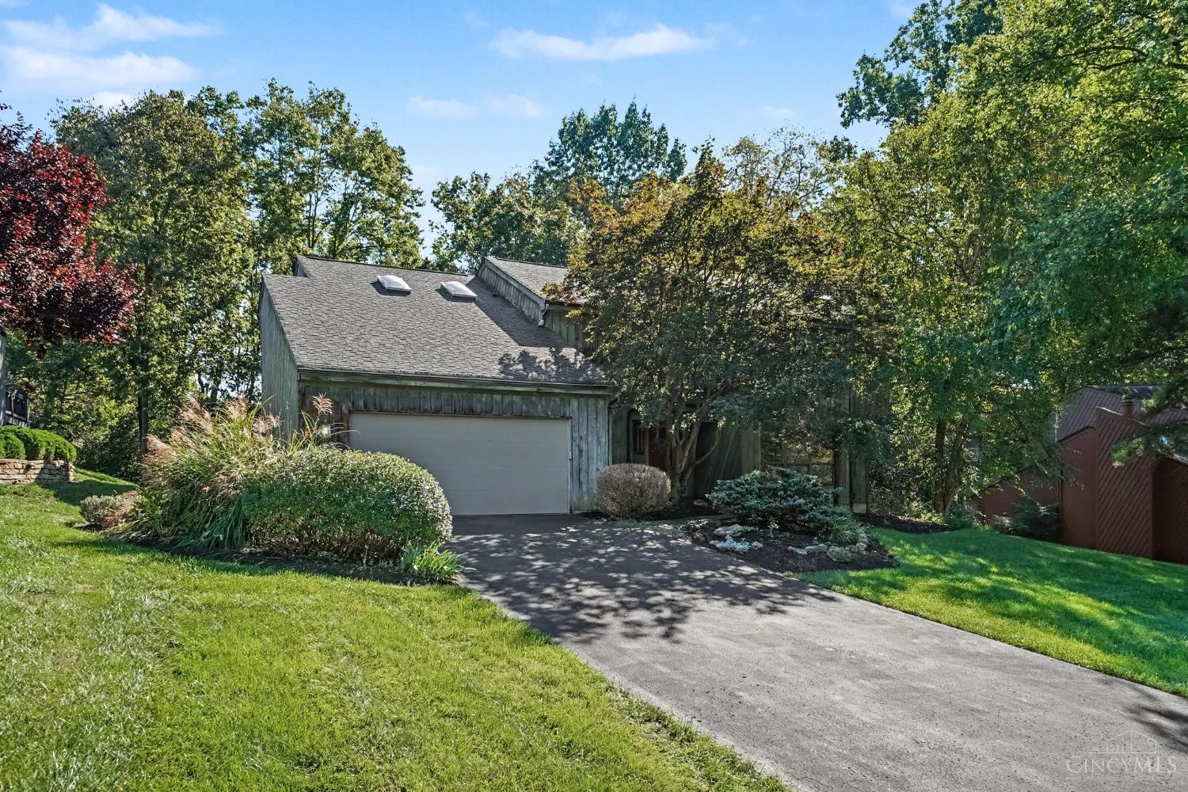
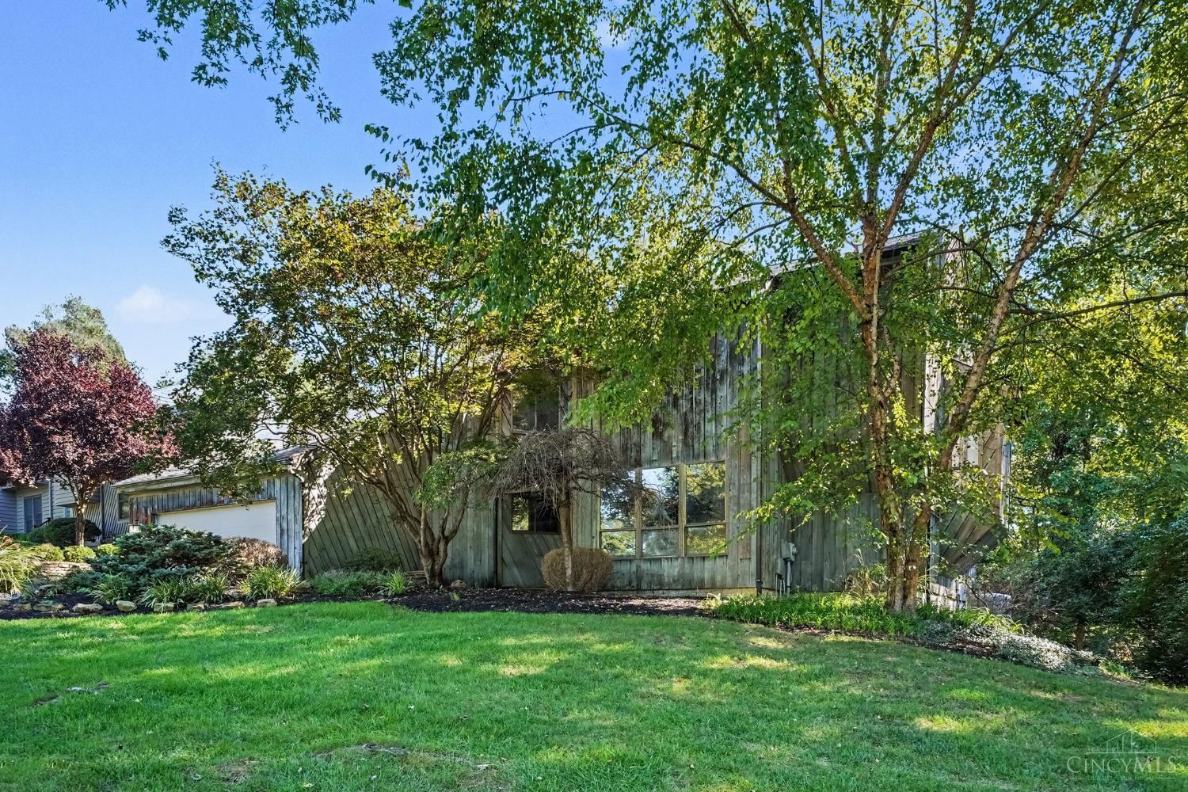
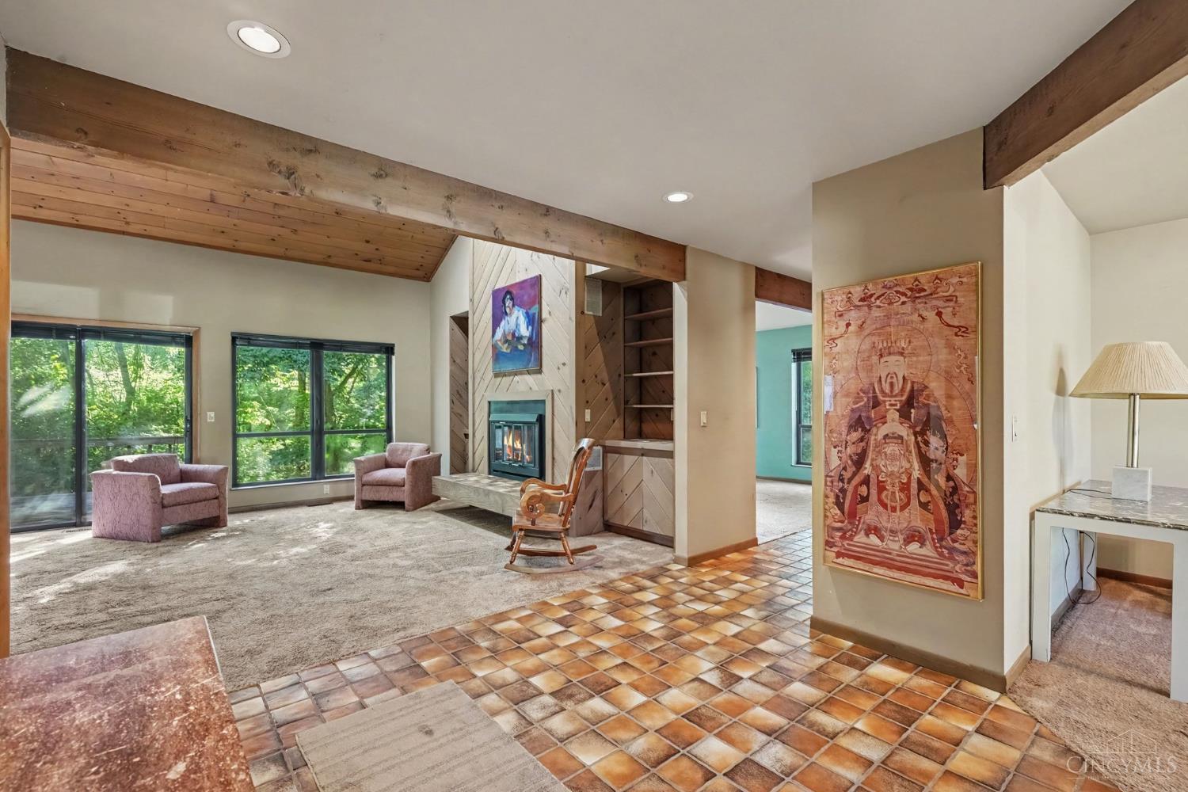
Bring your vision to this 1979 contemporary in Anderson Township, set on a wooded lot with mature landscaping and total privacy. The bones are already here: soaring vaulted tongue-and-groove ceilings, exposed beams, a chevron-paneled wood fireplace wall with built-ins, a second-floor loft that overlooks the great room, skylights, and walls of windows opening onto a deck and treetop views. The great room, kitchen, bedrooms and baths are ready for your touch. The primary suite has a walk-in closet, a double-vanity bath with a skylight, and a large sleeping area. The main level has a bar-height counter, a laundry room with a rear door to the yard, and a formal sitting room. Four bedrooms, full unfinished walkout basement for added space or storage, and an attached 2-car garage. Just add New flooring, kitchen, baths and finishes will let you build the home you want or reposition it for the strong Anderson market. Selling as-is. Strong upside for investors and renovators.

Save
Ask
Tour
Hide
Share
Listing Snapshot
Price 
$450,000
Days On Site 
2 Days
Bedrooms 
4
Inside Area (SqFt) 
2,735 sqft
Total Baths 
3
Full Baths 
2
Partial Baths 
1
Lot Size 
0.364 Acres
Year Built 
1979
MLS® Number 
1895588
Status 
Active
Property Tax 
N/A
HOA/Condo/Coop Fees 
N/A
Sq Ft Source 
N/A
Friends & Family
Recent Activity
7 hours agoListing updated with changes from the MLS®
2 days agoListing first seen on site
General Features
Acres 
0.364
Garage 
Yes
Garage Spaces 
2
Levels 
Two
Parking 
Driveway
Property Sub Type 
Single Family Residence
Sewer 
Public Sewer
Style 
Contemporary/Modern
Utilities 
Natural Gas Available
Water Source 
Public
Zoning 
Residential
Interior Features
Appliances 
Gas Water Heater
Basement 
UnfinishedWalk-Out AccessFull
Cooling 
Central Air
Fireplace 
Yes
Fireplace Features 
MasonryLiving RoomGas
Fireplaces 
1
Heating 
Natural GasForced Air
Bathroom 1 
Level – Second
Bathroom 2 
Level – First
Bathroom 3 
Level – Second
Bedroom 2 
Level – Second
Bedroom 3 
Level – Second
Bedroom 4 
Level – Second
Dining Room 
Dimensions – 14 x 14Level – FirstArea – 196
Entry Room 
Level – FirstArea – 64
Kitchen 
Dimensions – 12 x 12Area – 144
LaundryRoom 
Dimensions – 6 x 8Level – FirstArea – 48
Living Room 
Dimensions – 20 x 20Area – 400
Master Bedroom 
Level – First
Save
Ask
Tour
Hide
Share
Exterior Features
Construction Details 
Wood Siding
Roof 
Shingle
Community Features
MLS Area 
Hamilton-E07
School District 
Forest Hills Local S
Township 
Anderson Twp
Schools
School District
Forest Hills Local S
Elementary School
Unknown
Middle School
Unknown
High School
Unknown
Listing courtesy of Gordon Green of eXp Realty


Listing information is provided by Participants of the Cincy MLS. IDX information is provided exclusively for personal, non-commercial use, and may not be used for any purpose other than to identify prospective properties consumers may be interested in purchasing. Information is deemed reliable but not guaranteed. Copyright 2026, Cincy MLS.
Last checked: 2026-10-02 12:47 AM UTC

Neighborhood & Commute
Source: Walkscore
Disclosure: Community information and market data powered by Constellation Data Labs. Information is deemed reliable but not guaranteed.
Save
Ask
Tour
Hide
Share