401 Lowell Street, Loveland, OH, 45140

Save
Ask
Tour
Hide
Share
$645,000
35 Days On Site

401 Lowell Street
Loveland, OH 45140

Single Family Residence|Pending
4
Beds
4
Total Baths
3
Full Baths
1
Partial Bath
2,839
SqFt
$227
/SqFt
1986
Built
County:
Clermont
Listing courtesy of Jeffrey Marmer of Keller Williams Pinnacle Group
401 Lowell Street401 Lowell Street401 Lowell Street401 Lowell Street
Save
Ask
Tour
Hide
Share

Mortgage Calculator

Monthly Payment (Est.)

Enter an interest rate to see your estimated monthly payment.
Calculator powered by Showcase IDX, a Constellation1 Company. Copyright ©2026 Information is deemed reliable but not guaranteed.

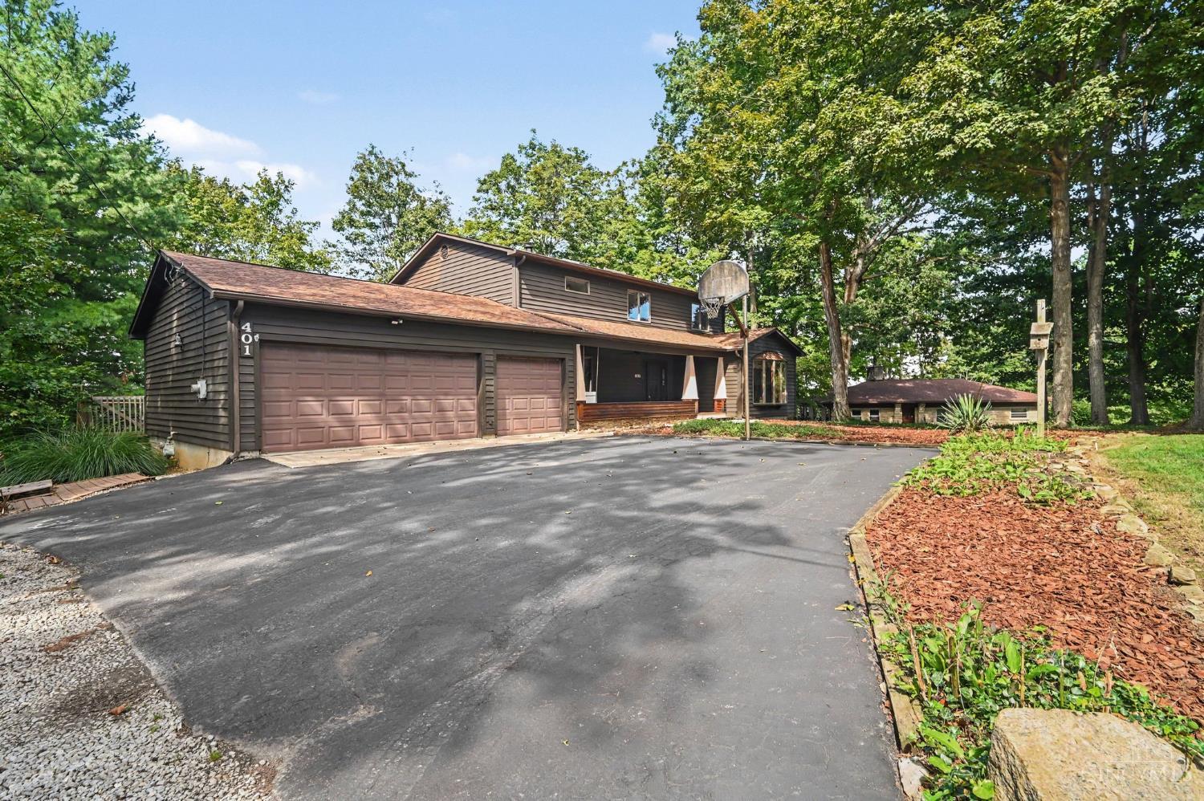
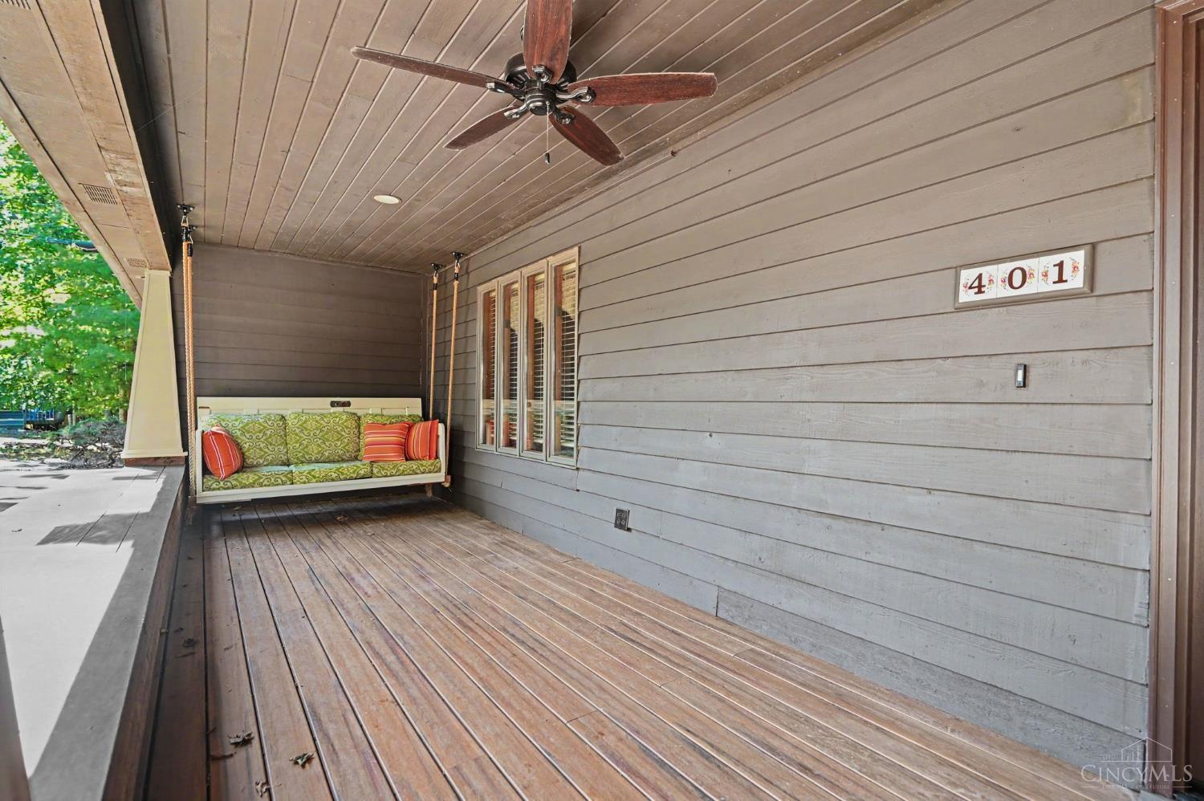
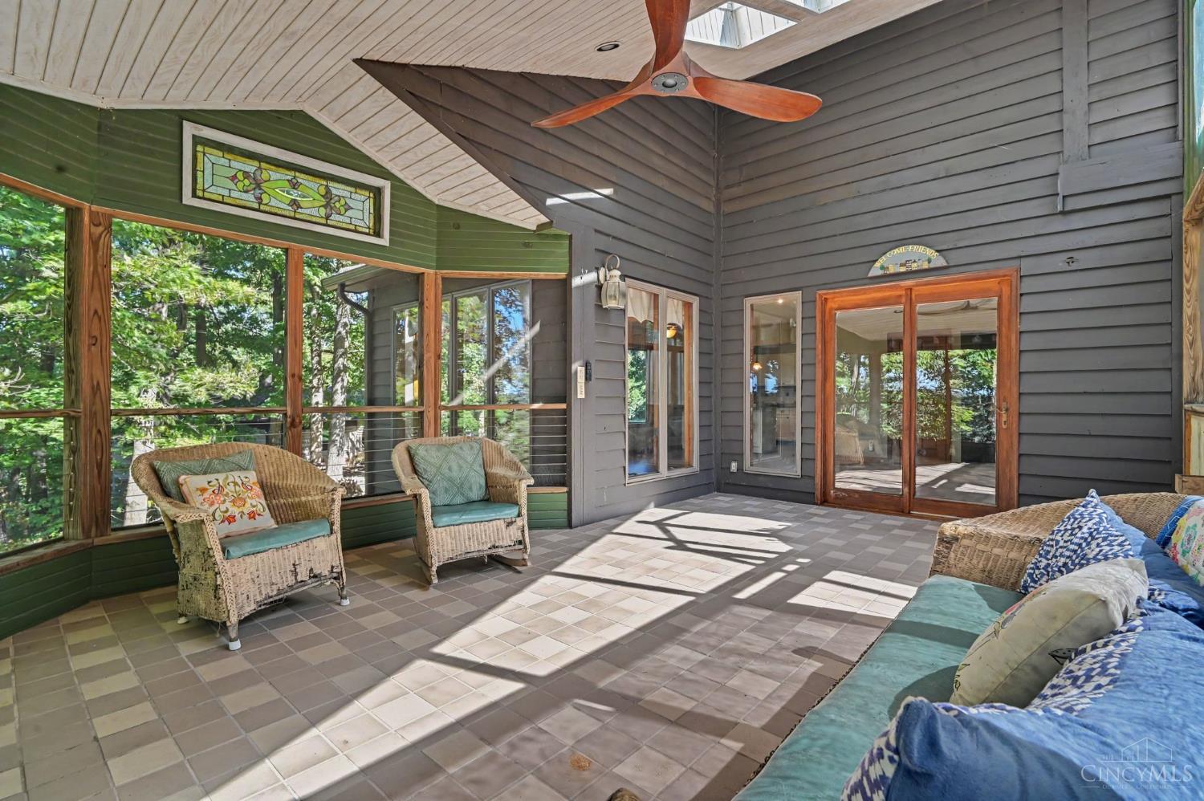
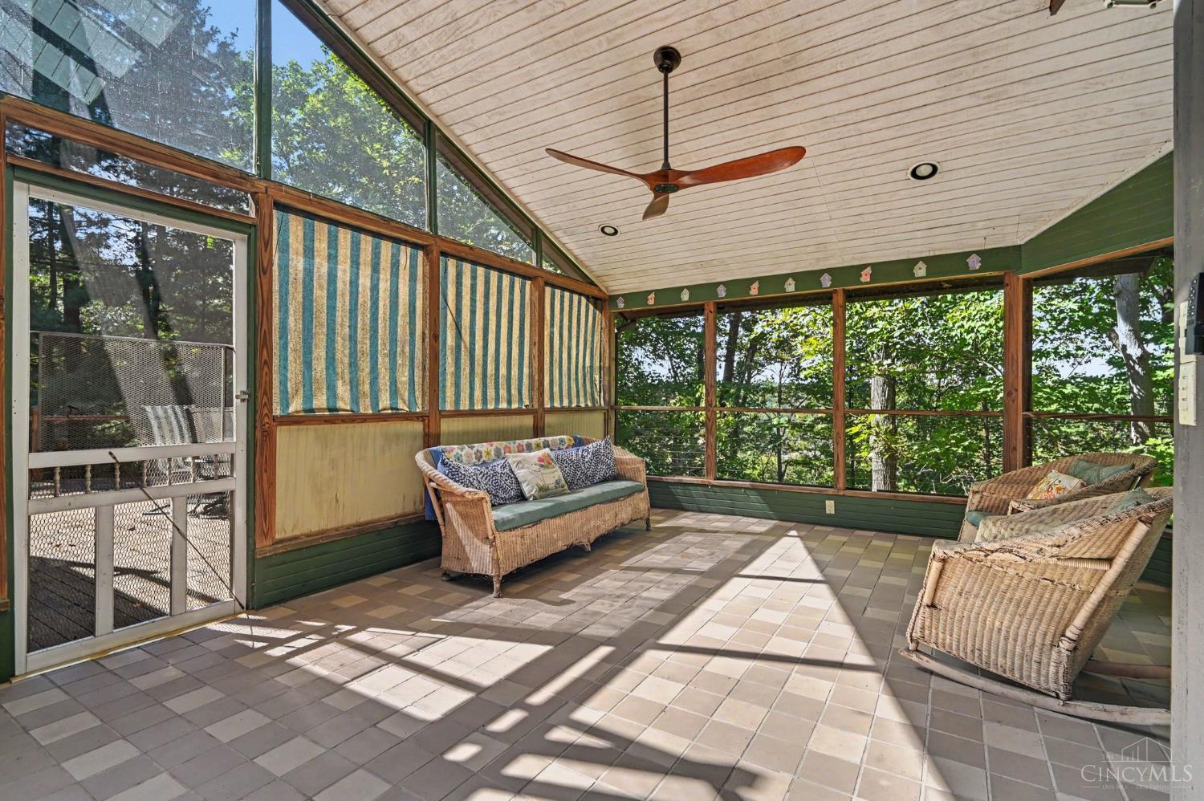
A Rare Loveland Retreat-Truly a hidden gem, this exceptional property is nestled on nearly an acre of wooded beauty overlooking the Little Miami River and Loveland Bike Trail, AND just under a mile from Historic Downtown Loveland. Natural light and thoughtful design define the interior, with hardwood floors, abundant skylights, and Anderson windows throughout. The beautifully appointed kitchen features concrete countertops, a farmhouse sink, and custom pull-out pantry. A sun-filled solarium provides a tranquil connection to the outdoors, while the screened porch and expansive deck create exceptional spaces for entertaining or simply enjoying the serene setting. New roof and Furnace 1 yr, A/C 5 yrs. Privacy, views, character, and an enviable Loveland location. This is a property that feels like a private retreat, yet puts everything you love about Loveland just minutes away.

Save
Ask
Tour
Hide
Share
Listing Snapshot
Price 
$645,000
Days On Site 
35 Days
Bedrooms 
4
Inside Area (SqFt) 
2,839 sqft
Total Baths 
4
Full Baths 
3
Partial Baths 
1
Lot Size 
0.8 Acres
Year Built 
1986
MLS Number 
1895610
Status 
Pending
Property Tax 
N/A
HOA/Condo/Coop Fees 
N/A
Sq Ft Source 
N/A
Friends & Family
Recent Activity
2 weeks agoListing updated with changes from the MLS
2 weeks agoStatus changed to Pending
3 weeks agoPrice changed to $645,000
a month agoListing first seen on site
General Features
Acres 
0.8
Attached Garage 
Yes
Cross Street 
Venice
Garage 
Yes
Garage Spaces 
3
Levels 
Two
Parking 
OversizedGarage Door OpenerAttached
Property Sub Type 
Single Family Residence
Sewer 
Public Sewer
Style 
Traditional
Utilities 
Natural Gas Available
Water Source 
Public
Zoning 
Residential
Interior Features
Appliances 
RangeOvenWater SoftenerGas Water HeaterDishwasherRefrigeratorDryerWasher
Basement 
Sump PumpFull
Cooling 
Central Air
Fireplace 
Yes
Fireplace Features 
Wood BurningFamily RoomGas
Fireplaces 
2
Heating 
Natural GasForced Air
Interior 
Natural Woodwork
Window Features 
Skylight(s)Insulated WindowsBay Window(s)
Bathroom 1 
Level – Second
Bathroom 2 
Level – Second
Bathroom 3 
Level – Lower
Bathroom 4 
Level – First
Bedroom 2 
Dimensions – 14 x 12Level – SecondArea – 168
Bedroom 3 
Dimensions – 14 x 11Level – SecondArea – 154
Bedroom 4 
Dimensions – 14 x 9Level – SecondArea – 126
Bedroom 5 
Dimensions – 14 x 12Level – FirstArea – 168
Dining Room 
Dimensions – 15 x 15Level – FirstArea – 225
Family Room 
Dimensions – 18 x 11Level – FirstArea – 198
Kitchen 
Dimensions – 13 x 11Area – 143
LaundryRoom 
Dimensions – 12 x 11Level – FirstArea – 132
Living Room 
Dimensions – 19 x 14Area – 266
Master Bedroom 
Dimensions – 15 x 26Level – SecondArea – 390
RecreationRoom 
Dimensions – 23 x 14Level – LowerArea – 322
Save
Ask
Tour
Hide
Share
Exterior Features
Construction Details 
Wood Siding
Exterior 
Fire Pit
Lot Features 
Wooded
Patio And Porch 
CoveredDeckEnclosed
Roof 
Shingle
View 
Trees/Woods
Waterview 
Trees/Woods
Windows/Doors 
Skylight(s)Insulated WindowsBay Window(s)
Community Features
MLS Area 
Clermont-C02
School District 
Loveland Cty SD
Township 
Loveland City
Schools
School District
Loveland Cty SD
Elementary School
Unknown
Middle School
Unknown
High School
Unknown
Listing courtesy of Jeffrey Marmer of Keller Williams Pinnacle Group


Listing information is provided by Participants of the Cincy MLS. IDX information is provided exclusively for personal, non-commercial use, and may not be used for any purpose other than to identify prospective properties consumers may be interested in purchasing. Information is deemed reliable but not guaranteed. Copyright 2026, Cincy MLS.
Last checked: 2026-11-13 12:18 AM UTC

Neighborhood & Commute
Source: Walkscore
Disclosure: Community information and market data powered by Constellation Data Labs. Information is deemed reliable but not guaranteed.
Save
Ask
Tour
Hide
Share