Save
Ask
Tour
Hide
$139,000
12 Days On Site
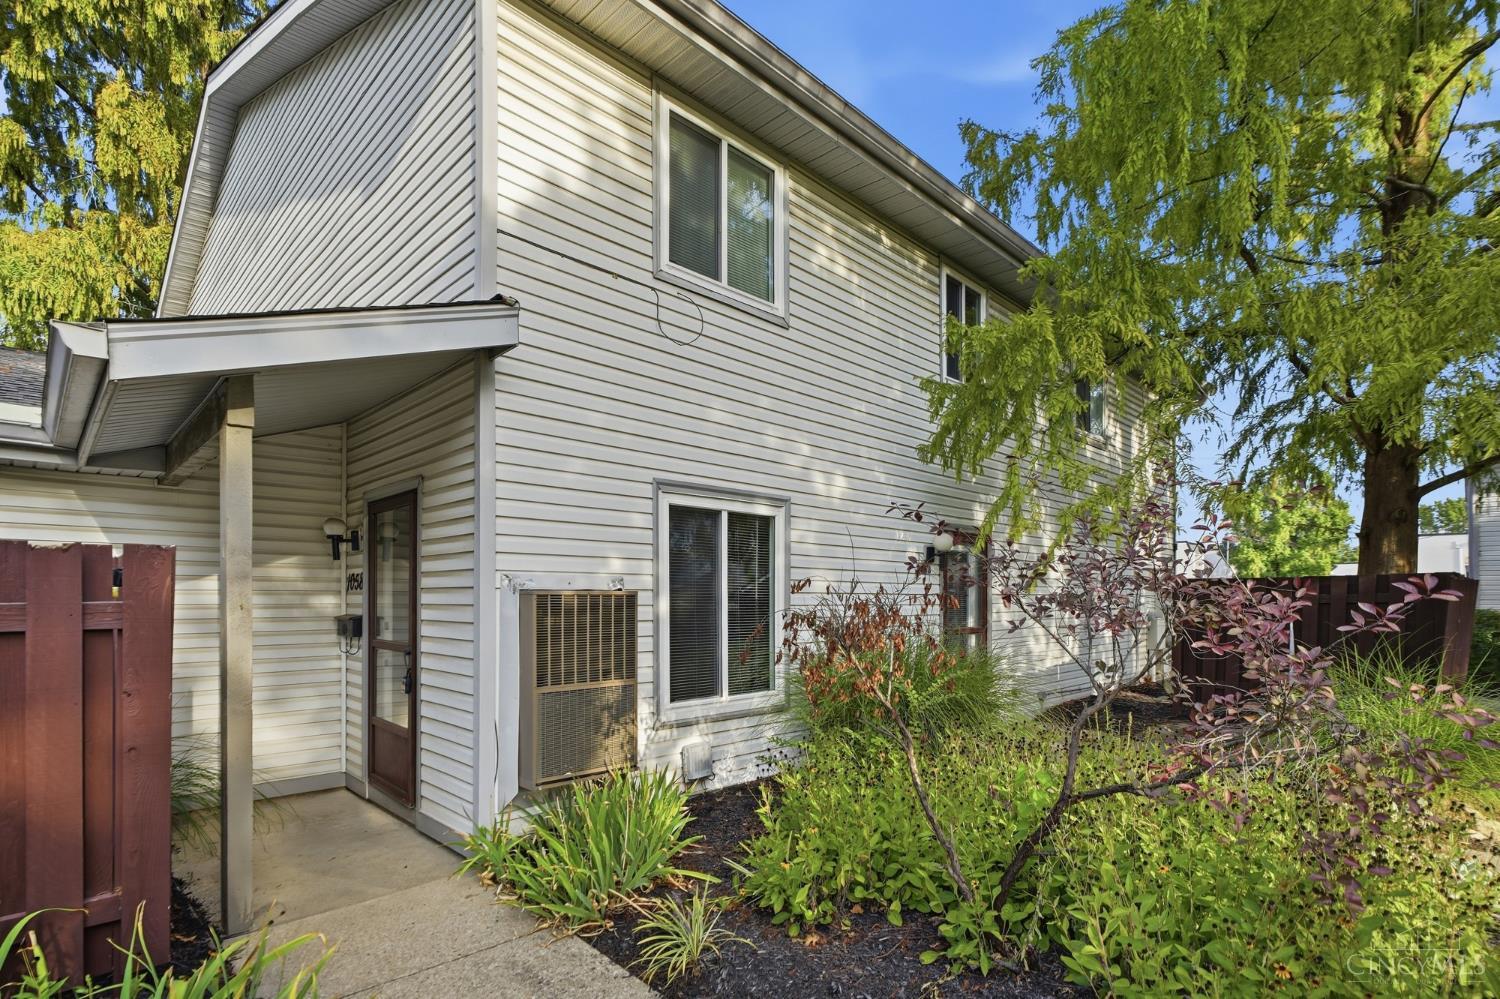
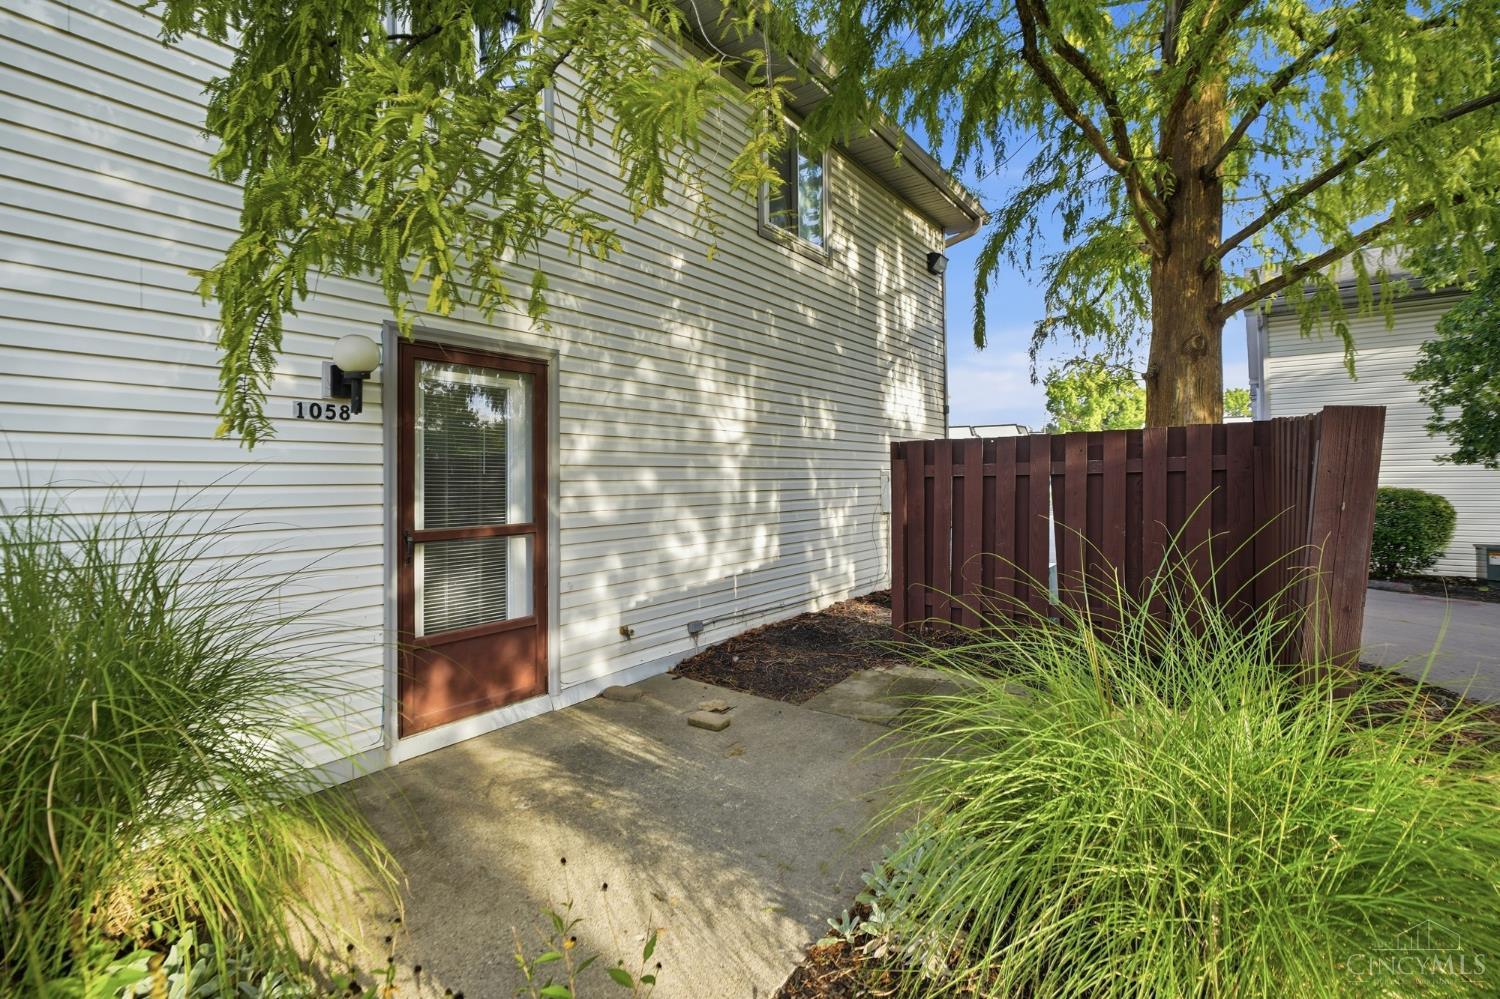
1058 E Crescentville RoadWest Chester, OH 45246
Condominium|Pending
2
Beds
1
Total Bath
1
Full Bath
882
SqFt
$158
/SqFt
1975
Built
County:
Butler
Listing courtesy of Mike Langley of Keller Williams Pinnacle Group
Save
Ask
Tour
Hide
Mortgage Calculator
Monthly Payment (Est.)
Enter an interest rate to see your estimated monthly payment.Calculator powered by Showcase IDX, a Constellation1 Company. Copyright ©2026 Information is deemed reliable but not guaranteed.
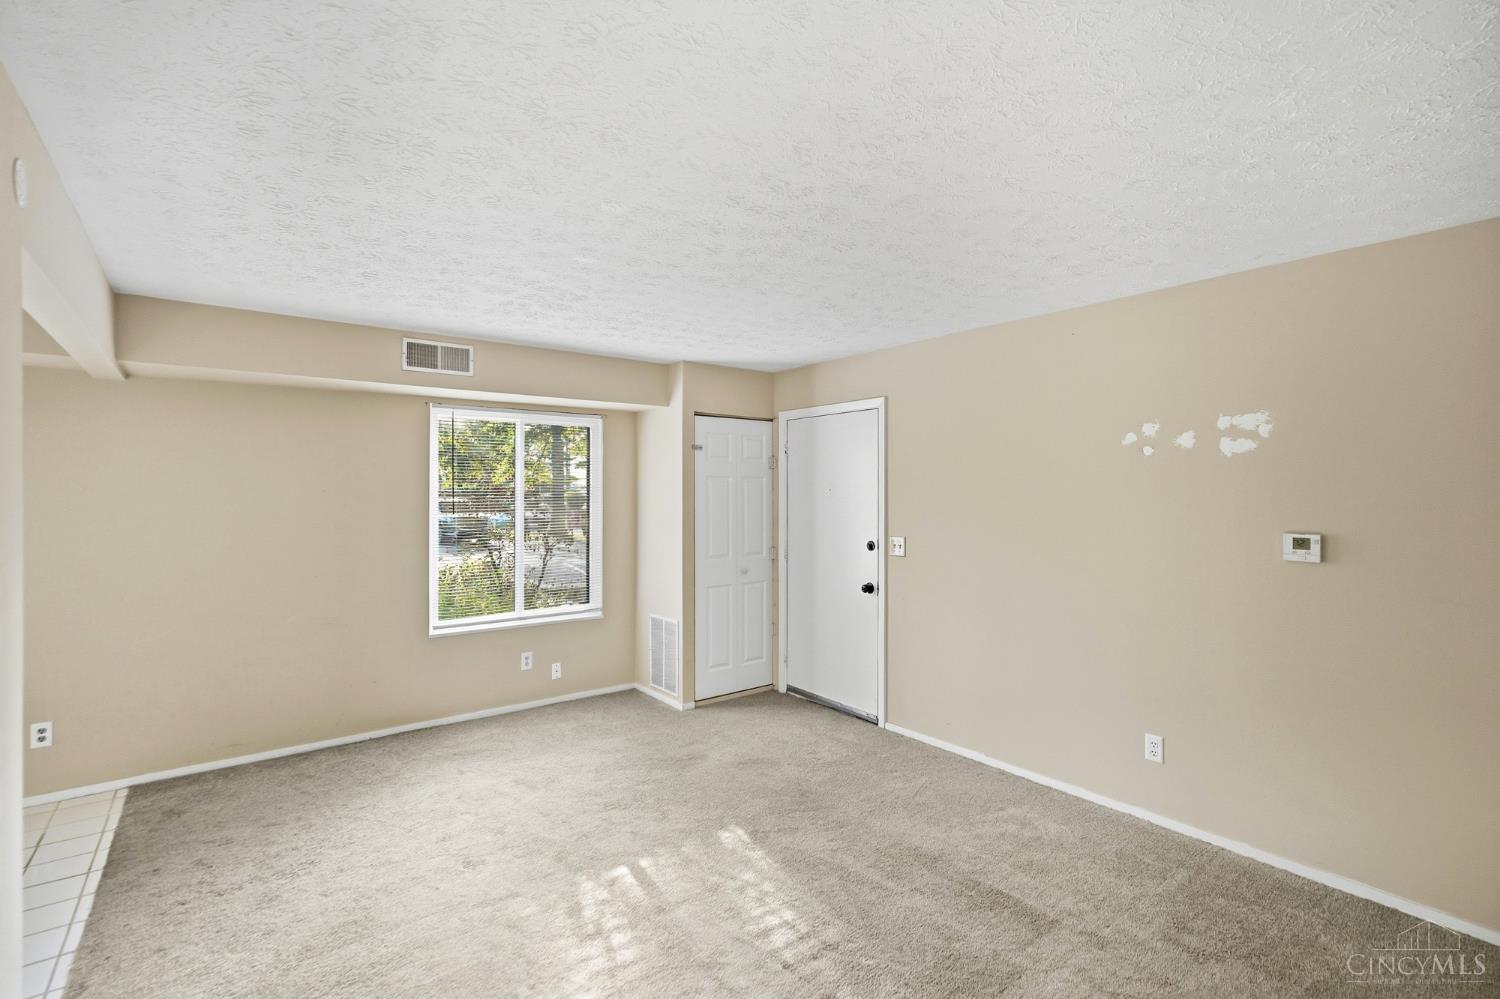
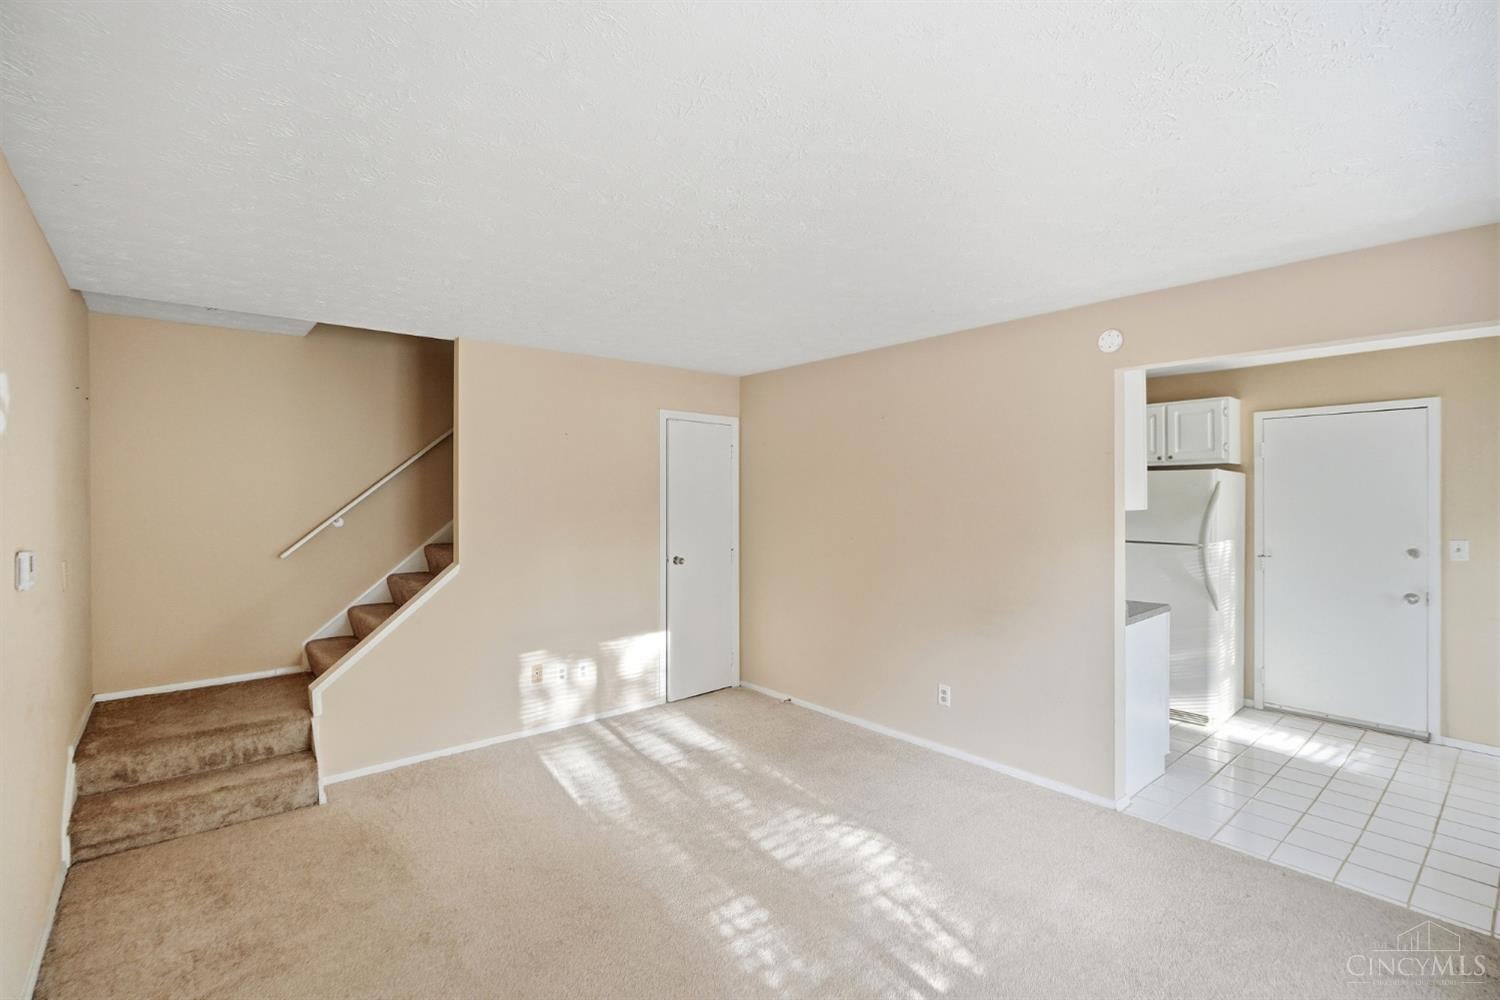
Easy, low-maintenance living with nothing to do but move in! This 2-bedroom, 1-bath condo offers a simple, functional layout with all appliances included. The primary bedroom features two closets, including a walk-in. The eat-in kitchen connects directly to the laundry room and attached garage, making everyday life easy. Enjoy the community pool and a convenient location with quick access to all three major interstates. A great option for an owner occupant or investor looking for simple, affordable living.
Save
Ask
Tour
Hide
Listing Snapshot
Price
$139,000
Days On Site
12 Days
Bedrooms
2
Inside Area (SqFt)
882 sqft
Total Baths
1
Full Baths
1
Partial Baths
N/A
Lot Size
0.0152 Acres
Year Built
1975
MLS® Number
1895637
Status
Pending
Property Tax
N/A
HOA/Condo/Coop Fees
$254.78 monthly
Sq Ft Source
N/A
Friends & Family
Recent Activity
| a week ago | Listing updated with changes from the MLS® | |
| a week ago | Status changed to Pending | |
| 2 weeks ago | Listing first seen on site |
General Features
Acres
0.0152
Attached Garage
Yes
Foundation
Slab
Garage
Yes
Garage Spaces
1
Levels
Two
Parking
Off StreetAttached
Pets
Yes
Property Sub Type
Condominium
Sewer
Public Sewer
Style
Traditional
Water Source
Public
Interior Features
Appliances
Electric Water Heater
Basement
None
Cooling
Central Air
Heating
Electric
Interior
Eat-in Kitchen
Window Features
Insulated Windows
Bathroom 1
Level – Second
Bedroom 2
Dimensions – 10 x 10Level – SecondArea – 100
Kitchen
Dimensions – 16 x 8Area – 128
LaundryRoom
Dimensions – 17 x 12Level – FirstArea – 204
Living Room
Dimensions – 17 x 12Area – 204
Master Bedroom
Dimensions – 15 x 10Level – SecondArea – 150
Save
Ask
Tour
Hide
Exterior Features
Construction Details
Vinyl Siding
Roof
Shingle
Windows/Doors
Insulated Windows
Community Features
Association Fee
$254.78
Association Fee Frequency
Monthly
MLS Area
Butler-E12
School District
Princeton City SD
Township
West Chester Twp
Schools
School District
Princeton City SD
Elementary School
Unknown
Middle School
Unknown
High School
Unknown
Listing courtesy of Mike Langley of Keller Williams Pinnacle Group

Listing information is provided by Participants of the Cincy MLS. IDX information is provided exclusively for personal, non-commercial use, and may not be used for any purpose other than to identify prospective properties consumers may be interested in purchasing. Information is deemed reliable but not guaranteed. Copyright 2026, Cincy MLS.
Last checked: 2026-10-14 12:11 AM UTC
Listing information is provided by Participants of the Cincy MLS. IDX information is provided exclusively for personal, non-commercial use, and may not be used for any purpose other than to identify prospective properties consumers may be interested in purchasing. Information is deemed reliable but not guaranteed. Copyright 2026, Cincy MLS.
Last checked: 2026-10-14 12:11 AM UTC
Neighborhood & Commute
Source: Walkscore
Disclosure: Community information and market data powered by Constellation Data Labs. Information is deemed reliable but not guaranteed.
Save
Ask
Tour
Hide