Save
Ask
Tour
Hide
$374,975
34 Days On Site
3677 Tanbark CourtBatavia Twp, OH 45102
Single Family Residence|Pending
4
Beds
4
Total Baths
3
Full Baths
1
Partial Bath
2,426
SqFt
$155
/SqFt
1997
Built
Subdivision:
Bristol Lake
County:
Clermont
Listing courtesy of Joe Mock of Cutler Real Estate
Save
Ask
Tour
Hide
Mortgage Calculator
Monthly Payment (Est.)
Enter an interest rate to see your estimated monthly payment.Calculator powered by Showcase IDX, a Constellation1 Company. Copyright ©2026 Information is deemed reliable but not guaranteed.
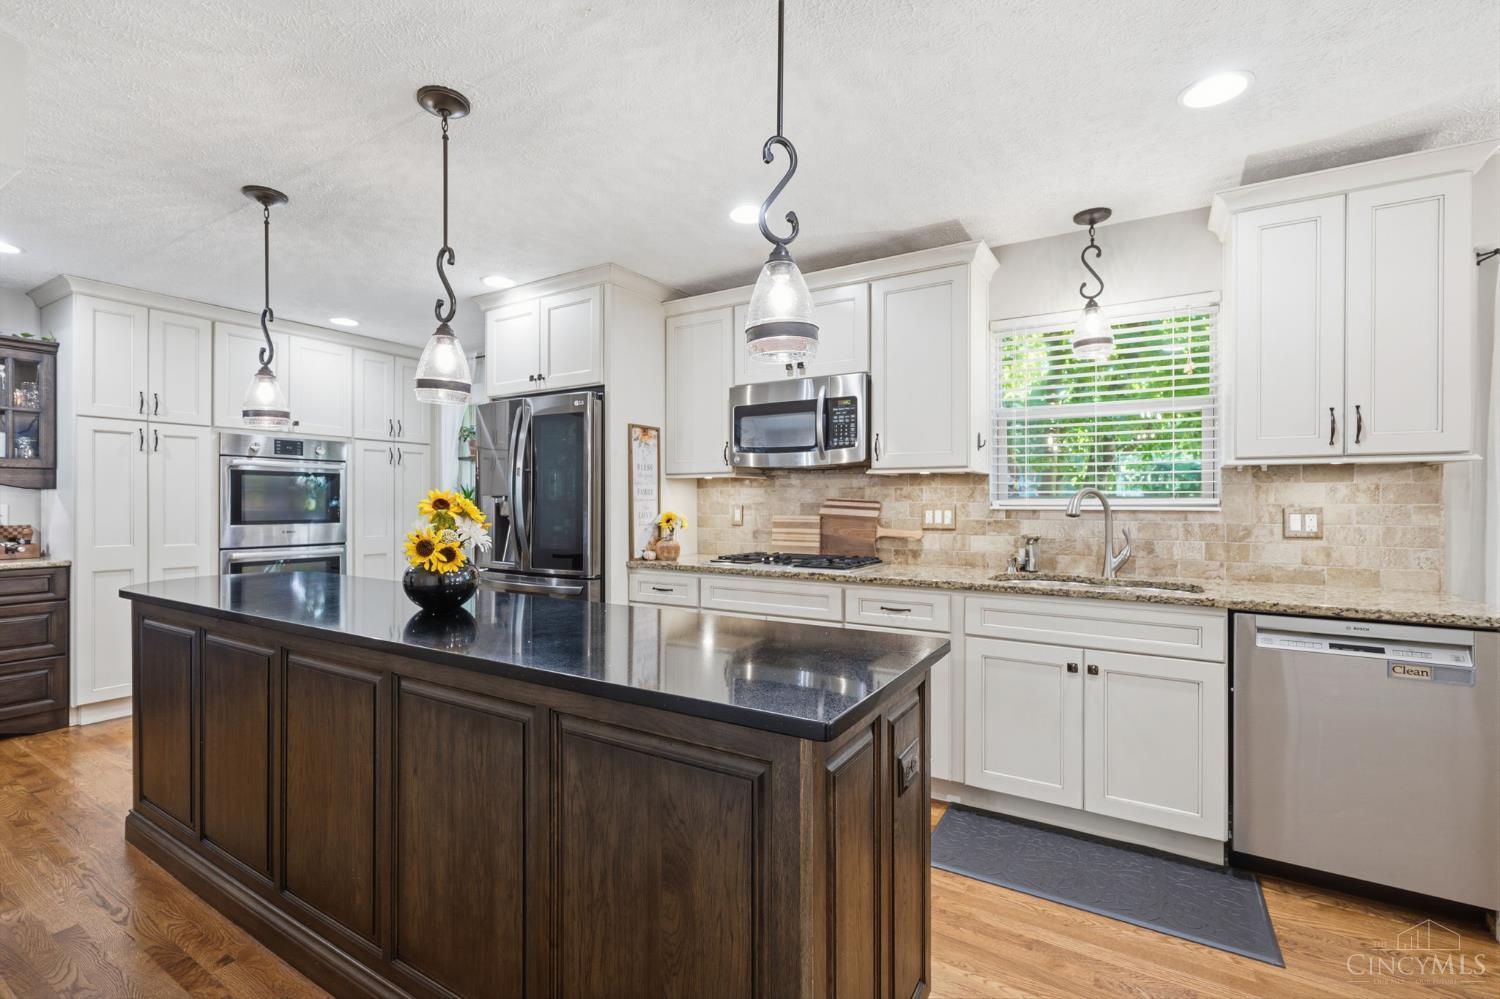
COMING SOON! Showings start THURSDAY, 10/8! NEW Professional PHOTOS! Over 2400 sq ft of finished HOME BEAUTIFUL on cul-de-sac! The most incredible kitchen for this price! Updates Galore: Fin LL with 3rd FULL BATH! Roof 2009, 3k shed 2021, 12k HVAC in 2023! New carpet bsmt 2026, Sump pump w/ battery backup 2026! New lighting, 5k landscaping! Incredible volleyball set up in fenced & wooded back yard, with French Drain installed to help keep court dry! Occupancy at closing! HOA has pool & playset!
Save
Ask
Tour
Hide
Listing Snapshot
Price
$374,975
Days On Site
34 Days
Bedrooms
4
Inside Area (SqFt)
2,426 sqft
Total Baths
4
Full Baths
3
Partial Baths
1
Lot Size
0.345 Acres
Year Built
1997
MLS Number
1895661
Status
Pending
Property Tax
N/A
HOA/Condo/Coop Fees
$45.83 monthly
Sq Ft Source
N/A
Friends & Family
Recent Activity
| a month ago | Listing updated with changes from the MLS | |
| a month ago | Status changed to Pending | |
| a month ago | Listing first seen on site |
General Features
Acres
0.345
Attached Garage
Yes
Cross Street
Amelia-Olive Branch
Garage
Yes
Garage Spaces
2
Levels
Two
Parking
Garage Door OpenerOn StreetDrivewayAttached
Property Sub Type
Single Family Residence
Security
Smoke Detector(s)
Sewer
Public Sewer
Style
Transitional
Utilities
Natural Gas Available
Water Source
Public
Zoning
Residential
Interior Features
Appliances
DisposalGas Water HeaterMicrowaveDishwasherRefrigeratorDouble OvenGas Cooktop
Basement
Sump PumpPartial
Cooling
Ceiling Fan(s)Central Air
Fireplace
Yes
Fireplace Features
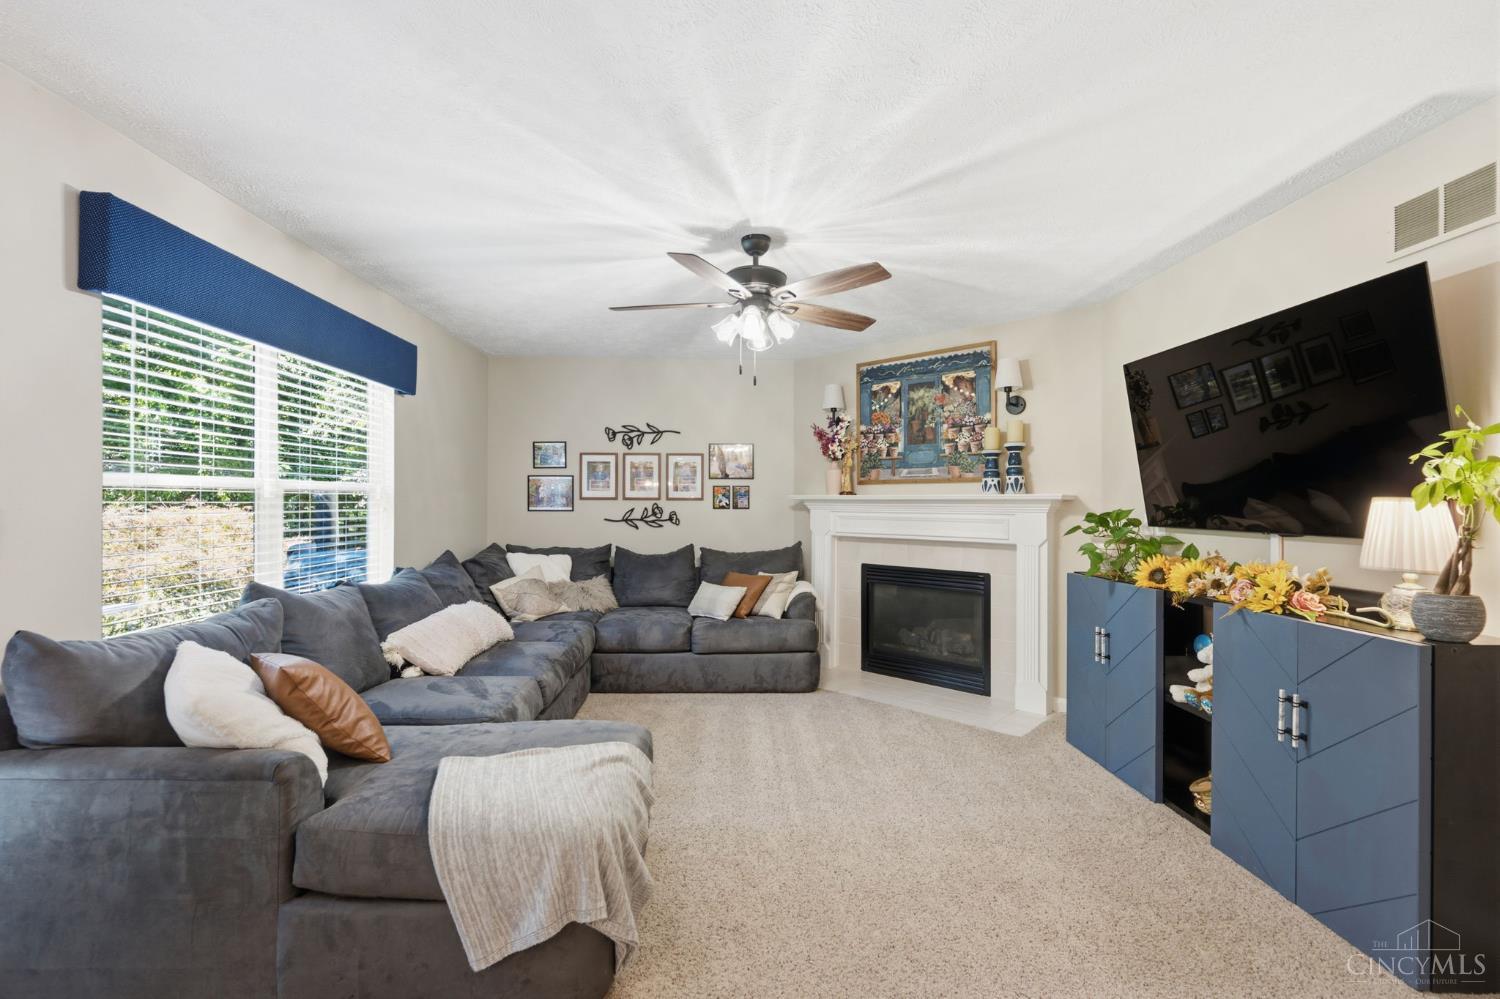
Family RoomGas
Fireplaces
1
Interior
Eat-in KitchenKitchen IslandPantryWalk-In Closet(s)
Window Features
Insulated Windows
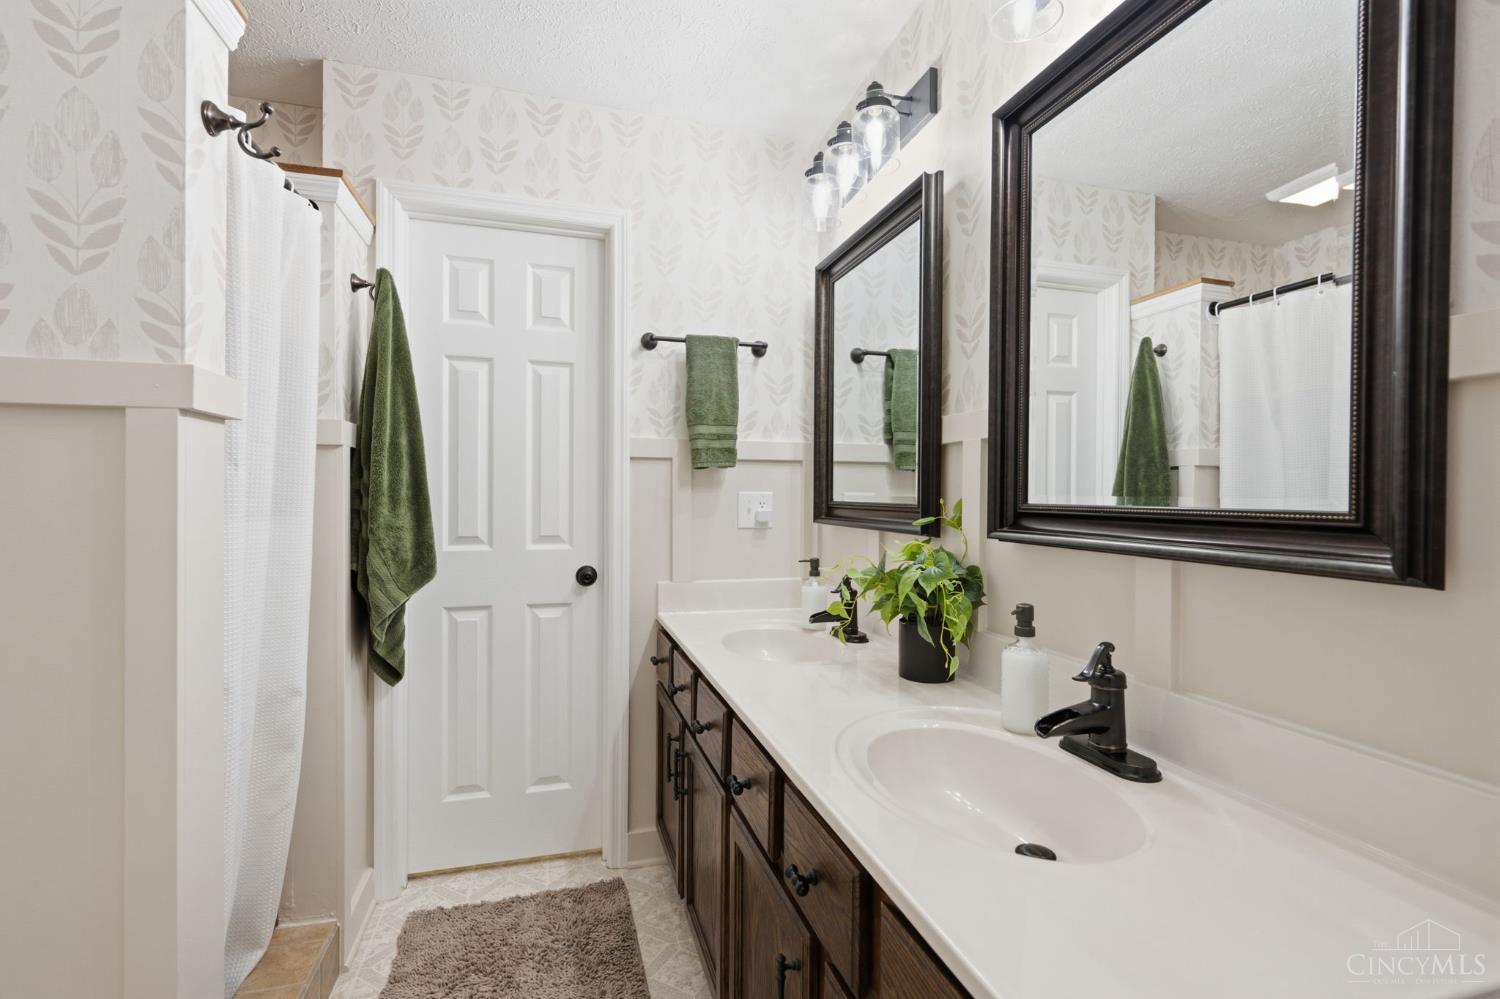
Bathroom 1
Level – Second
Bathroom 2
Level – Second
Bathroom 3
Level – Basement
Bathroom 4
Level – First
Bedroom 2
Dimensions – 14 x 11Level – SecondArea – 154
Bedroom 3
Dimensions – 12 x 10Level – SecondArea – 120
Bedroom 4
Dimensions – 10 x 10Level – SecondArea – 100
Bedroom 5
Dimensions – 12 x 8Level – FirstArea – 96
Dining Room
Dimensions – 14 x 12Level – FirstArea – 168
Entry Room
Level – FirstArea – 40
Family Room
Dimensions – 16 x 14Level – FirstArea – 224
Kitchen
Dimensions – 16 x 12Area – 192
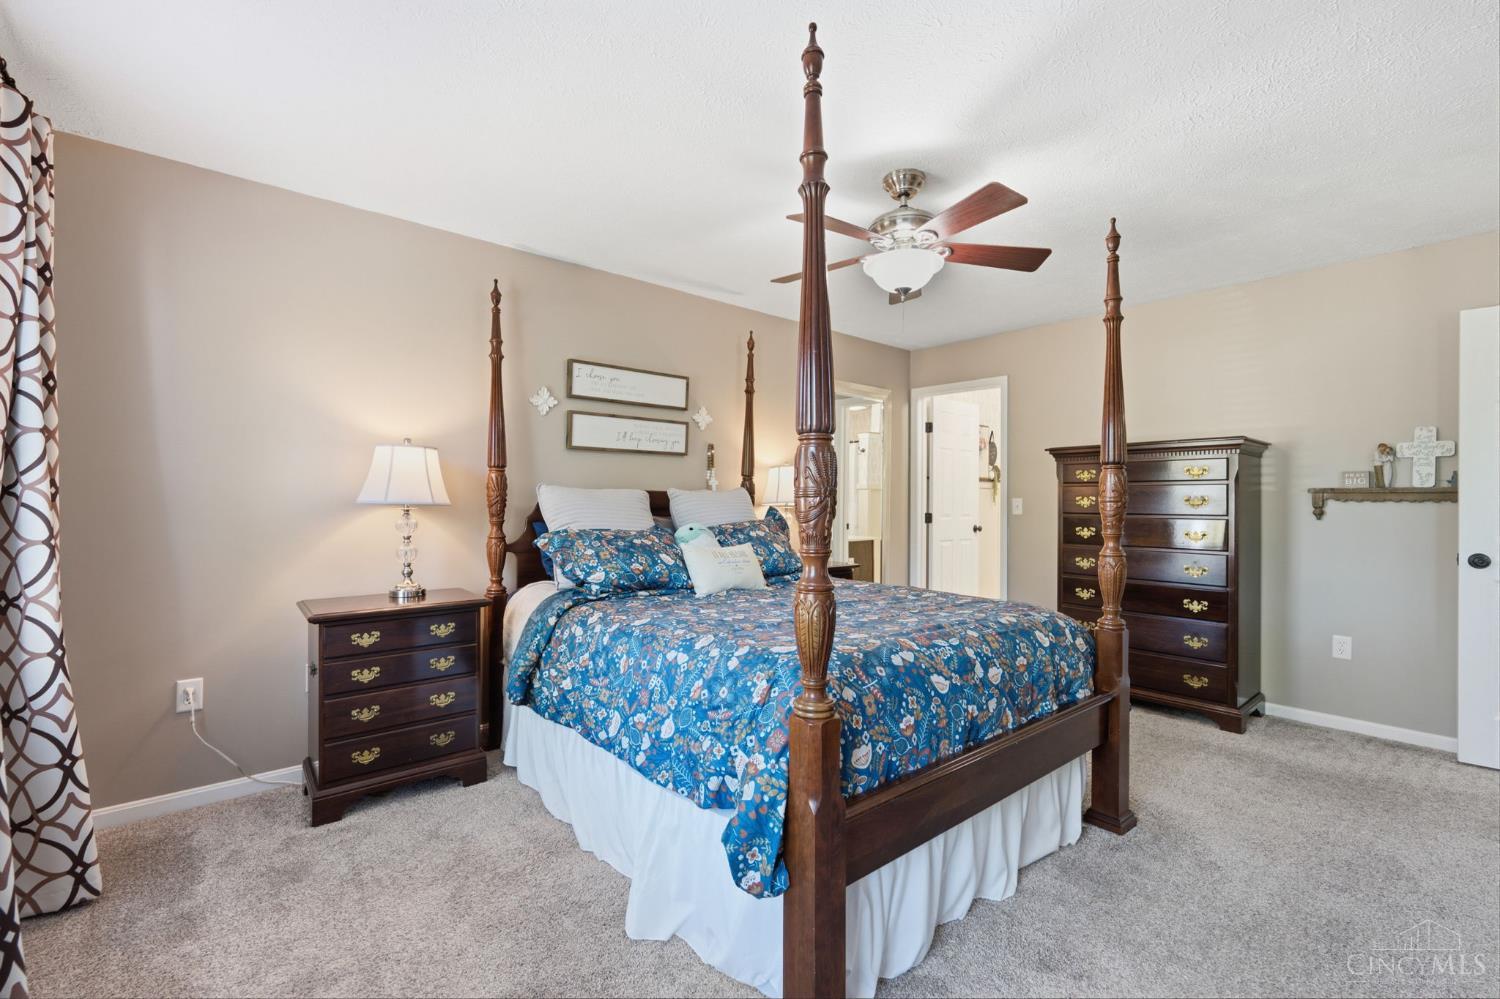
Master Bedroom
Dimensions – 17 x 13Level – SecondArea – 221
RecreationRoom
Dimensions – 24 x 12Level – BasementArea – 288
Save
Ask
Tour
Hide
Exterior Features
Construction Details
Vinyl Siding
Fencing
Wood
Lot Features
Cul-De-SacWooded
Other Structures
Shed(s)
Patio And Porch
Patio
Roof
Shingle
View
Trees/Woods
Waterview
Trees/Woods
Windows/Doors
Insulated Windows
Community Features
Association Fee
$550.0
Association Fee Frequency
Annually
MLS Area
Clermont-C01
School District
West Clermont Local
Township
Batavia Twp
Schools
School District
West Clermont Local
Elementary School
Unknown
Middle School
Unknown
High School
Unknown
Listing courtesy of Joe Mock of Cutler Real Estate

Listing information is provided by Participants of the Cincy MLS. IDX information is provided exclusively for personal, non-commercial use, and may not be used for any purpose other than to identify prospective properties consumers may be interested in purchasing. Information is deemed reliable but not guaranteed. Copyright 2026, Cincy MLS.
Last checked: 2026-11-10 11:52 PM UTC
Listing information is provided by Participants of the Cincy MLS. IDX information is provided exclusively for personal, non-commercial use, and may not be used for any purpose other than to identify prospective properties consumers may be interested in purchasing. Information is deemed reliable but not guaranteed. Copyright 2026, Cincy MLS.
Last checked: 2026-11-10 11:52 PM UTC
Neighborhood & Commute
Source: Walkscore
Disclosure: Community information and market data powered by Constellation Data Labs. Information is deemed reliable but not guaranteed.
Save
Ask
Tour
Hide