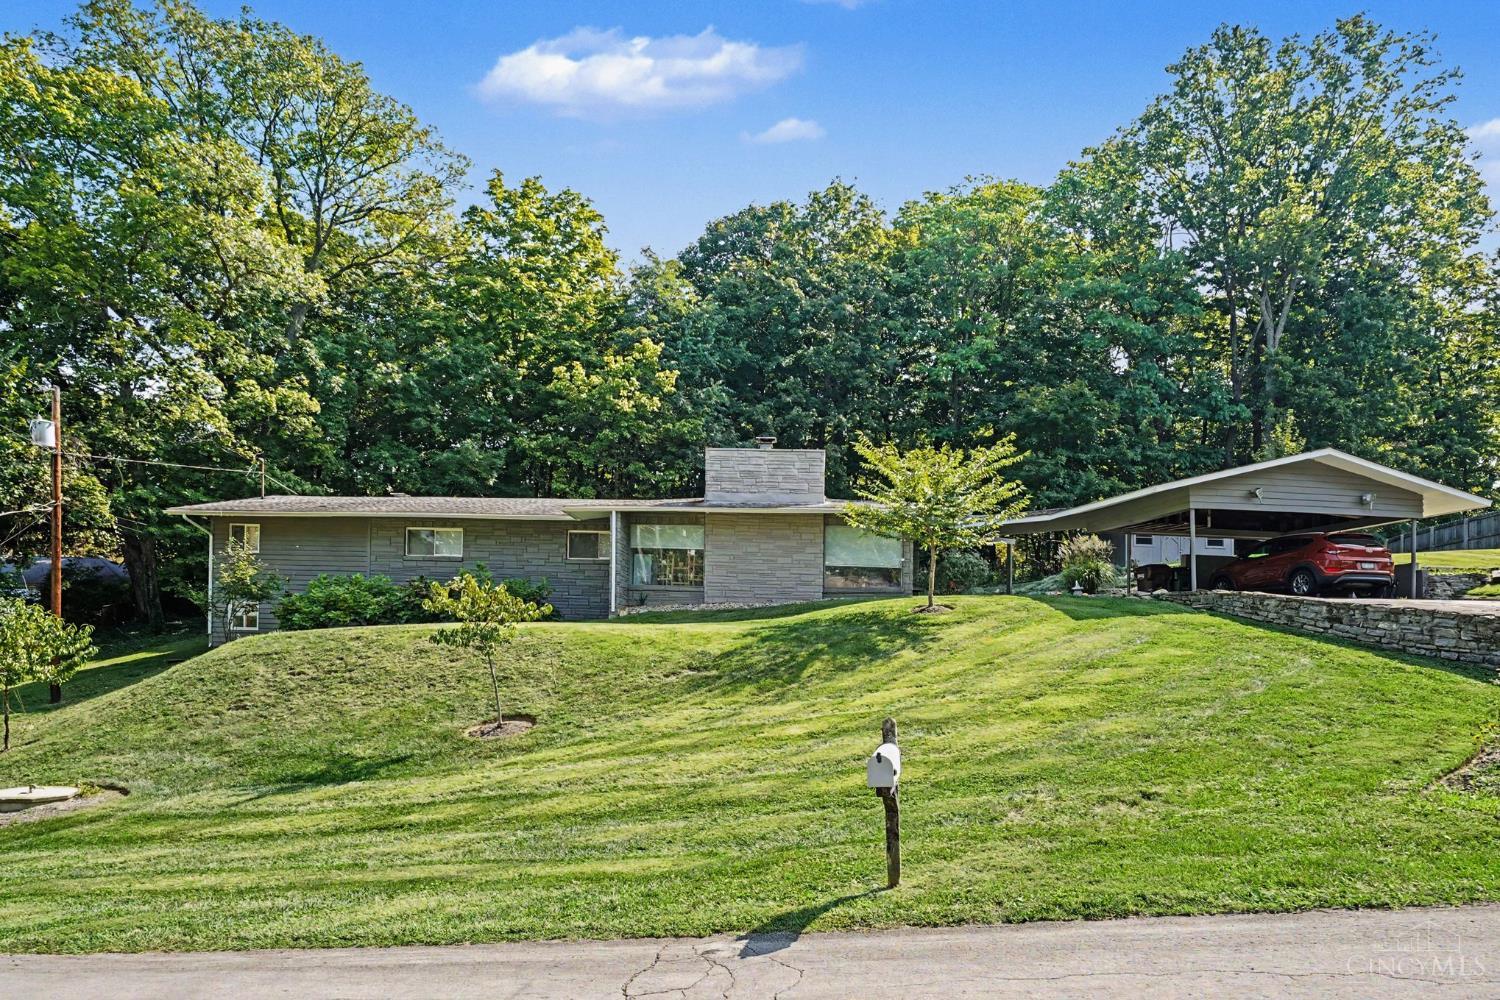
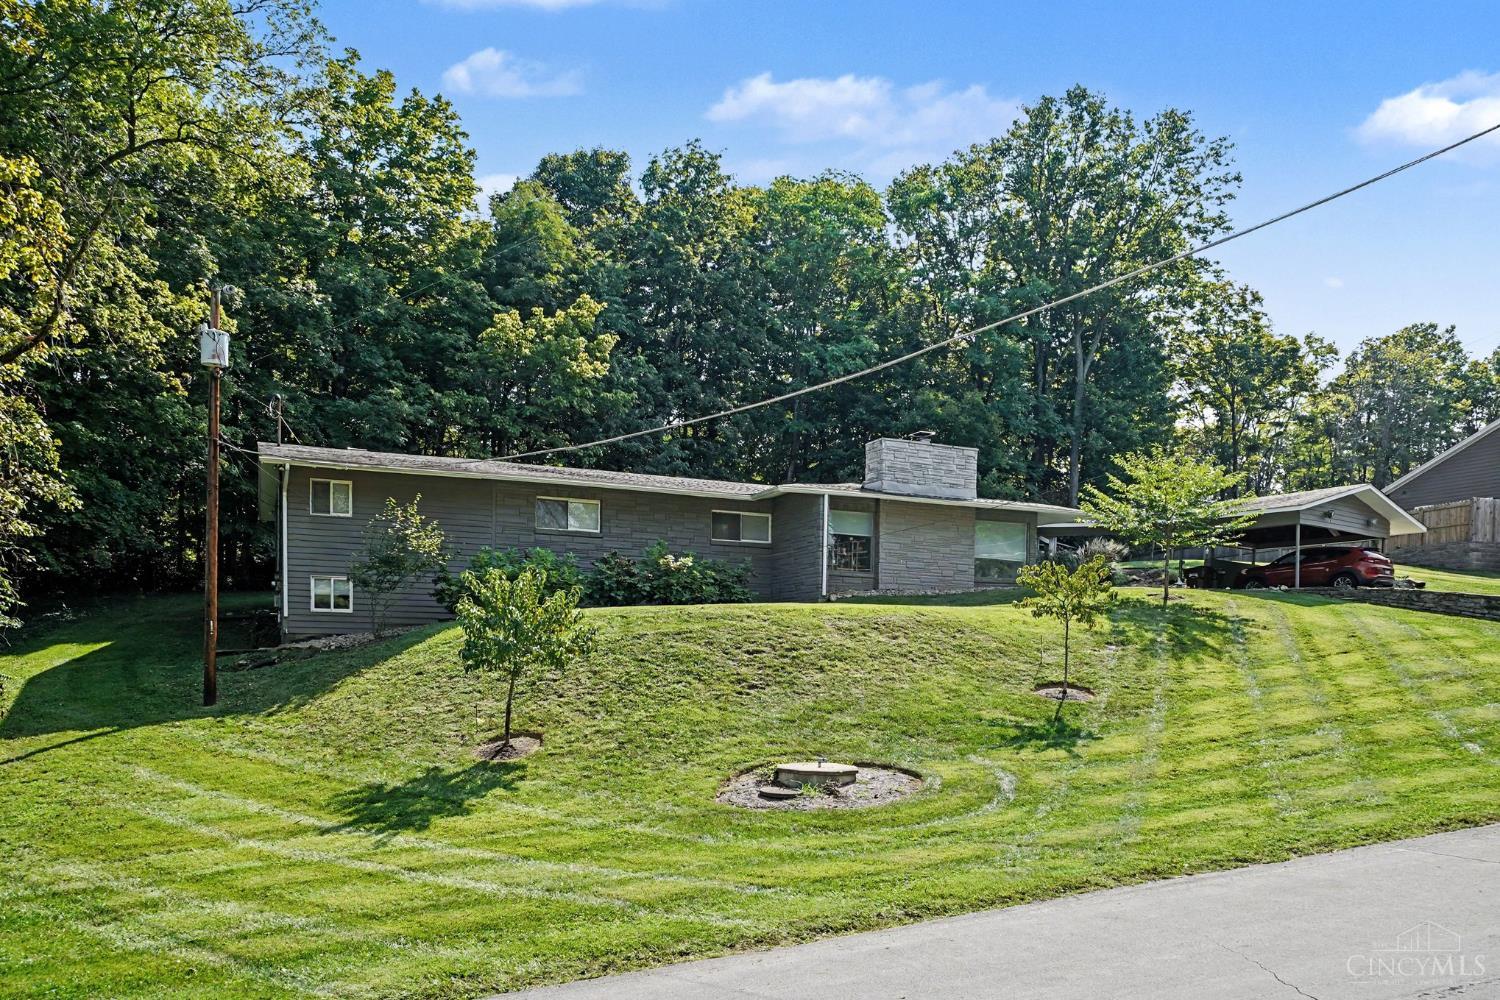
700 Eversole Road, Anderson Twp, OH, 45230

Save
Ask
Tour
Hide
Share
$379,000
1 Day On Site

700 Eversole Road
Anderson Twp, OH 45230

For Sale|Single Family Residence|Active
3
Beds
2
Total Baths
1
Full Bath
1
Partial Bath
2,139
SqFt
$177
/SqFt
1951
Built
County:
Hamilton
Listing courtesy of Beth Elekes of ERA REAL Solutions Realty, LLC
700 Eversole Road700 Eversole Road700 Eversole Road700 Eversole Road
Save
Ask
Tour
Hide
Share

Mortgage Calculator

Monthly Payment (Est.)

Enter an interest rate to see your estimated monthly payment.
Calculator powered by Showcase IDX, a Constellation1 Company. Copyright ©2026 Information is deemed reliable but not guaranteed.

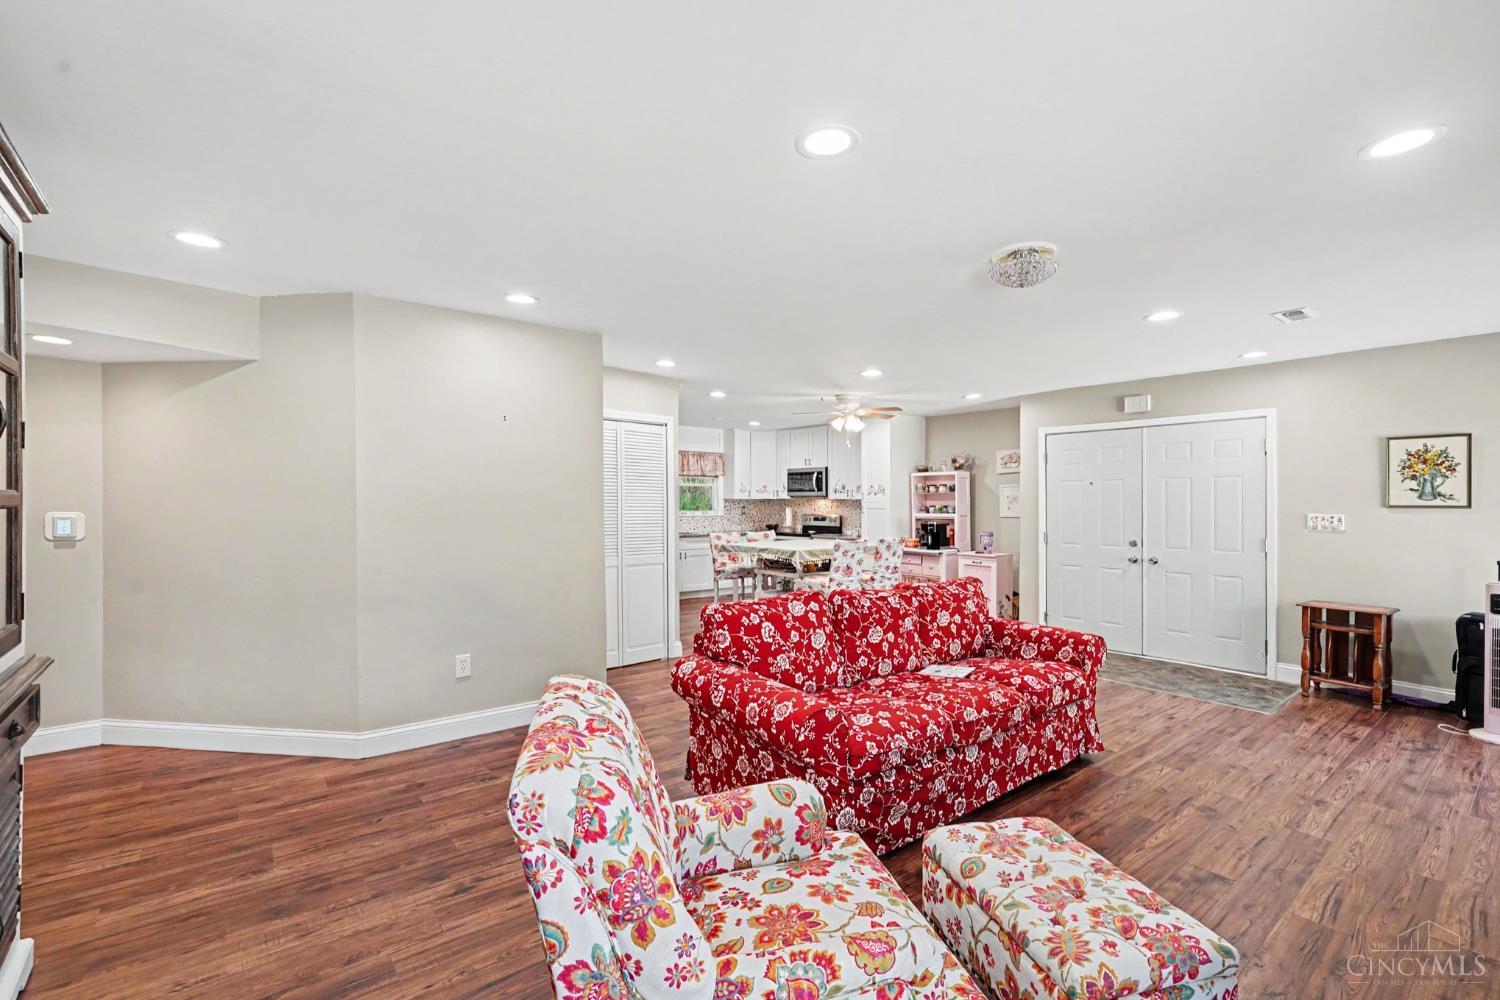
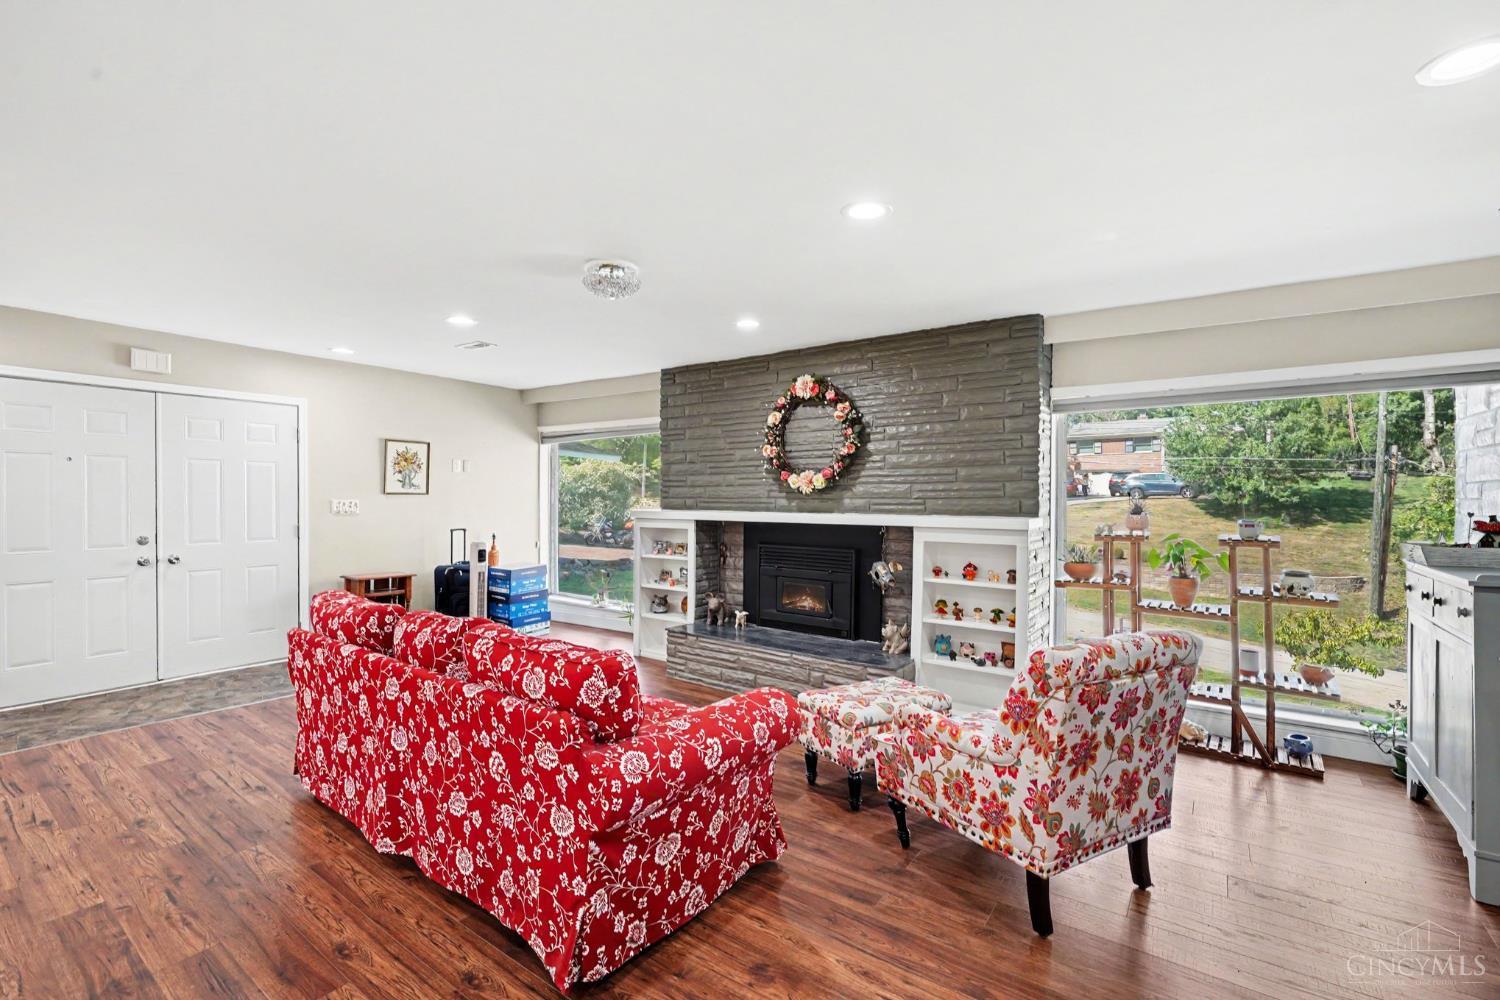
Welcome to this distinctive Mid-Century Modern ranch, beautifully situated on a quiet street. The thoughtfully designed open floor plan creates an inviting flow for both everyday living and entertaining, while classic midcentury details add character and style. The lower-level study offers an exceptional work-from-home space, featuring abundant natural light and its own fireplacean ideal setting for a home office, creative studio or quiet retreat. Spacious living areas and an open layout provide flexibility for today's lifestyle. Embrace the peacefulness of nature in your private backyard (the woods are protected by the park!) Enjoy all that Anderson Township has to offer, with convenient access to parks, trails, shopping, dining and community amenities. Anderson Park District features more than 500 acres of parkland, while Anderson Towne Center and the Beechmont Avenue corridor offer an array of shopping, restaurants and entertainment.

Save
Ask
Tour
Hide
Share
Listing Snapshot
Price 
$379,000
Days On Site 
1 Day
Bedrooms 
3
Inside Area (SqFt) 
2,139 sqft
Total Baths 
2
Full Baths 
1
Partial Baths 
1
Lot Size 
0.469 Acres
Year Built 
1951
MLS® Number 
1895672
Status 
Active
Property Tax 
N/A
HOA/Condo/Coop Fees 
N/A
Sq Ft Source 
N/A
Friends & Family
Recent Activity
yesterdayListing updated with changes from the MLS®
yesterdayListing first seen on site
General Features
Acres 
0.469
Carport 
1
Foundation 
Block
Levels 
One
Parking 
Driveway
Property Sub Type 
Single Family Residence
Security 
Smoke Detector(s)
Sewer 
Public Sewer
Style 
RanchContemporary/Modern
Water Source 
Public
Zoning 
Residential
Interior Features
Appliances 
RangeOvenElectric Water HeaterDishwasherElectric CooktopMicrowaveRefrigerator
Basement 
FinishedPartial
Cooling 
Ceiling Fan(s)Central Air
Fireplace 
Yes
Fireplace Features 
Wood BurningLiving RoomInsertGas
Fireplaces 
2
Heating 
Fireplace InsertForced AirHeat Pump
Interior 
Walk-In Closet(s)
Window Features 
Insulated Windows
Bathroom 1 
Level – First
Bathroom 2 
Level – First
Bedroom 2 
Dimensions – 11 x 11Level – FirstArea – 121
Bedroom 3 
Dimensions – 10 x 10Level – FirstArea – 100
Dining Room 
Dimensions – 13 x 6Level – FirstArea – 78
Kitchen 
Dimensions – 15 x 10Area – 150
LaundryRoom 
Dimensions – 13 x 6Level – FirstArea – 78
Living Room 
Dimensions – 26 x 16Area – 416
Master Bedroom 
Dimensions – 16 x 15Level – FirstArea – 240
StudyLibDen 
Dimensions – 21 x 12Level – LowerArea – 252
Save
Ask
Tour
Hide
Share
Exterior Features
Construction Details 
Brick
Lot Features 
Wooded
Other Structures 
Shed(s)
Patio And Porch 
Deck
Roof 
Shingle
Windows/Doors 
Insulated Windows
Community Features
MLS Area 
Hamilton-E07
School District 
Forest Hills Local S
Township 
Anderson Twp
Schools
School District
Forest Hills Local S
Elementary School
Unknown
Middle School
Unknown
High School
Unknown
Listing courtesy of Beth Elekes of ERA REAL Solutions Realty, LLC


Listing information is provided by Participants of the Cincy MLS. IDX information is provided exclusively for personal, non-commercial use, and may not be used for any purpose other than to identify prospective properties consumers may be interested in purchasing. Information is deemed reliable but not guaranteed. Copyright 2026, Cincy MLS.
Last checked: 2026-10-02 12:42 AM UTC

Neighborhood & Commute
Source: Walkscore
Disclosure: Community information and market data powered by Constellation Data Labs. Information is deemed reliable but not guaranteed.
Save
Ask
Tour
Hide
Share