350 Nunner Road, Hamilton Twp, OH, 45039

Save
Ask
Tour
Hide
Share
$599,000
New Listing

350 Nunner Road
Hamilton Twp, OH 45039

For Sale|Single Family Residence|Active
3
Beds
2
Total Baths
2
Full Baths
1,500
SqFt
$399
/SqFt
1994
Built
County:
Warren
Listing courtesy of Kirk Ramsey of Keller Williams Pinnacle Group
350 Nunner Road350 Nunner Road350 Nunner Road350 Nunner Road
Save
Ask
Tour
Hide
Share

Mortgage Calculator

Monthly Payment (Est.)

Enter an interest rate to see your estimated monthly payment.
Calculator powered by Showcase IDX, a Constellation1 Company. Copyright ©2026 Information is deemed reliable but not guaranteed.

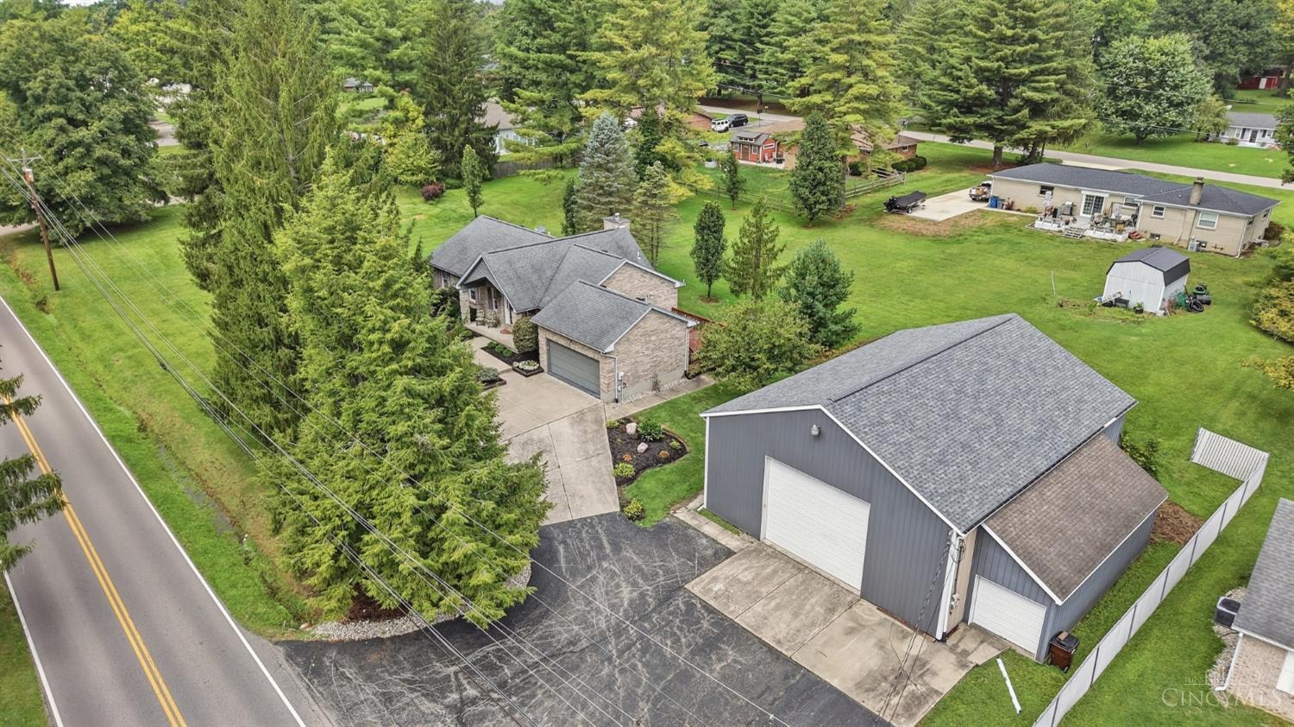
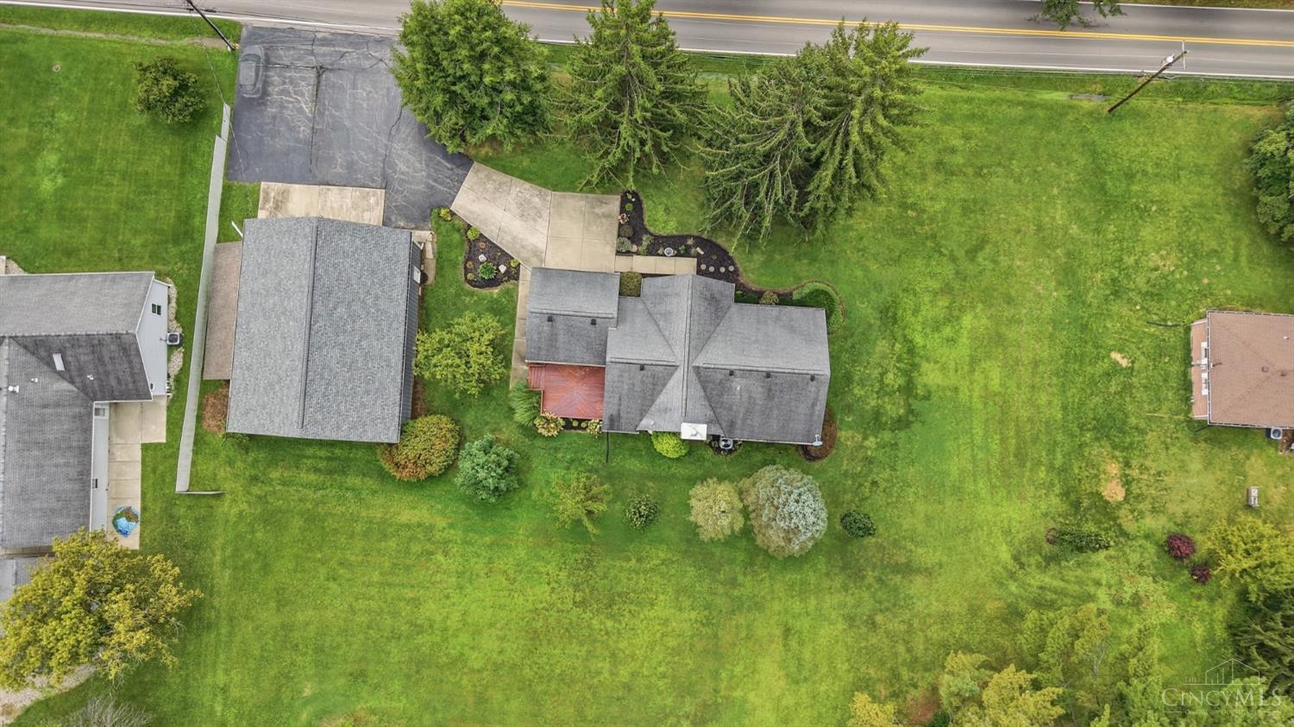
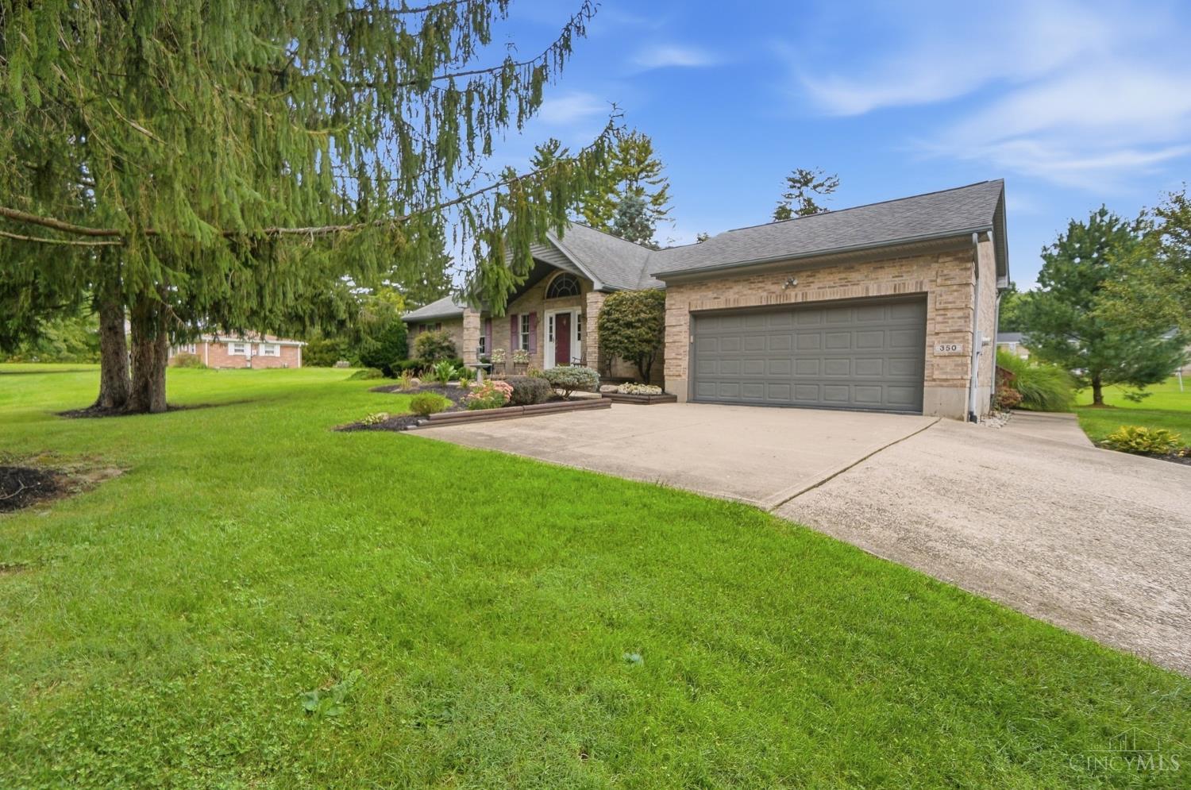
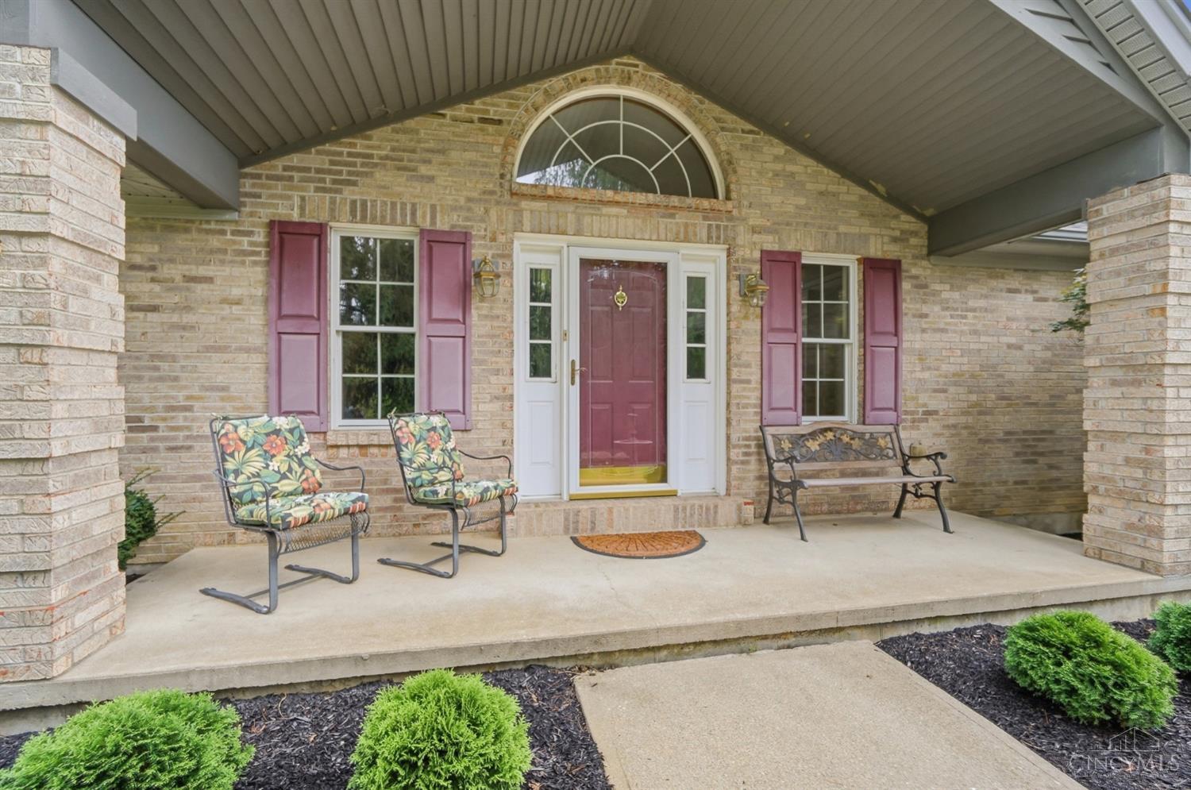
Custom-built, one-owner brick ranch offering timeless quality, thoughtful updates, and exceptional versatility. Beautiful wood floors flow throughout the home, complemented by a comfortable eat-in kitchen and freshly painted main living areas. The brand-new primary bathroom features premium finishes and a refined, modern design. In the unfinished basement, you will find a rare walk-in safe perfect for firearms and secured storage. Newer mechanics within the home for peace of mind. Outside, the property truly stands apart with a 36' x 50' pole barn plus an additional 10' x 32' enclosed lean-to currently used as a dedicated paint booth; the ideal setup for car enthusiasts, hobbyists, collectors, or those needing exceptional workspace and storage. A rare opportunity to own a well-maintained property with character, quality, and incredible outbuilding potential.

Save
Ask
Tour
Hide
Share
Listing Snapshot
Price 
$599,000
Days On Site 
0 Days
Bedrooms 
3
Inside Area (SqFt) 
1,500 sqft
Total Baths 
2
Full Baths 
2
Partial Baths 
N/A
Lot Size 
0.7066 Acres
Year Built 
1994
MLS® Number 
1895688
Status 
Active
Property Tax 
N/A
HOA/Condo/Coop Fees 
N/A
Sq Ft Source 
N/A
Friends & Family
Recent Activity
7 hours agoListing updated with changes from the MLS®
7 hours agoStatus changed to Active
12 hours agoListing first seen on site
General Features
Acres 
0.7066
Attached Garage 
Yes
Garage 
Yes
Garage Spaces 
2
Levels 
One
Parking 
DrivewayAttached
Property Sub Type 
Single Family Residence
Sewer 
Public Sewer
Style 
Ranch
Water Source 
Public
Zoning 
Residential
Interior Features
Appliances 
Electric Water Heater
Basement 
UnfinishedFull
Cooling 
Central Air
Fireplace 
Yes
Fireplace Features 
MasonryWood BurningLiving Room
Fireplaces 
1
Heating 
Forced AirHeat Pump
Interior 
Eat-in KitchenKitchen Island
Bathroom 1 
Level – First
Bathroom 2 
Level – First
Bedroom 2 
Dimensions – 10 x 10Level – FirstArea – 100
Bedroom 3 
Dimensions – 9 x 10Level – FirstArea – 90
Entry Room 
Level – FirstArea – 170
Kitchen 
Dimensions – 13 x 20Area – 260
Living Room 
Dimensions – 14 x 20Area – 280
Master Bedroom 
Dimensions – 14 x 14Level – FirstArea – 196
Save
Ask
Tour
Hide
Share
Exterior Features
Construction Details 
Brick
Other Structures 
Barn(s)Workshop
Roof 
Shingle
Community Features
MLS Area 
Warren-E09
School District 
Little Miami Local S
Township 
Hamilton Twp
Schools
School District
Little Miami Local S
Elementary School
Unknown
Middle School
Unknown
High School
Unknown
Listing courtesy of Kirk Ramsey of Keller Williams Pinnacle Group


Listing information is provided by Participants of the Cincy MLS. IDX information is provided exclusively for personal, non-commercial use, and may not be used for any purpose other than to identify prospective properties consumers may be interested in purchasing. Information is deemed reliable but not guaranteed. Copyright 2026, Cincy MLS.
Last checked: 2026-10-02 11:28 AM UTC

Neighborhood & Commute
Source: Walkscore
Disclosure: Community information and market data powered by Constellation Data Labs. Information is deemed reliable but not guaranteed.
Save
Ask
Tour
Hide
Share