Save
Ask
Tour
Hide
$175,000
12 Days On Site
5106 Cody Pass DriveWest Chester, OH 45011
For Sale|Condominium|Active
2
Beds
2
Total Baths
2
Full Baths
1,080
SqFt
$162
/SqFt
1991
Built
Subdivision:
Indian Ridge VII
County:
Butler
Listing courtesy of Keith Taylor of Comey & Shepherd
Save
Ask
Tour
Hide
Mortgage Calculator
Monthly Payment (Est.)
Enter an interest rate to see your estimated monthly payment.Calculator powered by Showcase IDX, a Constellation1 Company. Copyright ©2026 Information is deemed reliable but not guaranteed.
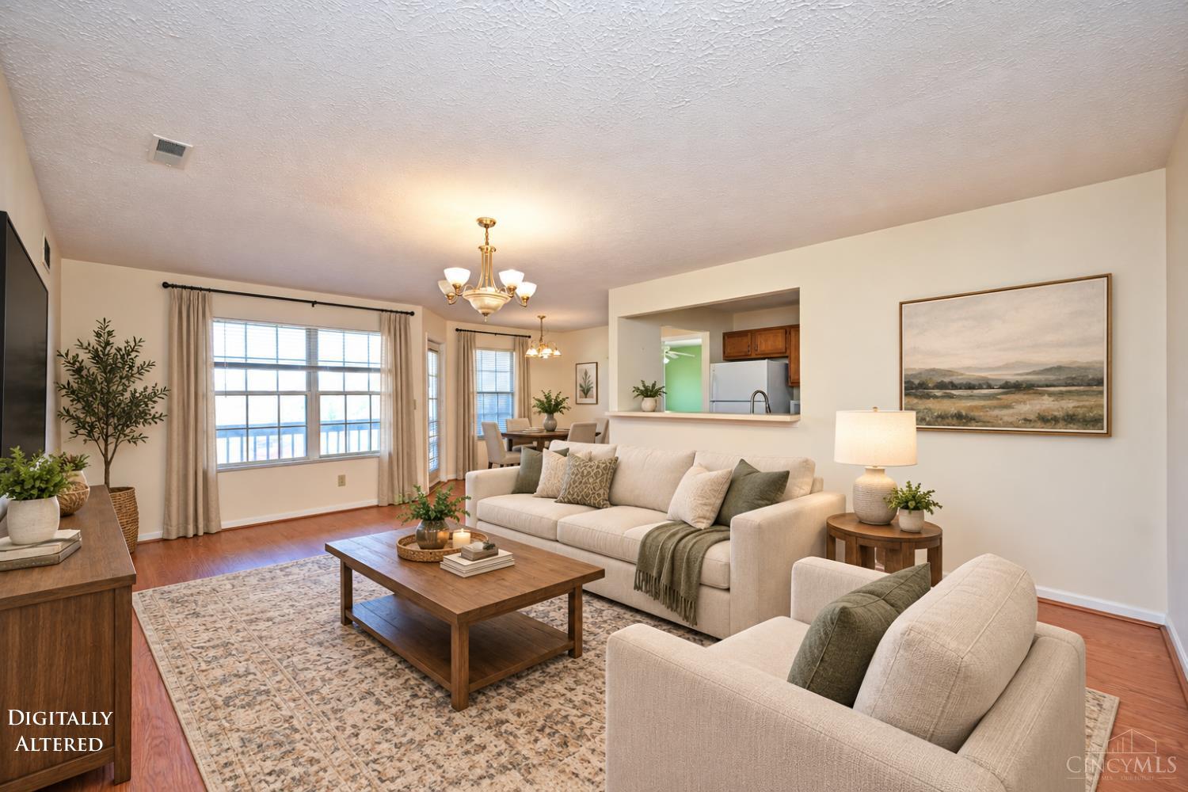
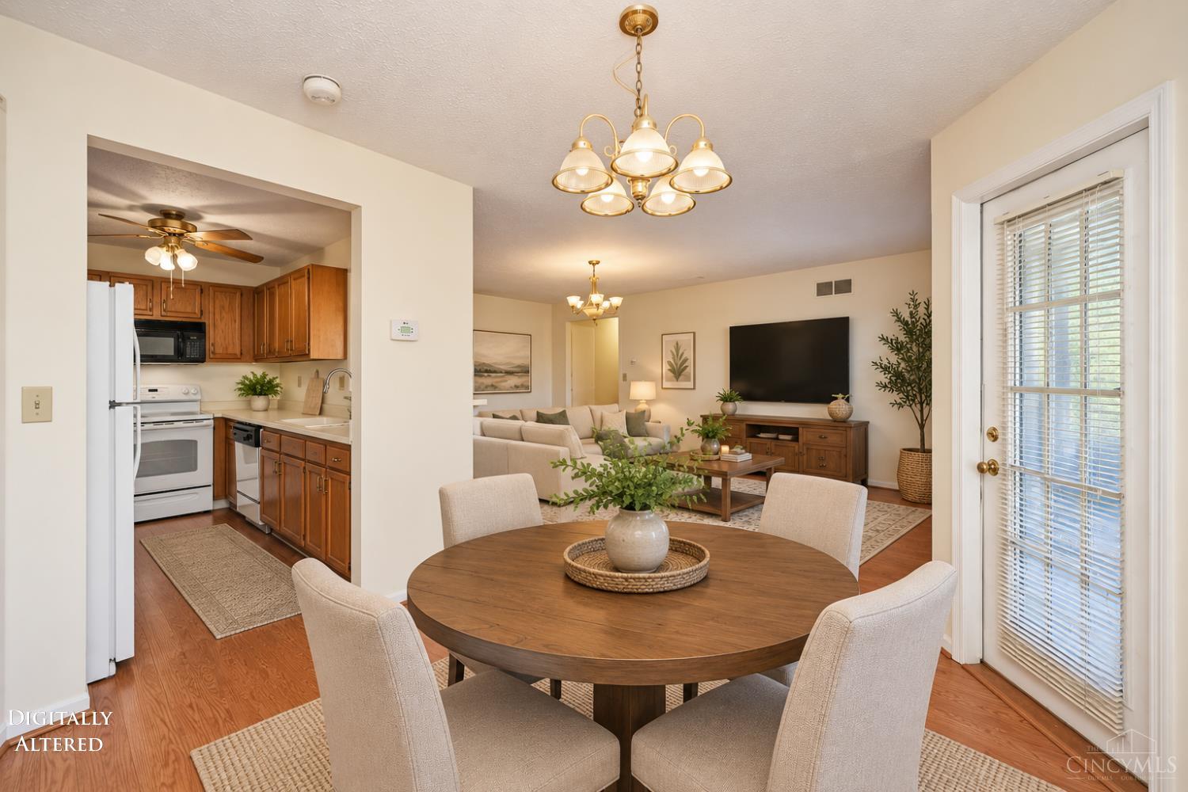
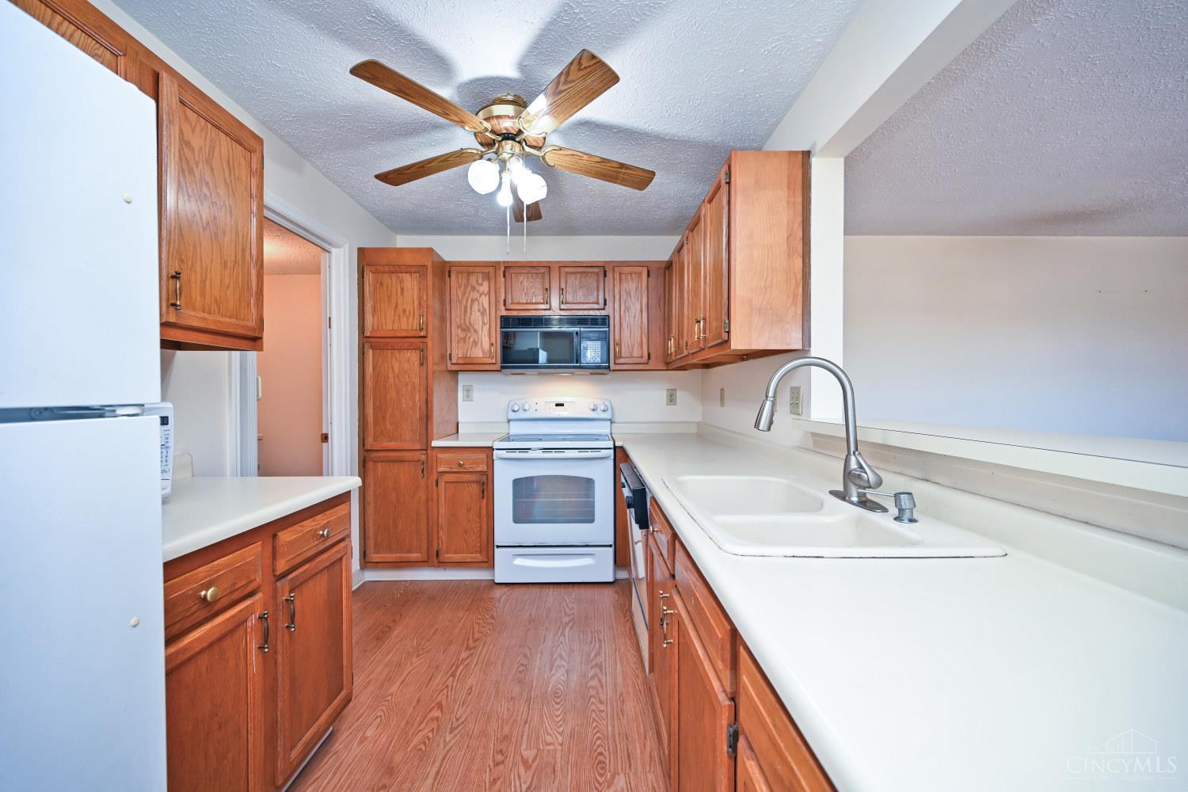
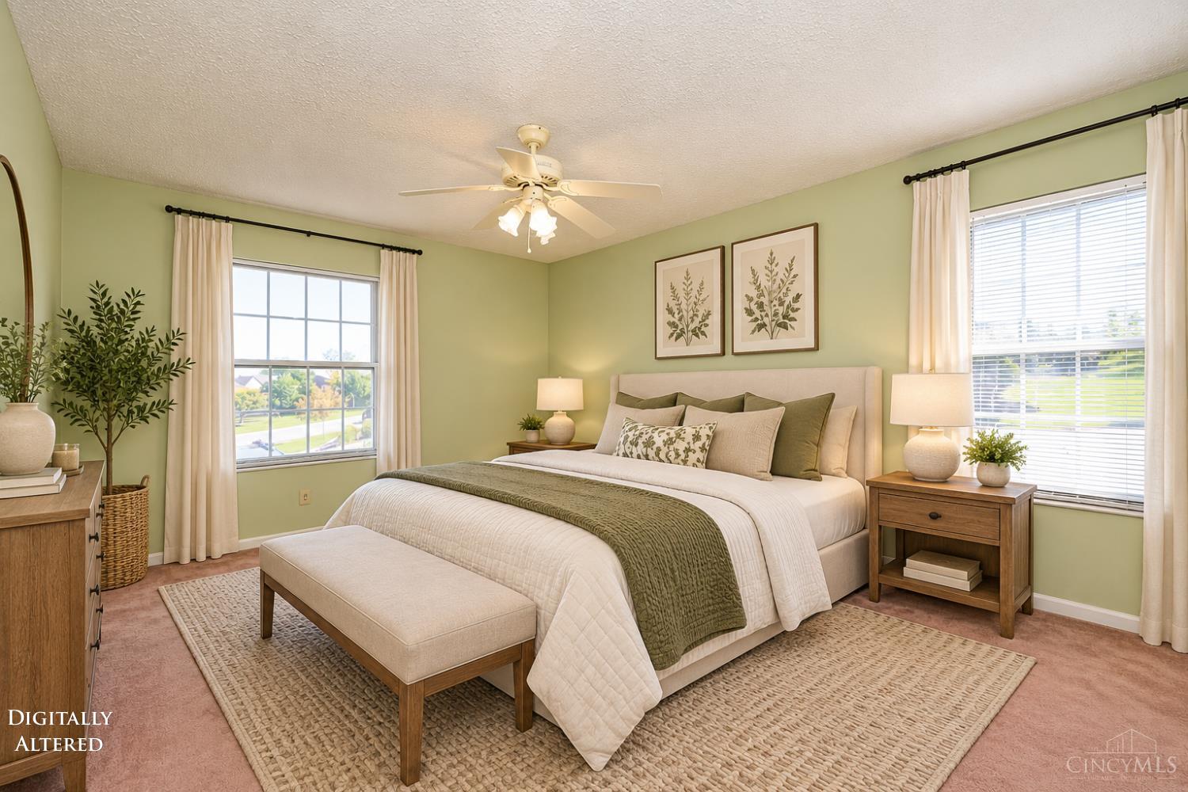
Move right in and add your personal touch! Clean, well kept and lightly lived in, this inviting condo in the Lakota Local School District offers 2 spacious bedrooms and 2 full baths, including a primary suite with a walk-in closet. Newer laminate flooring flows through the living room, dining room and kitchen, while a private laundry room with included washer and dryer adds everyday convenience. A brand-new HVAC system provides peace of mind. Enjoy community pool access, assigned parking and HOA coverage of water, sewer and trash. FHA-approved complex!
Save
Ask
Tour
Hide
Listing Snapshot
Price
$175,000
Days On Site
12 Days
Bedrooms
2
Inside Area (SqFt)
1,080 sqft
Total Baths
2
Full Baths
2
Partial Baths
N/A
Lot Size
0.0113 Acres
Year Built
1991
MLS® Number
1895699
Status
Active
Property Tax
N/A
HOA/Condo/Coop Fees
$303 monthly
Sq Ft Source
N/A
Friends & Family
Recent Activity
| 2 weeks ago | Listing updated with changes from the MLS® | |
| 2 weeks ago | Listing first seen on site |
General Features
Acres
0.0113
Foundation
Slab
Levels
One
Pets
Yes
Property Sub Type
Condominium
Sewer
Public Sewer
Style
Traditional
Water Source
Public
Zoning
Residential
Interior Features
Appliances
DisposalRangeOvenElectric Water HeaterDishwasherDryerMicrowaveRefrigeratorWasher
Basement
None
Cooling
Central Air
Heating
ElectricForced Air
Interior
PantryWalk-In Closet(s)
Bathroom 1
Level – First
Bathroom 2
Level – First
Bedroom 2
Dimensions – 11 x 15Level – FirstArea – 165
Dining Room
Dimensions – 7 x 10Level – FirstArea – 70
Entry Room
Level – FirstArea – 32
Kitchen
Dimensions – 8 x 13Area – 104
LaundryRoom
Dimensions – 5 x 6Level – FirstArea – 30
Living Room
Dimensions – 14 x 20Area – 280
Master Bedroom
Dimensions – 12 x 15Level – FirstArea – 180
Save
Ask
Tour
Hide
Exterior Features
Construction Details
BrickVinyl Siding
Exterior
Balcony
Roof
Shingle
Community Features
Association Amenities
Pool
Association Fee
$303.0
Association Fee Frequency
Monthly
MLS Area
Butler-E12
School District
Lakota Local SD
Township
West Chester Twp
Schools
School District
Lakota Local SD
Elementary School
Unknown
Middle School
Unknown
High School
Unknown
Listing courtesy of Keith Taylor of Comey & Shepherd

Listing information is provided by Participants of the Cincy MLS. IDX information is provided exclusively for personal, non-commercial use, and may not be used for any purpose other than to identify prospective properties consumers may be interested in purchasing. Information is deemed reliable but not guaranteed. Copyright 2026, Cincy MLS.
Last checked: 2026-10-14 12:11 AM UTC
Listing information is provided by Participants of the Cincy MLS. IDX information is provided exclusively for personal, non-commercial use, and may not be used for any purpose other than to identify prospective properties consumers may be interested in purchasing. Information is deemed reliable but not guaranteed. Copyright 2026, Cincy MLS.
Last checked: 2026-10-14 12:11 AM UTC
Neighborhood & Commute
Source: Walkscore
Disclosure: Community information and market data powered by Constellation Data Labs. Information is deemed reliable but not guaranteed.
Save
Ask
Tour
Hide