Save
Ask
Tour
Hide
$485,000
12 Days On Site
5748 Golf Crest DriveWest Chester, OH 45069
Single Family Residence|Pending
4
Beds
4
Total Baths
3
Full Baths
1
Partial Bath
2,294
SqFt
$211
/SqFt
1992
Built
Subdivision:
Mill Run Farms
County:
Butler
Listing courtesy of Marc Cameron of Sibcy Cline, Inc.
Save
Ask
Tour
Hide
Mortgage Calculator
Monthly Payment (Est.)
Enter an interest rate to see your estimated monthly payment.Calculator powered by Showcase IDX, a Constellation1 Company. Copyright ©2026 Information is deemed reliable but not guaranteed.
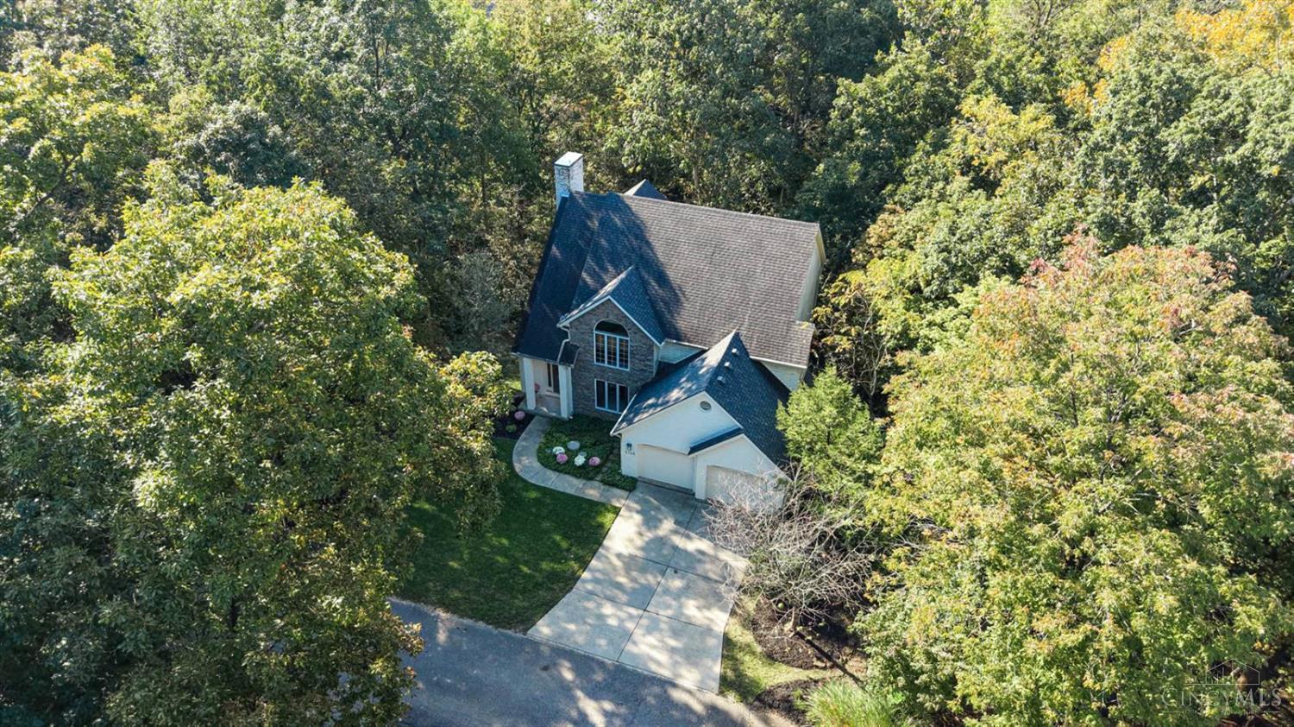
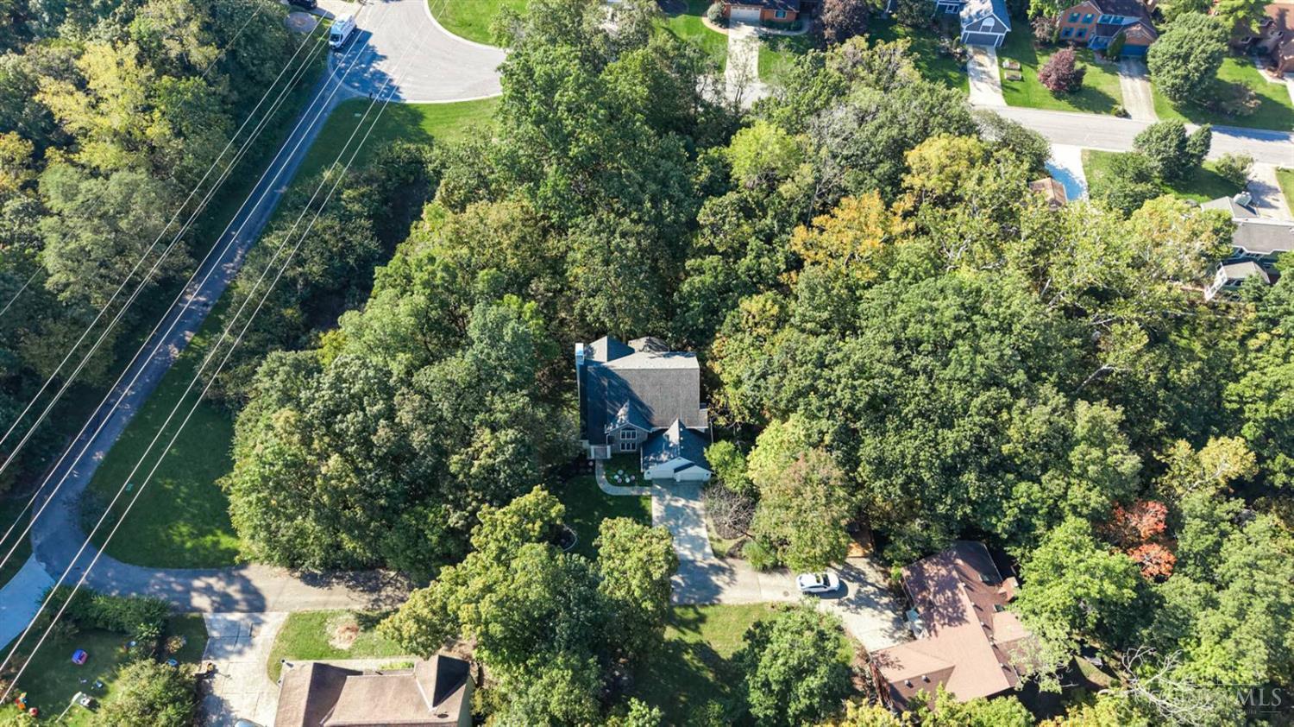
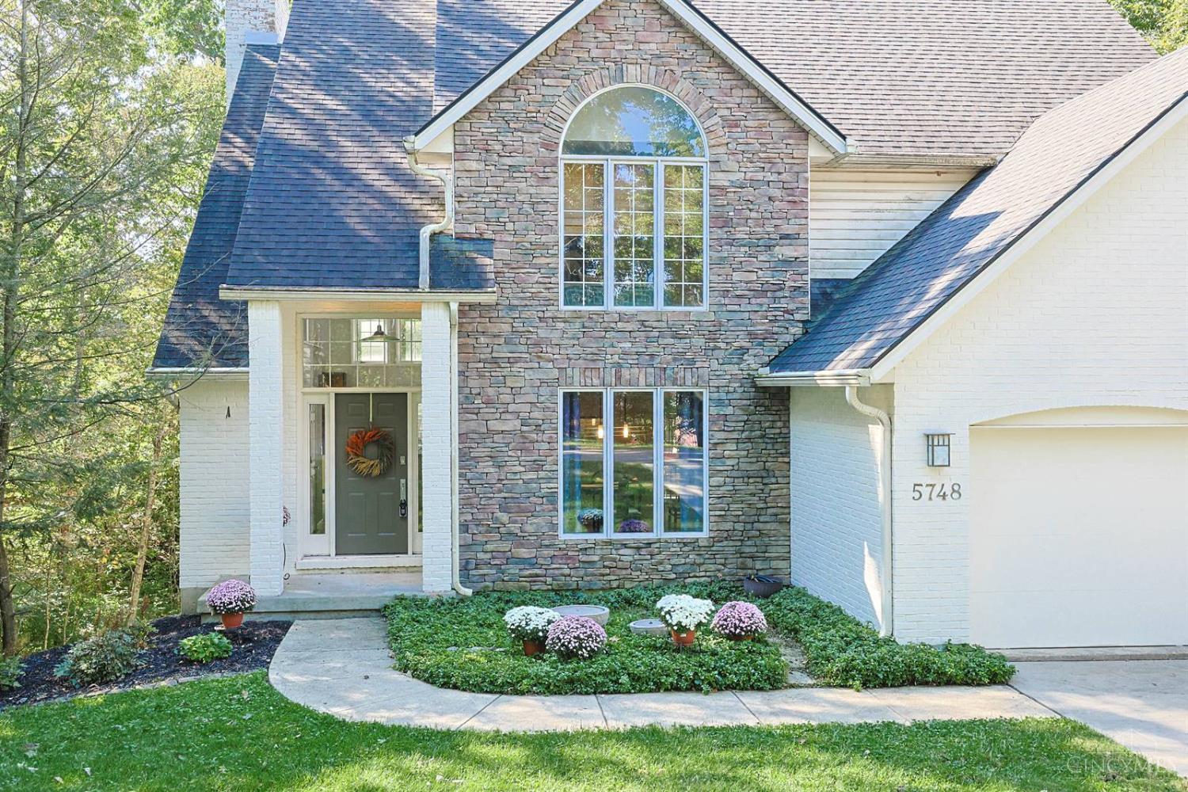
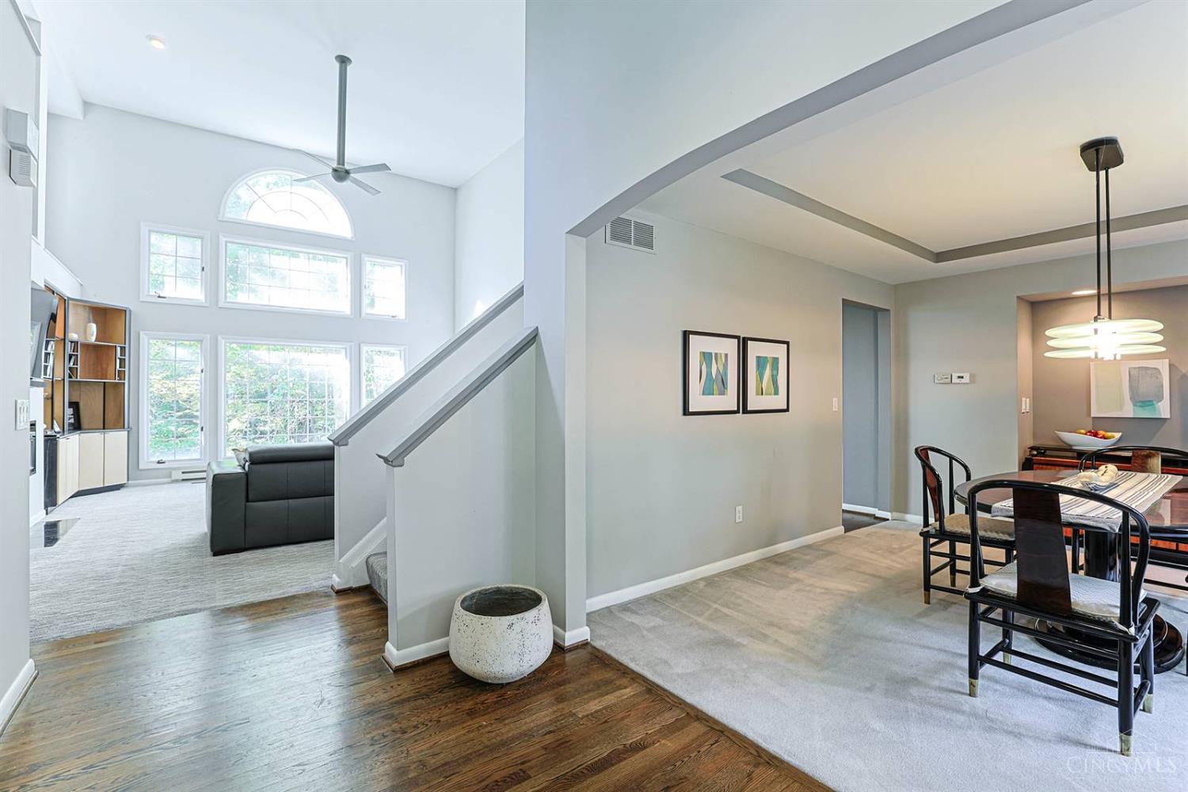
Contemporary style & distinctive design set this home apart. The dramatic 2 story great room creates an inviting centerpiece, while the spacious kitchen offers plenty of room to gather & entertain. Refinished Hardwoods on 1st flr, new LVP on 2nd floor. Baths updated w/features such as custom warm-tone wood and white cabinets, sleek matte black finishes, free-standing tub & clean lines. Enjoy the private, wooded setting from the 3 season room, tucked along a quiet private street. A finished LL adds value/flexibility w/Full BA, BR & living area – ideal for guest, hobbies, or a separate retreat. A truly unique home with space & features to make your own.
Save
Ask
Tour
Hide
Listing Snapshot
Price
$485,000
Days On Site
12 Days
Bedrooms
4
Inside Area (SqFt)
2,294 sqft
Total Baths
4
Full Baths
3
Partial Baths
1
Lot Size
0.4724 Acres
Year Built
1992
MLS® Number
1895701
Status
Pending
Property Tax
N/A
HOA/Condo/Coop Fees
N/A
Sq Ft Source
N/A
Friends & Family
Recent Activity
| a week ago | Listing updated with changes from the MLS® | |
| a week ago | Status changed to Pending | |
| 2 weeks ago | Listing first seen on site |
General Features
Acres
0.4724
Cross Street
Putting Green Ln.
Garage
Yes
Garage Spaces
2
Levels
Two
Parking
Garage Door OpenerDriveway
Property Sub Type
Single Family Residence
Sewer
Public Sewer
Style
Contemporary/Modern
Water Source
Public
Zoning
Residential
Interior Features
Appliances
DisposalRangeOvenElectric Water HeaterDishwasherRefrigerator
Basement
Walk-Out AccessFull
Cooling
Ceiling Fan(s)Central Air
Fireplace
Yes
Fireplace Features
Family RoomElectric
Fireplaces
1
Heating
Forced AirHeat Pump
Interior
Cathedral Ceiling(s)Kitchen IslandPantryWalk-In Closet(s)
Bathroom 1
Level – Second
Bathroom 2
Level – Second
Bathroom 3
Level – Lower
Bathroom 4
Level – First
Bedroom 2
Dimensions – 10 x 11Level – SecondArea – 110
Bedroom 3
Dimensions – 13 x 12Level – SecondArea – 156
Bedroom 4
Dimensions – 15 x 14Level – LowerArea – 210
Bedroom 5
Dimensions – 12 x 18Level – FirstArea – 216
Dining Room
Dimensions – 15 x 12Level – FirstArea – 180
Entry Room
Level – FirstArea – 117
Family Room
Dimensions – 19 x 20Level – FirstArea – 380
Kitchen
Dimensions – 12 x 15Area – 180
LaundryRoom
Dimensions – 16 x 7Level – FirstArea – 112
Master Bedroom
Dimensions – 13 x 23Level – SecondArea – 299
RecreationRoom
Dimensions – 29 x 19Level – LowerArea – 551
Save
Ask
Tour
Hide
Exterior Features
Construction Details
BrickVinyl Siding
Exterior
Balcony
Roof
Shingle
Windows/Doors
French Doors
Community Features
MLS Area
Butler-E12
School District
Lakota Local SD
Township
West Chester Twp
Schools
School District
Lakota Local SD
Elementary School
Unknown
Middle School
Unknown
High School
Unknown
Listing courtesy of Marc Cameron of Sibcy Cline, Inc.

Listing information is provided by Participants of the Cincy MLS. IDX information is provided exclusively for personal, non-commercial use, and may not be used for any purpose other than to identify prospective properties consumers may be interested in purchasing. Information is deemed reliable but not guaranteed. Copyright 2026, Cincy MLS.
Last checked: 2026-10-14 12:06 AM UTC
Listing information is provided by Participants of the Cincy MLS. IDX information is provided exclusively for personal, non-commercial use, and may not be used for any purpose other than to identify prospective properties consumers may be interested in purchasing. Information is deemed reliable but not guaranteed. Copyright 2026, Cincy MLS.
Last checked: 2026-10-14 12:06 AM UTC
Neighborhood & Commute
Source: Walkscore
Disclosure: Community information and market data powered by Constellation Data Labs. Information is deemed reliable but not guaranteed.
Save
Ask
Tour
Hide