11826 Wincanton Drive, Colerain Twp, OH, 45231

Save
Ask
Tour
Hide
Share
$275,000
1 Day On Site

11826 Wincanton Drive
Colerain Twp, OH 45231

For Sale|Single Family Residence|Active
3
Beds
2
Total Baths
2
Full Baths
1,210
SqFt
$227
/SqFt
1997
Built
Subdivision:
Fox Run
County:
Hamilton
Listing courtesy of Dona Antoine of Sibcy Cline, Inc.
11826 Wincanton Drive11826 Wincanton Drive11826 Wincanton Drive11826 Wincanton Drive
Save
Ask
Tour
Hide
Share

Mortgage Calculator

Monthly Payment (Est.)

Enter an interest rate to see your estimated monthly payment.
Calculator powered by Showcase IDX, a Constellation1 Company. Copyright ©2026 Information is deemed reliable but not guaranteed.

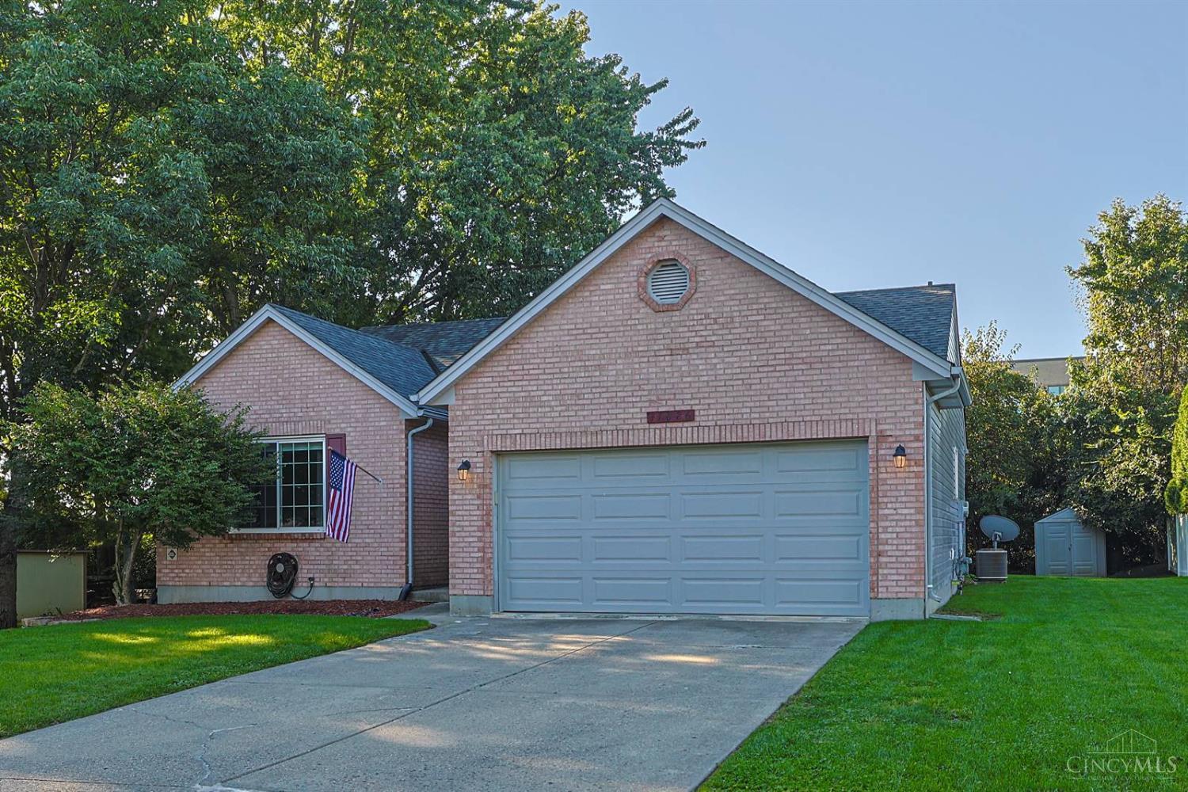
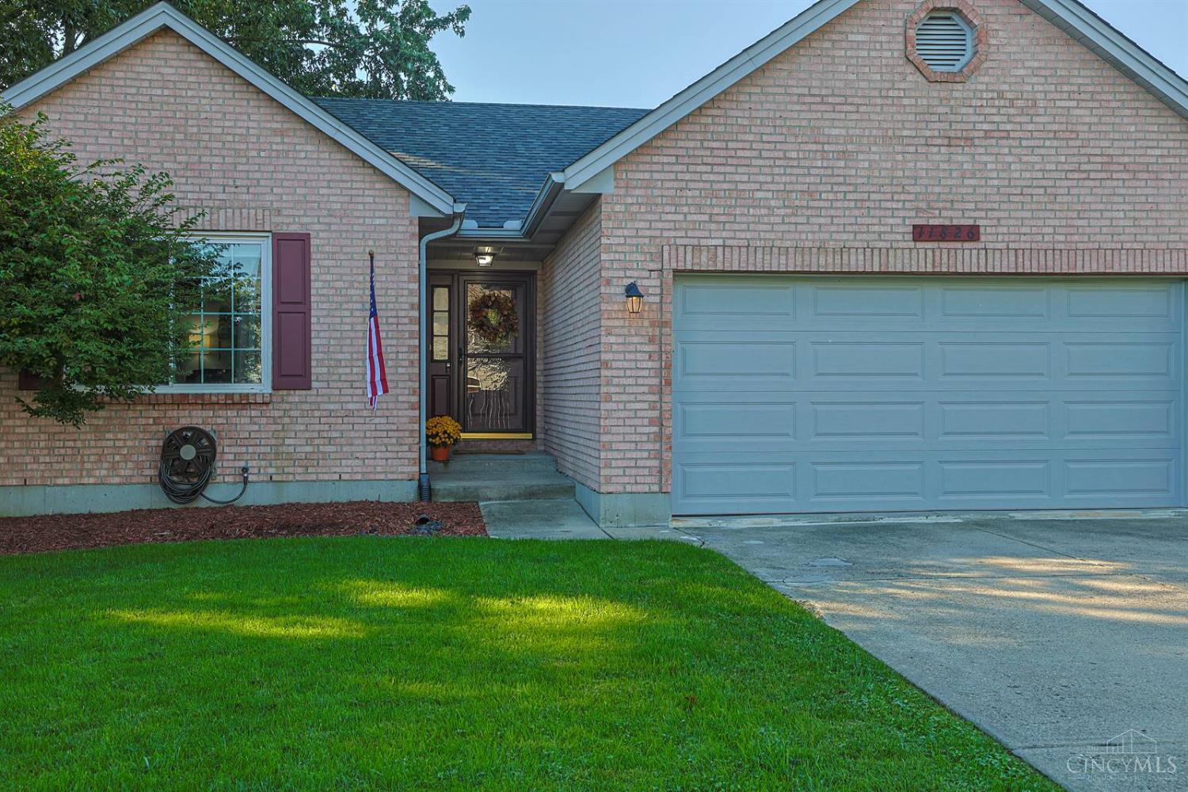
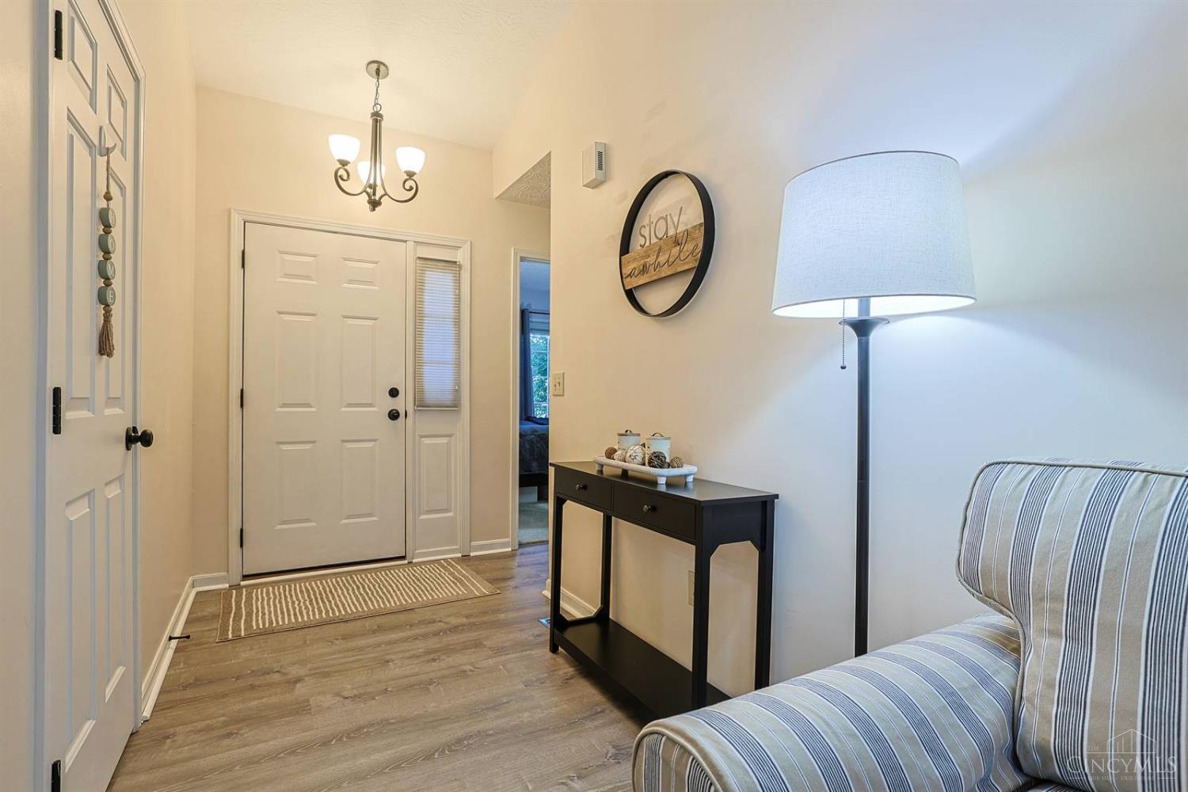
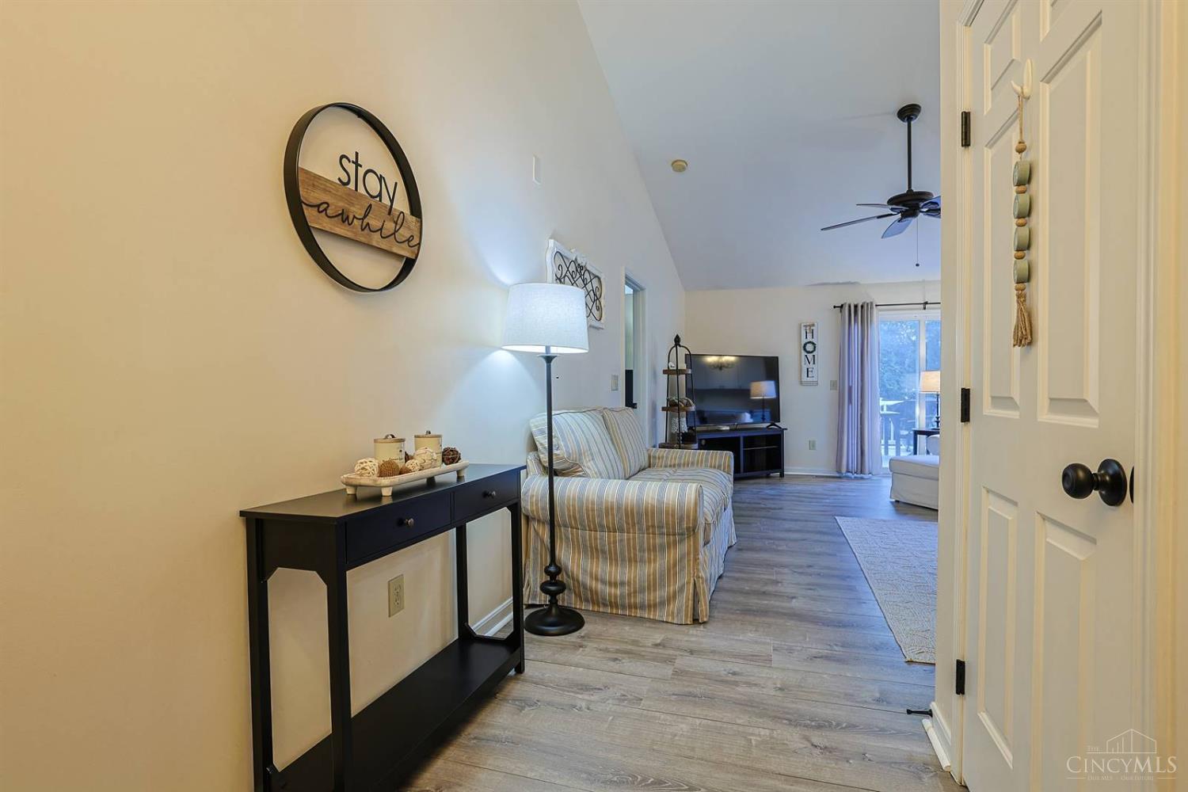
Private Colerain Twp ranch in a quiet cul-de-sac with a long driveway & 2-car attached garage! This entertainer's dream features an open floor plan, dramatic vaulted ceilings, and stunning new flooring throughout the main level (updated 2024). The heart of the home is a beautifully remodeled kitchen (2024) featuring modern white custom cabinetry, solid surface counters, butlers pantry, and dining room that walks out to a deck and a beautiful backyardperfect for indoor-outdoor hosting. The main floor offers 3 spacious bedrooms, including a primary suite with a private ensuite bath & walk-in closet. Fantastic extra living space in the fully finished lower level, complete with a massive family room, exercise room, den/office, and abundant storage. Enjoy turn-key, main-level living with incredible privacy, modern updates, and unmatched space to gather. New roof 2023! Move right in and enjoy!

Save
Ask
Tour
Hide
Share
Listing Snapshot
Price 
$275,000
Days On Site 
1 Day
Bedrooms 
3
Inside Area (SqFt) 
1,210 sqft
Total Baths 
2
Full Baths 
2
Partial Baths 
N/A
Lot Size 
0.327 Acres
Year Built 
1997
MLS® Number 
1895712
Status 
Active
Property Tax 
N/A
HOA/Condo/Coop Fees 
N/A
Sq Ft Source 
N/A
Friends & Family
Recent Activity
yesterdayListing updated with changes from the MLS®
yesterdayListing first seen on site
General Features
Acres 
0.327
Attached Garage 
Yes
Cross Street 
Kemper Rd.
Garage 
Yes
Garage Spaces 
2
Levels 
One
Parking 
OversizedOn StreetDrivewayAttached
Property Sub Type 
Single Family Residence
Sewer 
Public Sewer
Style 
Ranch
Utilities 
Natural Gas Available
Water Source 
Public
Zoning 
Residential
Interior Features
Appliances 
DisposalRangeOvenGas Water HeaterDishwasherRefrigerator
Basement 
Partially FinishedFull
Cooling 
Ceiling Fan(s)Central Air
Heating 
Natural GasForced Air
Interior 
Vaulted Ceiling(s)PantryWalk-In Closet(s)
Window Features 
Insulated Windows
Bathroom 1 
Level – First
Bathroom 2 
Level – First
Bedroom 2 
Dimensions – 12 x 10Level – FirstArea – 120
Bedroom 3 
Dimensions – 11 x 8Level – FirstArea – 88
Dining Room 
Dimensions – 14 x 10Level – FirstArea – 140
Entry Room 
Level – FirstArea – 99
Family Room 
Dimensions – 26 x 20Level – LowerArea – 520
Kitchen 
Dimensions – 10 x 14Area – 140
LaundryRoom 
Dimensions – 6 x 3Level – FirstArea – 18
Living Room 
Dimensions – 19 x 15Area – 285
Master Bedroom 
Dimensions – 14 x 11Level – FirstArea – 154
RecreationRoom 
Dimensions – 11 x 11Level – LowerArea – 121
StudyLibDen 
Dimensions – 12 x 7Level – LowerArea – 84
Save
Ask
Tour
Hide
Share
Exterior Features
Construction Details 
BrickVinyl Siding
Exterior 
Other
Lot Features 
Cul-De-SacLevel
Other Structures 
Shed(s)
Patio And Porch 
Deck
Roof 
Shingle
Windows/Doors 
Insulated Windows
Community Features
MLS Area 
Hamilton-W10
School District 
Northwest Local SD
Township 
Colerain Twp
Schools
School District
Northwest Local SD
Elementary School
Unknown
Middle School
Unknown
High School
Unknown
Listing courtesy of Dona Antoine of Sibcy Cline, Inc.


Listing information is provided by Participants of the Cincy MLS. IDX information is provided exclusively for personal, non-commercial use, and may not be used for any purpose other than to identify prospective properties consumers may be interested in purchasing. Information is deemed reliable but not guaranteed. Copyright 2026, Cincy MLS.
Last checked: 2026-10-02 12:42 AM UTC

Neighborhood & Commute
Source: Walkscore
Disclosure: Community information and market data powered by Constellation Data Labs. Information is deemed reliable but not guaranteed.
Save
Ask
Tour
Hide
Share