2049 Plumb Lane, Batavia Twp, OH, 45103

Save
Ask
Tour
Hide
Share
$1,250,000
31 Days On Site

2049 Plumb Lane
Batavia Twp, OH 45103

Single Family Residence|Pending
4
Beds
5
Total Baths
4
Full Baths
1
Partial Bath
7,532
SqFt
$166
/SqFt
1998
Built
County:
Clermont
Listing courtesy of Brittney Frietch of BF Realty
2049 Plumb Lane2049 Plumb Lane2049 Plumb Lane2049 Plumb Lane
Save
Ask
Tour
Hide
Share

Mortgage Calculator

Monthly Payment (Est.)

Enter an interest rate to see your estimated monthly payment.
Calculator powered by Showcase IDX, a Constellation1 Company. Copyright ©2026 Information is deemed reliable but not guaranteed.

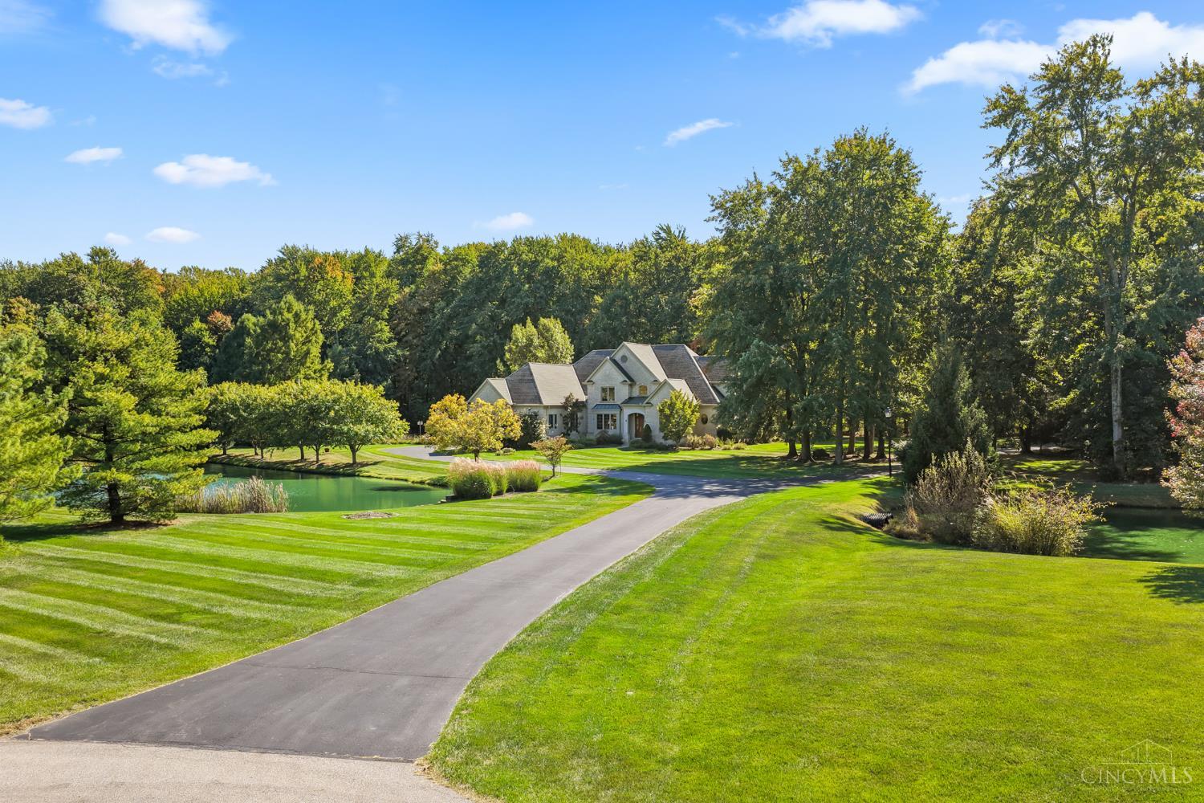
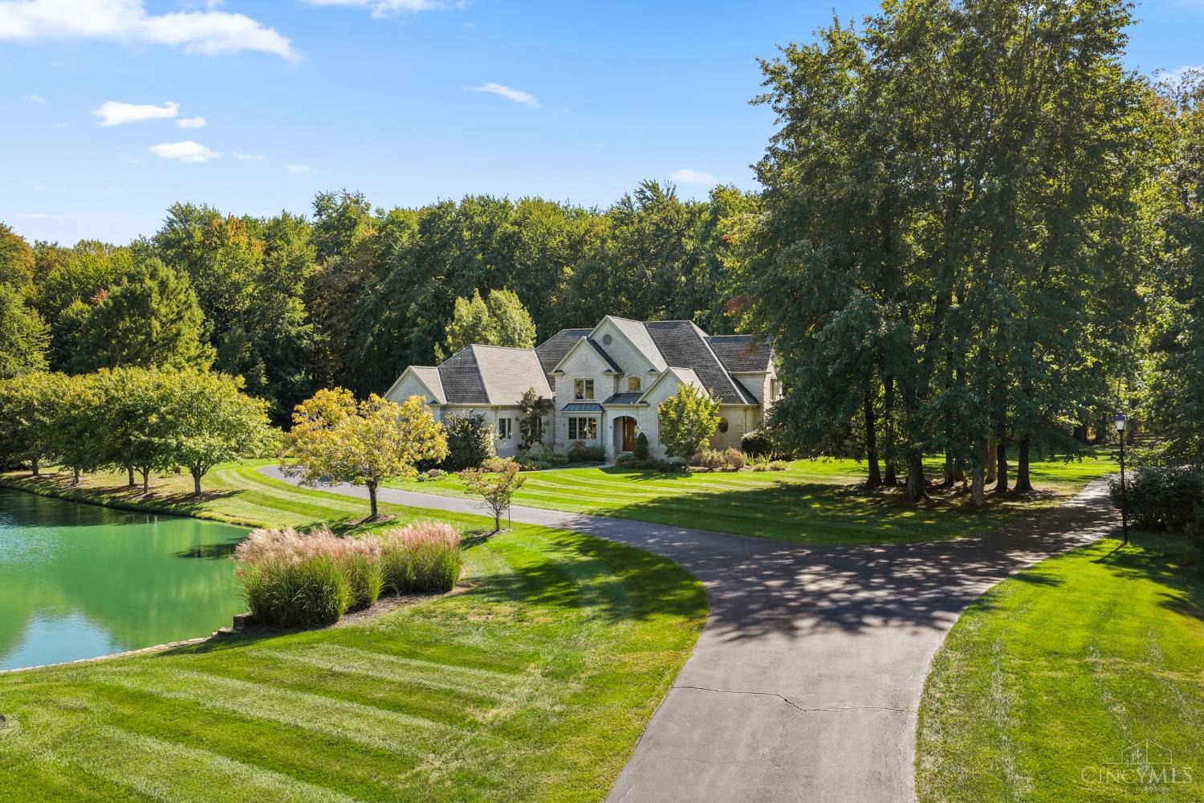
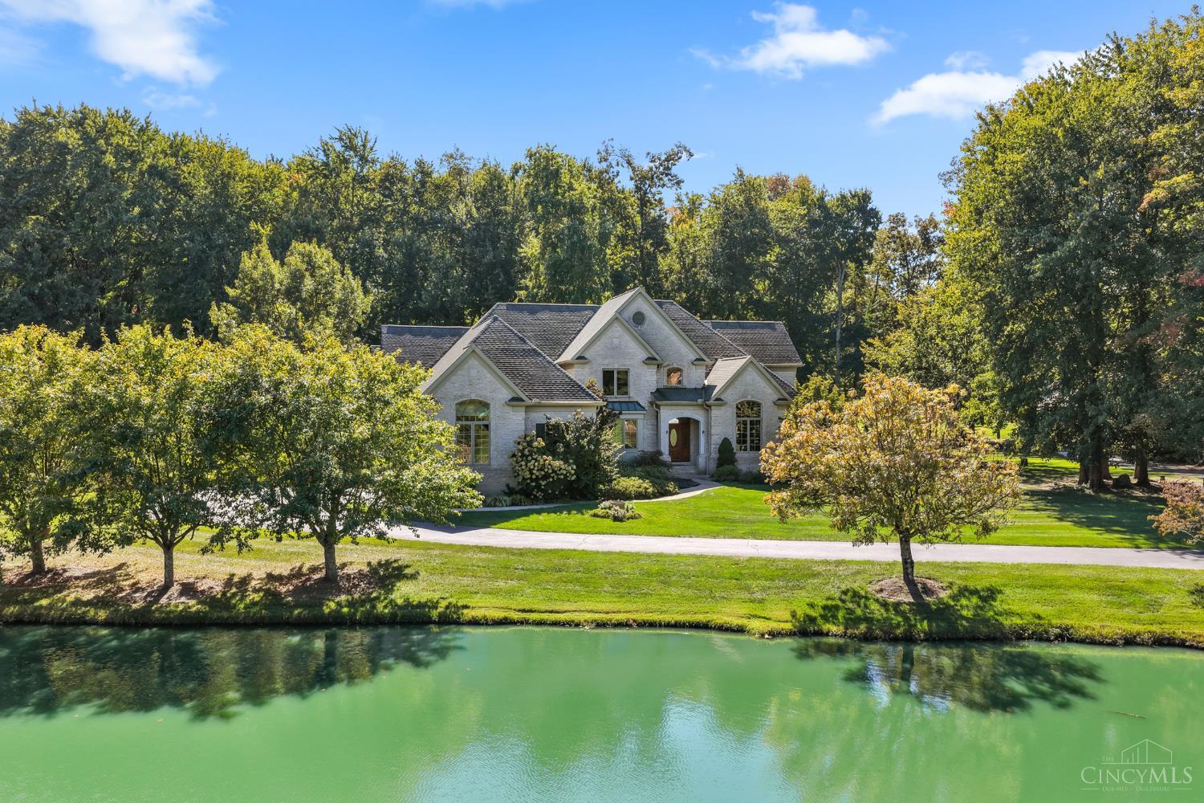
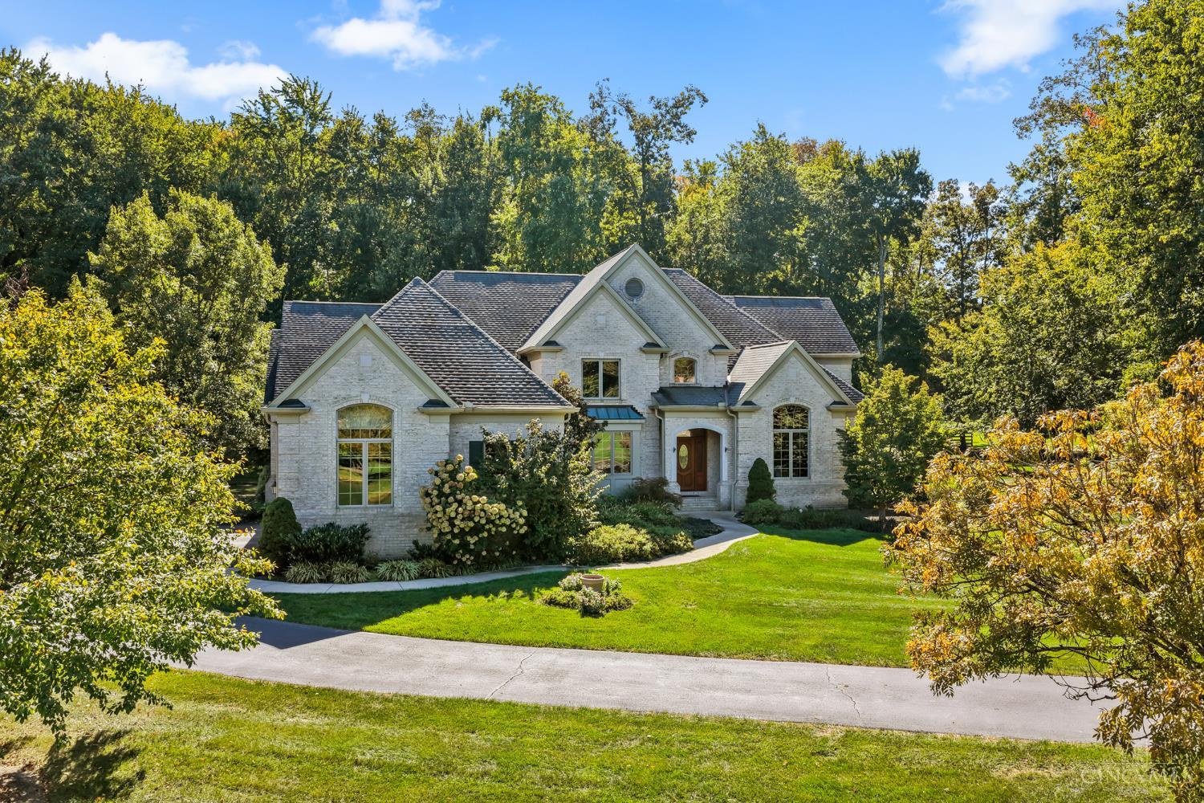
Welcome to this stunning custom-built estate offering 4 bedrooms, 4.5 bathrooms, and 7,532 square feet of living space nestled on 8.31 picturesque acres with a private pond and barn! Inside, you'll find soaring ceilings, exquisite custom woodwork, coffered ceilings, two fireplaces, a gourmet kitchen with stainless steel appliances, dedicated office, first-floor primary suite, convenient first-floor laundry, and a finished lower level. Additional features include dual HVAC systems. Step outside to your own private retreat, complete with a spacious deck overlooking the water, custom stone outdoor kitchen, pizza oven, fire pit, and private dock. The versatile barn offers additional garage space, two stalls, a workshop, and more! Enjoy the perfect blend of luxury, privacy, and convenience just minutes from East Fork State Park, Starlite Drive-In Theatre, Legendary Run and Vineyard Golf Courses, and only 20 minutes from I-275!

Save
Ask
Tour
Hide
Share
Listing Snapshot
Price 
$1,250,000
Days On Site 
31 Days
Bedrooms 
4
Inside Area (SqFt) 
7,532 sqft
Total Baths 
5
Full Baths 
4
Partial Baths 
1
Lot Size 
8.31 Acres
Year Built 
1998
MLS Number 
1895715
Status 
Pending
Property Tax 
N/A
HOA/Condo/Coop Fees 
$143.75 monthly
Sq Ft Source 
N/A
Friends & Family
Recent Activity
4 weeks agoListing updated with changes from the MLS
4 weeks agoStatus changed to Pending
a month agoListing first seen on site
General Features
Acres 
8.31
Garage 
Yes
Garage Spaces 
3
Levels 
Two
Parking 
OversizedGarage Door OpenerDrivewayAsphalt
Property Sub Type 
Single Family Residence
Sewer 
Public Sewer
Style 
Transitional
Utilities 
Natural Gas Available
Water Source 
Public
Zoning 
Residential
Interior Features
Appliances 
Gas Water HeaterMicrowaveDishwasherRefrigeratorDouble OvenDryerWasherGas Cooktop
Basement 
Sump PumpFull
Cooling 
Central Air
Fireplace 
Yes
Fireplace Features 
Family RoomGas
Fireplaces 
2
Flooring 
Wood
Heating 
Natural GasForced Air
Interior 
Eat-in KitchenKitchen IslandPantryCentral VacuumWalk-In Closet(s)Natural WoodworkCrown MoldingBookcases
Laundry Features 
Electric Dryer HookupSink
Window Features 
Insulated Windows
Bathroom 1 
Level – First
Bathroom 2 
Level – Second
Bathroom 3 
Level – Second
Bathroom 4 
Level – Lower
Bedroom 2 
Dimensions – 16 x 13Level – SecondArea – 208
Bedroom 3 
Dimensions – 16 x 13Level – SecondArea – 208
Bedroom 4 
Dimensions – 13 x 11Level – SecondArea – 143
Bedroom 5 
Dimensions – 13 x 13Level – FirstArea – 169
Dining Room 
Dimensions – 17 x 15Level – FirstArea – 255
Entry Room 
Level – FirstArea – 260
Family Room 
Dimensions – 20 x 18Level – FirstArea – 360
Kitchen 
Dimensions – 20 x 14Area – 280
LaundryRoom 
Dimensions – 24 x 7Level – FirstArea – 168
Living Room 
Dimensions – 20 x 16Area – 320
Master Bedroom 
Dimensions – 19 x 15Level – FirstArea – 285
RecreationRoom 
Dimensions – 27 x 15Level – LowerArea – 405
StudyLibDen 
Dimensions – 15 x 12Level – FirstArea – 180
Save
Ask
Tour
Hide
Share
Exterior Features
Construction Details 
Brick
Exterior 
Fire Pit
Fencing 
Wood
Lot Features 
PastureCul-De-SacLevelWooded
Other Structures 
Barn(s)Workshop
Patio And Porch 
Deck
Roof 
Shingle
View 
Trees/WoodsPasture
Waterview 
Trees/WoodsPasture
Windows/Doors 
Insulated Windows
Community Features
Association Fee 
$1725.0
Association Fee Frequency 
Annually
MLS Area 
Clermont-C01
School District 
West Clermont Local
Township 
Batavia Twp
Horse Property 
Stable(s)
Schools
School District
West Clermont Local
Elementary School
Unknown
Middle School
Unknown
High School
Unknown
Listing courtesy of Brittney Frietch of BF Realty


Listing information is provided by Participants of the Cincy MLS. IDX information is provided exclusively for personal, non-commercial use, and may not be used for any purpose other than to identify prospective properties consumers may be interested in purchasing. Information is deemed reliable but not guaranteed. Copyright 2026, Cincy MLS.
Last checked: 2026-11-10 11:52 PM UTC

Neighborhood & Commute
Source: Walkscore
Disclosure: Community information and market data powered by Constellation Data Labs. Information is deemed reliable but not guaranteed.
Save
Ask
Tour
Hide
Share