174 Regency Square, Maineville, OH, 45039

Save
Ask
Tour
Hide
Share
$385,000
New Listing

174 Regency Square
Maineville, OH 45039

For Sale|Single Family Residence|Active
3
Beds
3
Total Baths
2
Full Baths
1
Partial Bath
1,636
SqFt
$235
/SqFt
2001
Built
Subdivision:
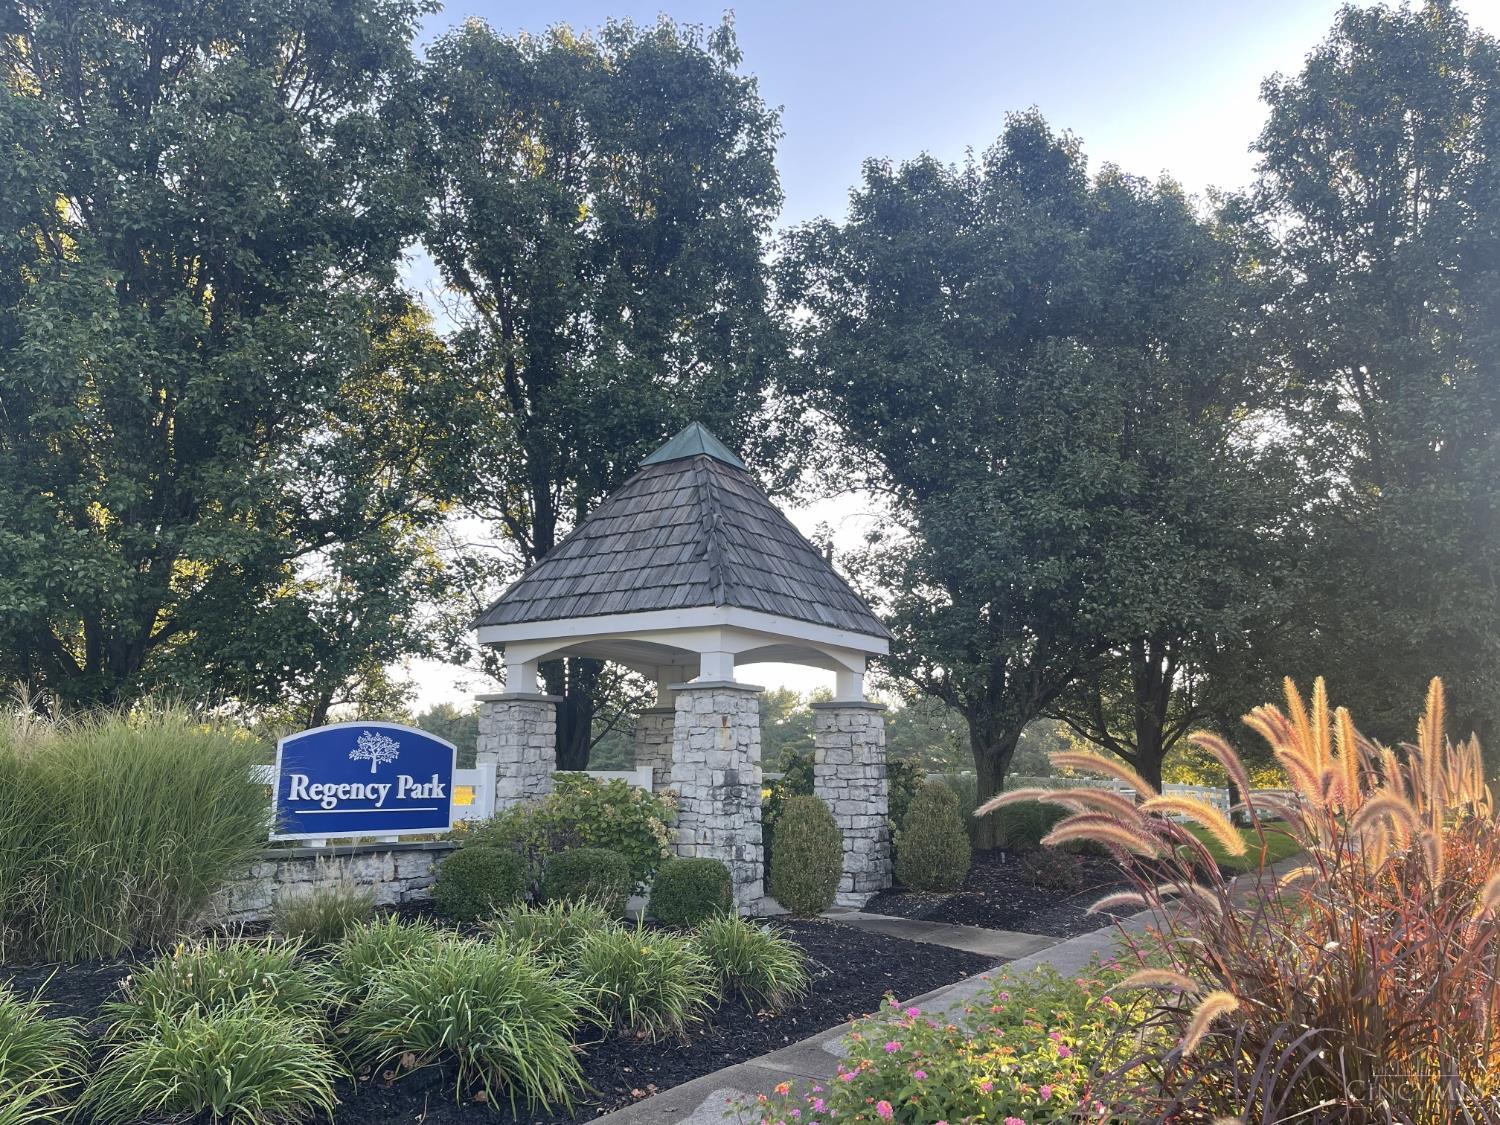
Regency Park
County:
Warren
Listing courtesy of Angel Wiggins of Comey & Shepherd
Upcoming Open Houses
Sat, Oct 3, 2:00 PM – 3:30 PM
174 Regency Square174 Regency Square174 Regency Square174 Regency Square
Save
Ask
Tour
Hide
Share

Mortgage Calculator

Monthly Payment (Est.)

Enter an interest rate to see your estimated monthly payment.
Calculator powered by Showcase IDX, a Constellation1 Company. Copyright ©2026 Information is deemed reliable but not guaranteed.

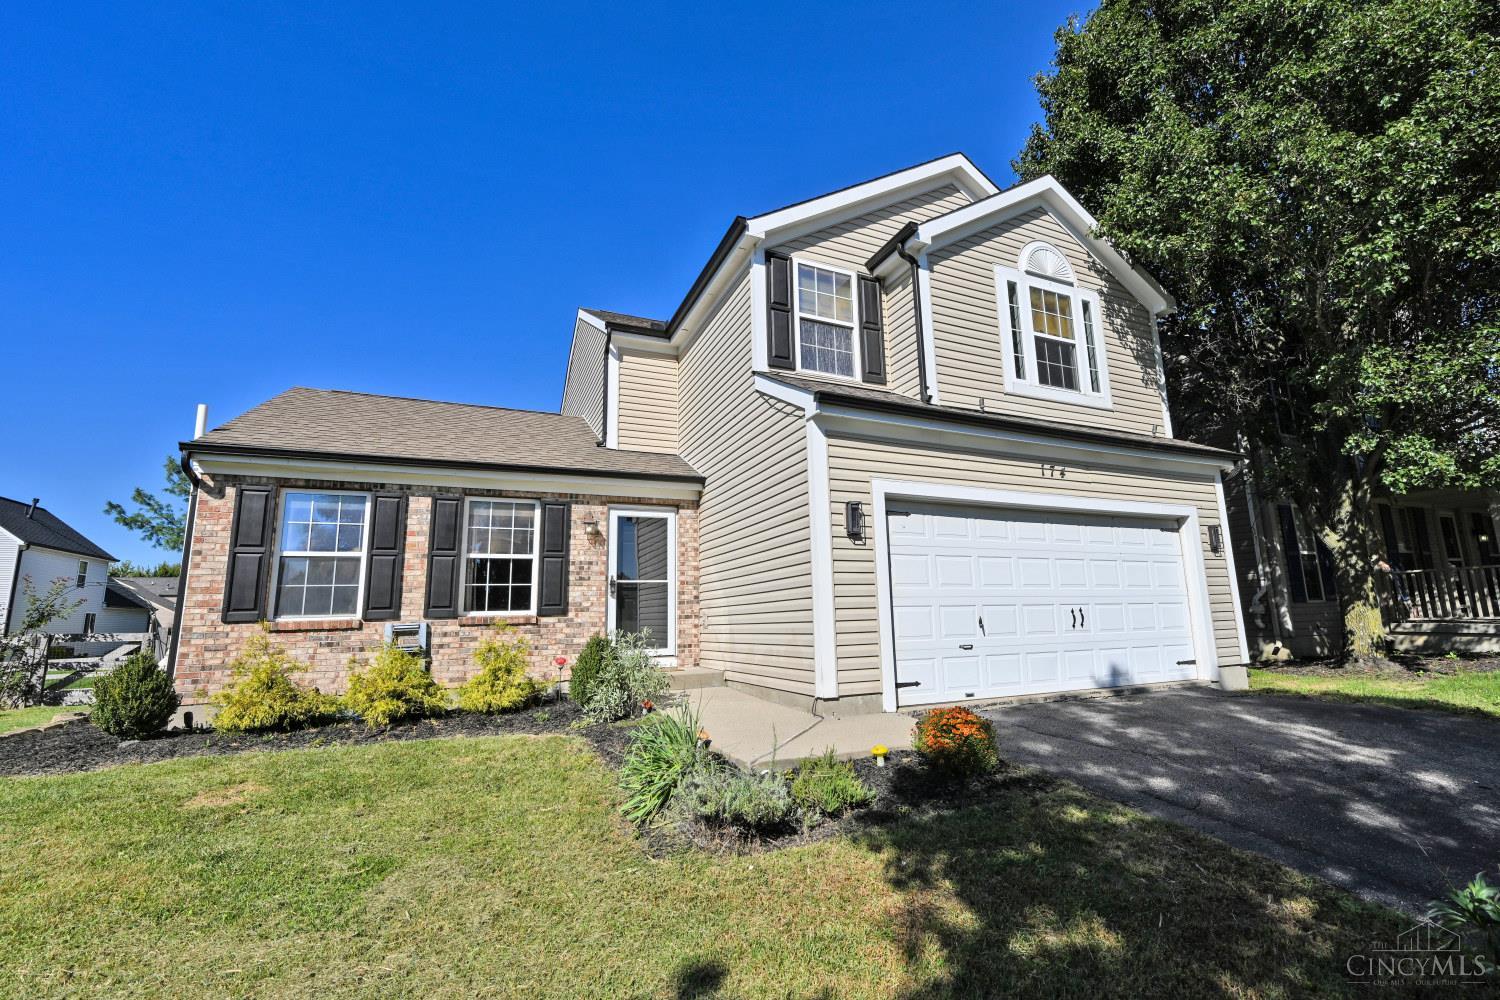
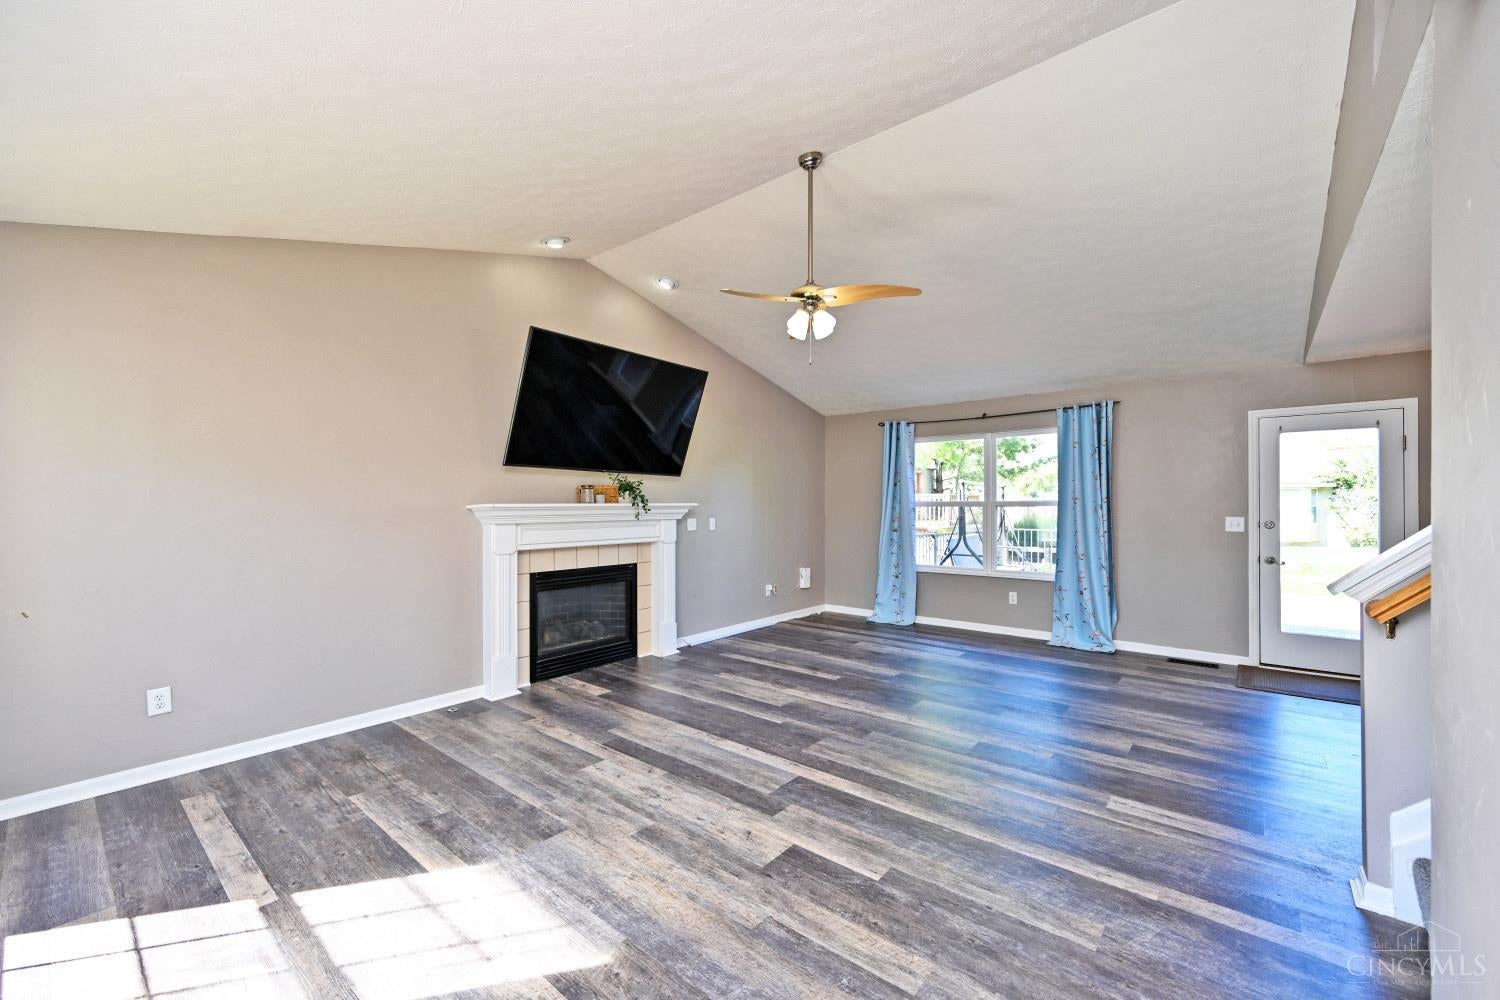
Welcome to this beautiful 3 br, 2.5 ba home in the Regency Park subdivision. With more than 1,600 SF of finished living space, the home offers a versatile loft, full unfinished bsmt, and thoughtful updates throughout. The inviting kitchen has been updated with subway tile, durable hard-surface countertops, and open shelving, creating a bright and functional space for everyday living and entertaining. The primary bathroom has also been refreshed, along w/the new carpet installed in September 2026 it all adds a fresh, move-in-ready feel. The washer and dryer, purchased in June 2025, convey w/the home. Step outside to enjoy the recently stained double deck, ready for outdoor furniture, entertaining, and summer barbecues. The fully fenced backyard also includes a playhouse, offering a wonderful space for recreation and relaxation. Located directly across from a scenic neighborhood green space, this home also benefits from Regency Parks appealing amenities, including picnic shelter & more.

Save
Ask
Tour
Hide
Share
Listing Snapshot
Price 
$385,000
Days On Site 
0 Days
Bedrooms 
3
Inside Area (SqFt) 
1,636 sqft
Total Baths 
3
Full Baths 
2
Partial Baths 
1
Lot Size 
0.191 Acres
Year Built 
2001
MLS® Number 
1895794
Status 
Active
Property Tax 
N/A
HOA/Condo/Coop Fees 
$36.67 monthly
Sq Ft Source 
N/A
Friends & Family
Recent Activity
19 hours agoListing updated with changes from the MLS®
21 hours agoListing first seen on site
General Features
Acres 
0.191
Garage 
Yes
Garage Spaces 
2
Levels 
Two
Parking 
Garage Door OpenerOn StreetDriveway
Property Sub Type 
Single Family Residence
Sewer 
Public Sewer
Style 
Traditional
Utilities 
Natural Gas AvailableCable Available
Water Source 
Public
Zoning 
Residential
Interior Features
Appliances 
DisposalRangeOvenGas Water HeaterDishwasherDryerMicrowaveRefrigeratorWasher
Basement 
UnfinishedSump PumpFull
Cooling 
Ceiling Fan(s)Central Air
Fireplace 
Yes
Fireplace Features 
Living RoomGas
Fireplaces 
1
Heating 
Natural GasForced Air
Interior 
Vaulted Ceiling(s)Eat-in KitchenKitchen IslandPantry
Bathroom 1 
Level – Second
Bathroom 2 
Level – Second
Bathroom 3 
Level – First
Bedroom 2 
Dimensions – 12 x 10Level – SecondArea – 120
Bedroom 3 
Dimensions – 10 x 10Level – SecondArea – 100
Dining Room 
Dimensions – 14 x 10Level – FirstArea – 140
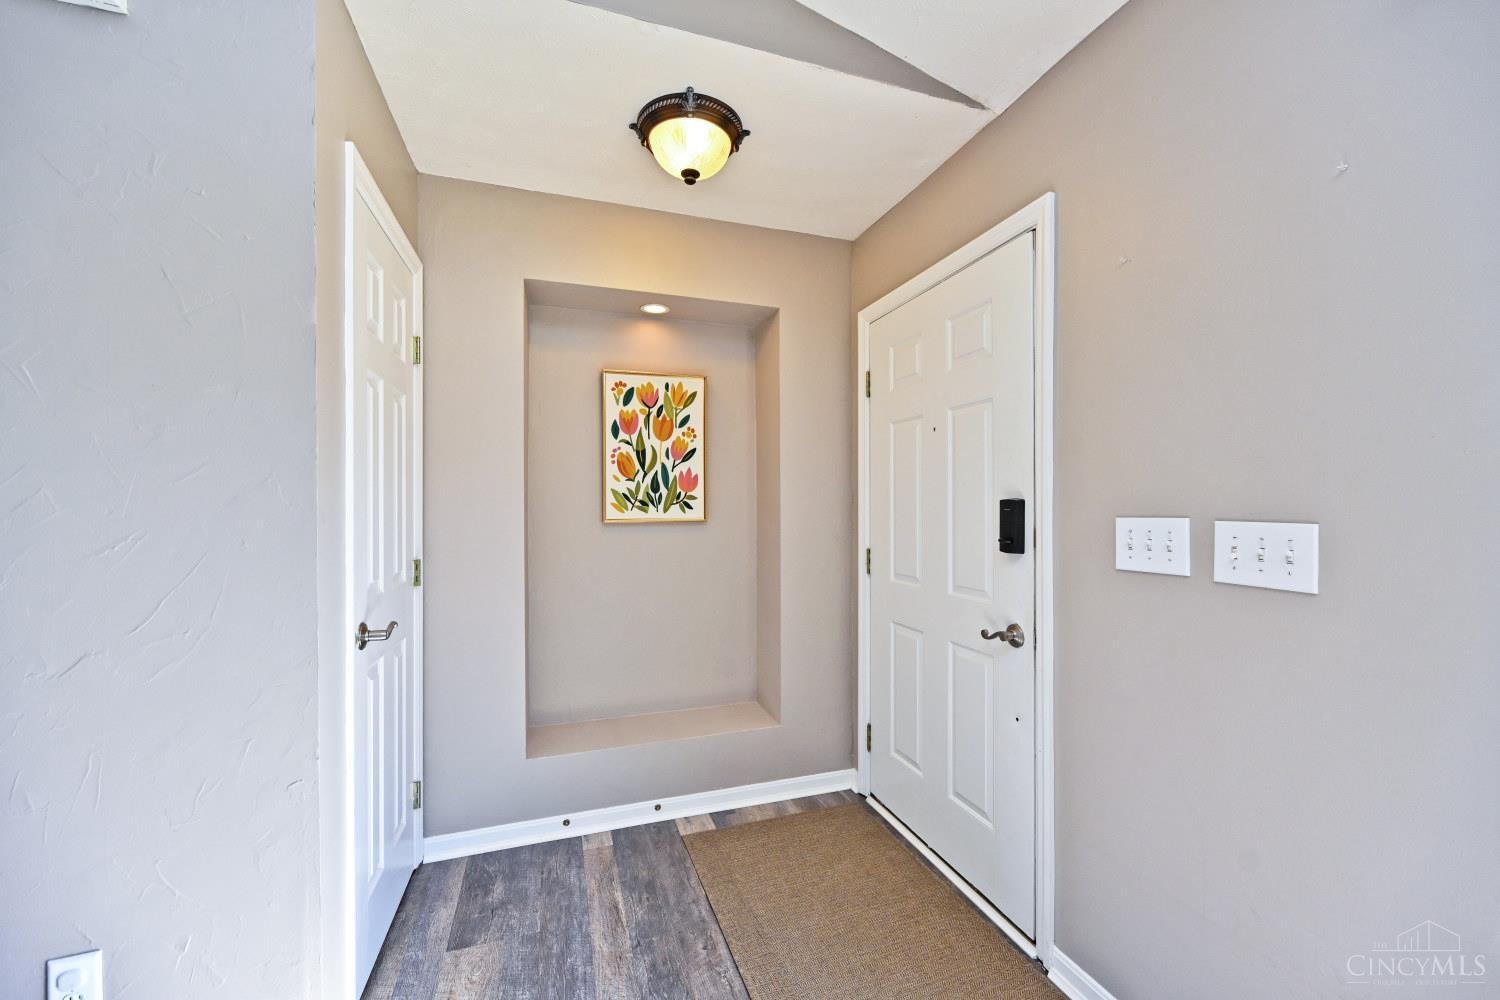
Entry Room 
Level – FirstArea – 24
Kitchen 
Dimensions – 14 x 11Area – 154
Living Room 
Dimensions – 23 x 14Area – 322
Master Bedroom 
Dimensions – 15 x 14Level – SecondArea – 210
Save
Ask
Tour
Hide
Share
Exterior Features
Construction Details 
BrickVinyl Siding
Fencing 
Wood
Lot Features 
Level
Patio And Porch 
Deck
Roof 
ShingleComposition
Community Features
Association Amenities 
Pool
Association Fee 
$440.0
Association Fee Frequency 
Annually
MLS Area 
Warren-E09
School District 
Little Miami Local S
Township 
Hamilton Twp
Schools
School District
Little Miami Local S
Elementary School
Unknown
Middle School
Unknown
High School
Unknown
Listing courtesy of Angel Wiggins of Comey & Shepherd


Listing information is provided by Participants of the Cincy MLS. IDX information is provided exclusively for personal, non-commercial use, and may not be used for any purpose other than to identify prospective properties consumers may be interested in purchasing. Information is deemed reliable but not guaranteed. Copyright 2026, Cincy MLS.
Last checked: 2026-10-02 11:07 AM UTC

Neighborhood & Commute
Source: Walkscore
Disclosure: Community information and market data powered by Constellation Data Labs. Information is deemed reliable but not guaranteed.
Save
Ask
Tour
Hide
Share