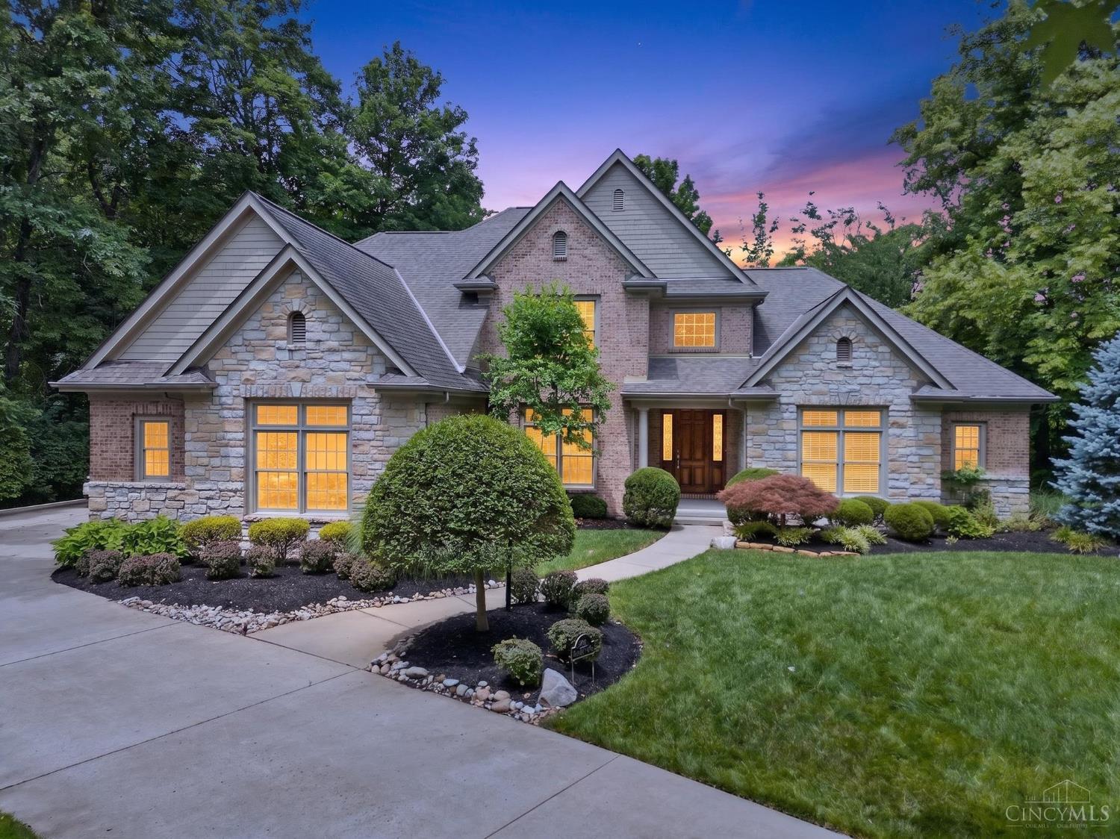
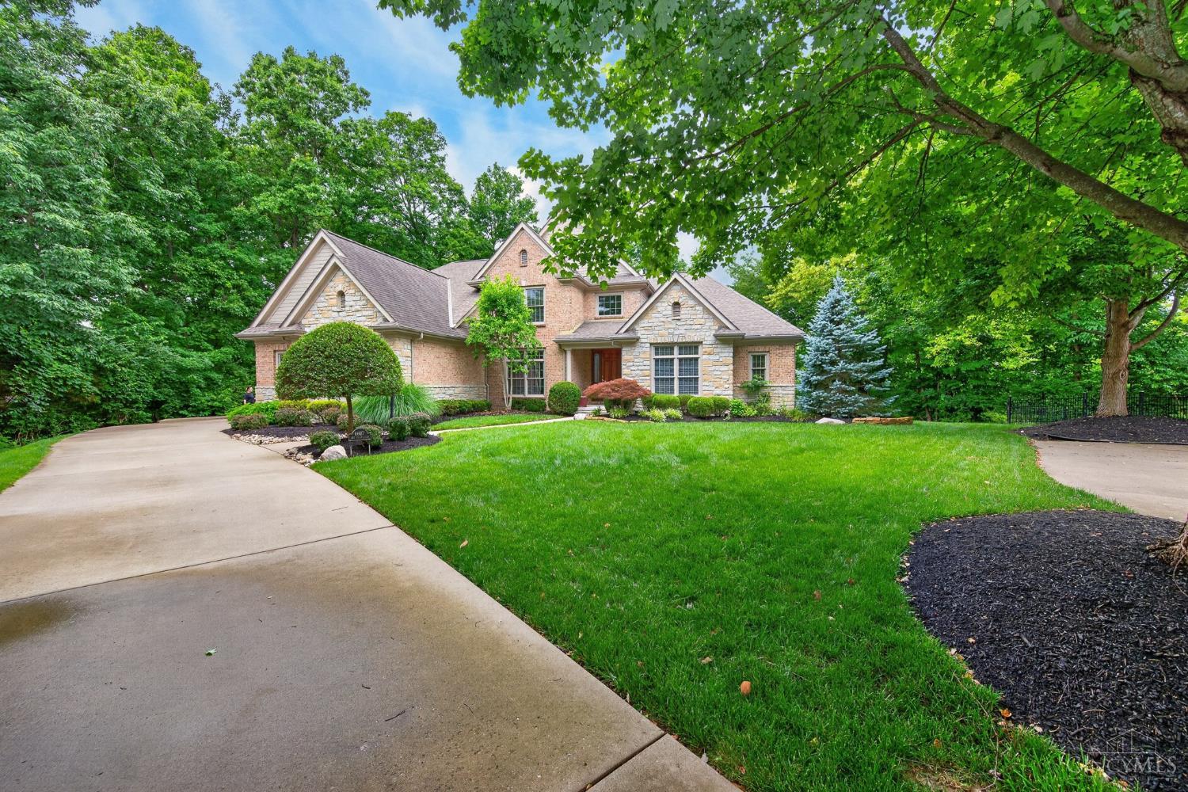
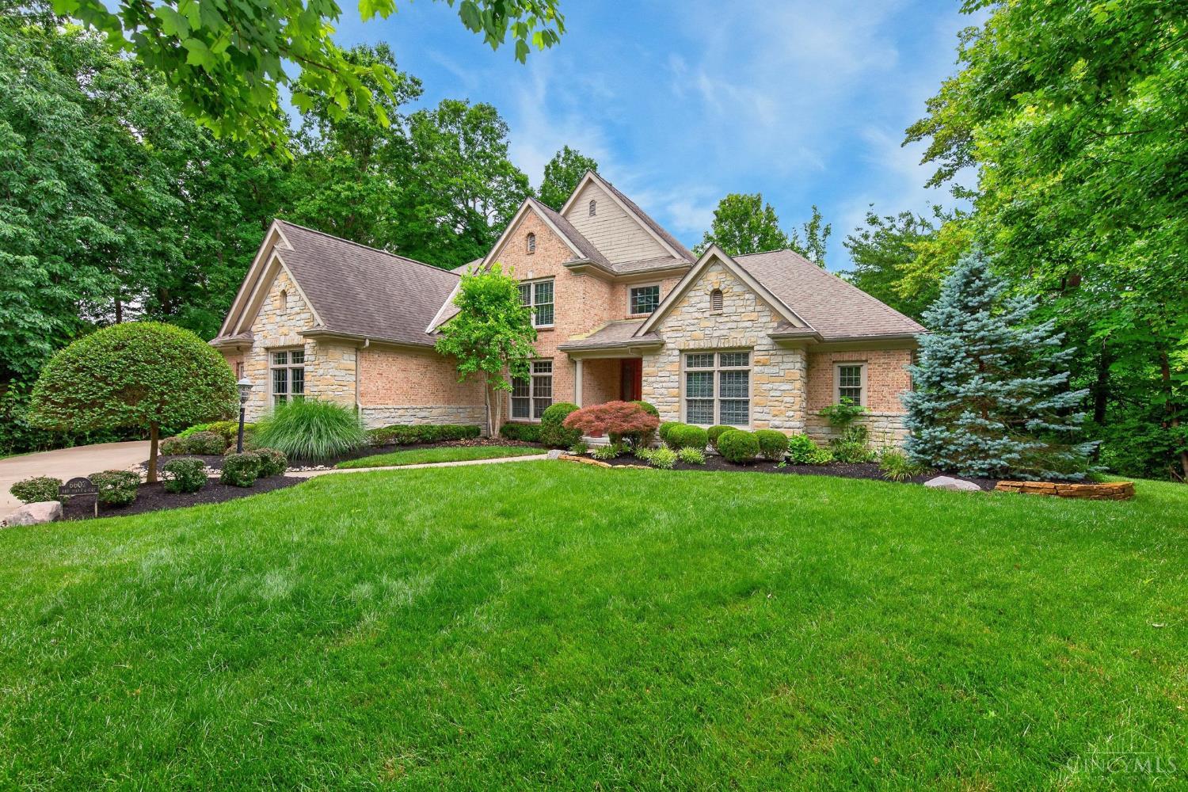
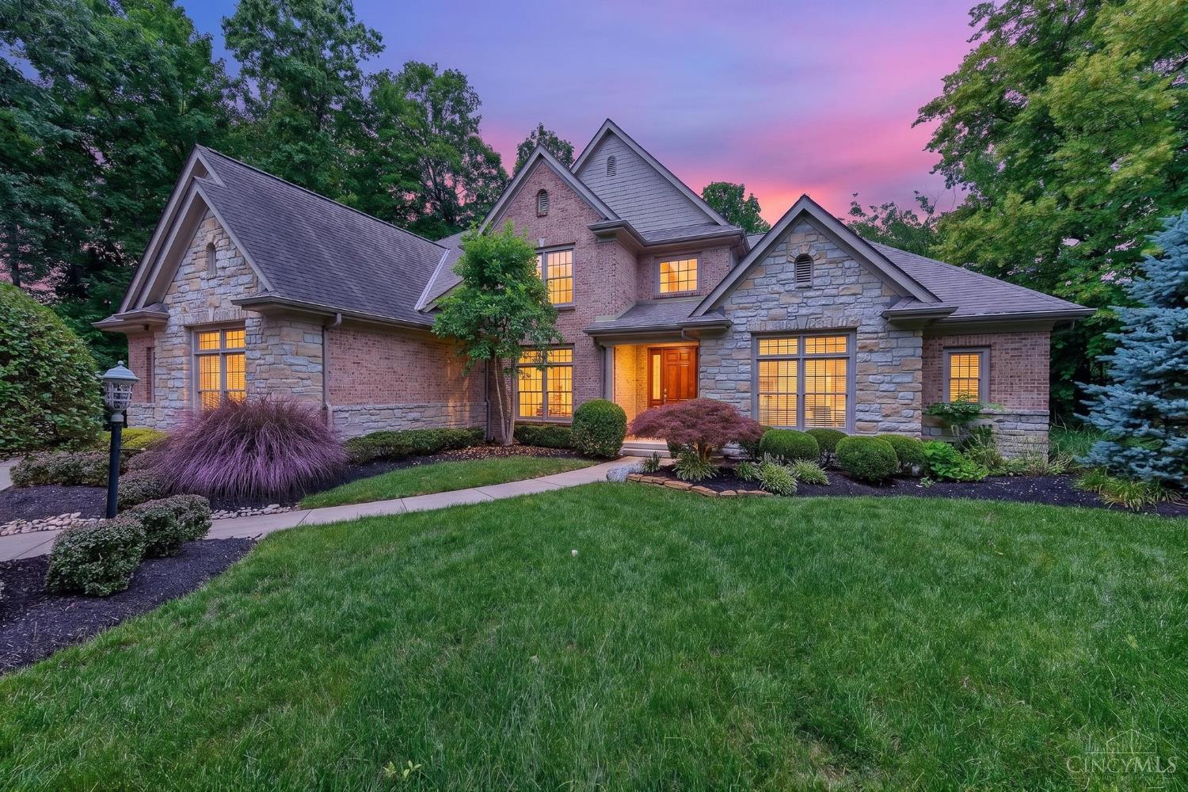
Welcome home to The Reserves of Hawk Ridge in sought-after Miami Bluffs! This Schnicke-built Homearama showcase sits on a private cul-de-sac lot with beautiful wooded views and offers more than 4,500 square feet of thoughtfully designed living space. The main level features a first-floor primary suite, a private study, and a gourmet kitchen that flows into a sun-filled family room, all with rich hardwood floors. Upstairs are three more bedrooms, three full baths, and a flexible loft ready for work, play, or relaxing. The finished walkout lower level adds even more room for entertaining, hosting guests, or everyday living. With 4 bedrooms, 4.5 baths, a 3-car side-entry garage, and an irrigation system, this home has both luxury and everyday function. Enjoy the peace of a wooded setting plus the community pool and everything Miami Bluffs has to offer!
Save
Ask
Tour
Hide
Share
Listing Snapshot
Price
$849,900
Days On Site
1 Day
Bedrooms
4
Inside Area (SqFt)
4,538 sqft
Total Baths
5
Full Baths
4
Partial Baths
1
Lot Size
0.7022 Acres
Year Built
2003
MLS® Number
1895796
Status
Active
Property Tax
N/A
HOA/Condo/Coop Fees
$54.17 monthly
Sq Ft Source
N/A
Friends & Family
React
Invite
Recent Activity
yesterday
Listing updated with changes from the MLS®
yesterday
Listing first seen on site
General Features
Acres
0.7022
Attached Garage
Yes
Cross Street
Hawk Ridge
Garage
Yes
Garage Spaces
3
Levels
Two
Parking
OversizedGarage Door OpenerDrivewayAttached
Property Sub Type
Single Family Residence
Security
Smoke Detector(s)
Sewer
Public Sewer
Style
Traditional
Utilities
Natural Gas AvailableCable Available
Water Source
Public
Zoning
Residential
Interior Features
Appliances
Water SoftenerGas Water HeaterDishwasherDryerGas CooktopMicrowaveRefrigeratorWarming DrawerWasherOther
Listing courtesy of Kevin Hildebrand of eXp Realty
Listing information is provided by Participants of the Cincy MLS. IDX information is provided exclusively for personal, non-commercial use, and may not be used for any purpose other than to identify prospective properties consumers may be interested in purchasing. Information is deemed reliable but not guaranteed. Copyright 2026, Cincy MLS.
Last checked: 2026-10-02 11:23 AM UTC
Neighborhood & Commute
Source: Walkscore
Disclosure: Community information and market data powered by Constellation Data Labs. Information is deemed reliable but not guaranteed.