8141 Lesourdsville West Chester Road, West Chester, OH, 45069

Save
Ask
Tour
Hide
Share
$279,900
13 Days On Site

8141 Lesourdsville West Chester Road
West Chester, OH 45069

For Sale|Single Family Residence|Active
3
Beds
2
Total Baths
1
Full Bath
1
Partial Bath
1,590
SqFt
$176
/SqFt
1955
Built
County:
Butler
Listing courtesy of Kimberly Mansfield of Keller Williams Advisors
8141 Lesourdsville West Chester Road8141 Lesourdsville West Chester Road8141 Lesourdsville West Chester Road8141 Lesourdsville West Chester Road
Save
Ask
Tour
Hide
Share

Mortgage Calculator

Monthly Payment (Est.)

Enter an interest rate to see your estimated monthly payment.
Calculator powered by Showcase IDX, a Constellation1 Company. Copyright ©2026 Information is deemed reliable but not guaranteed.

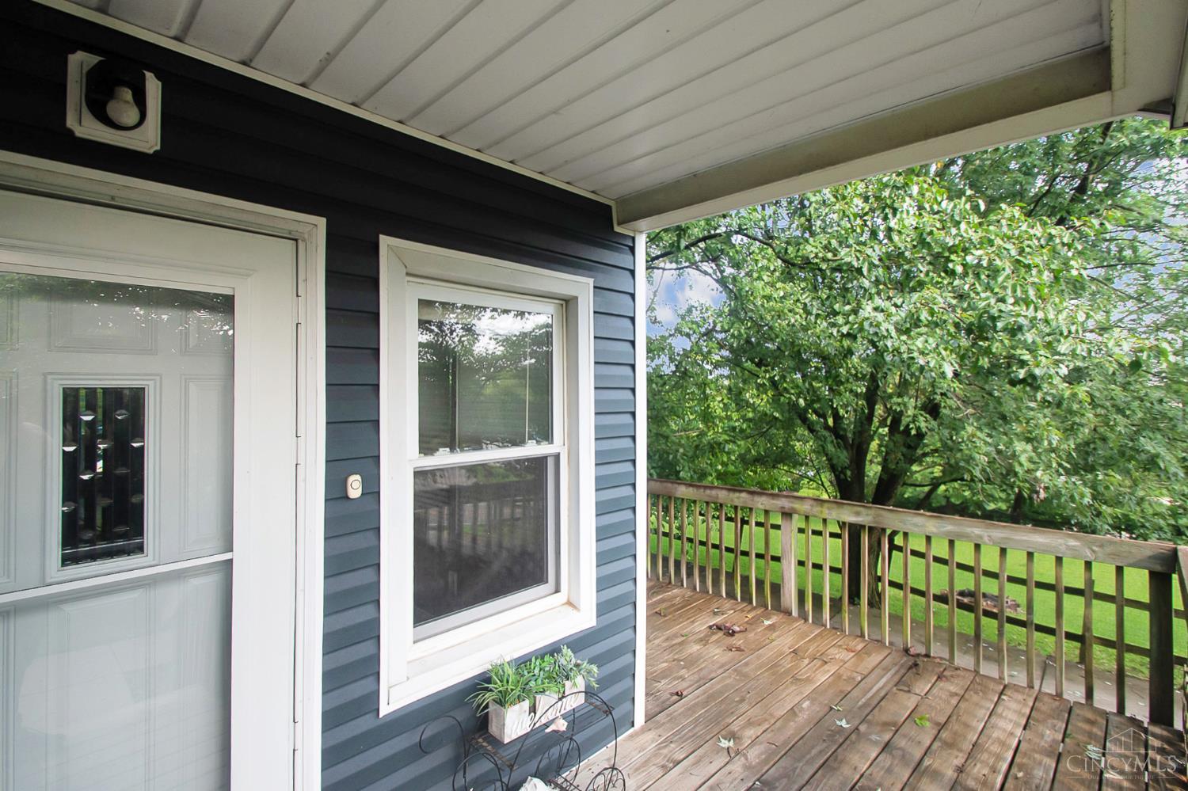
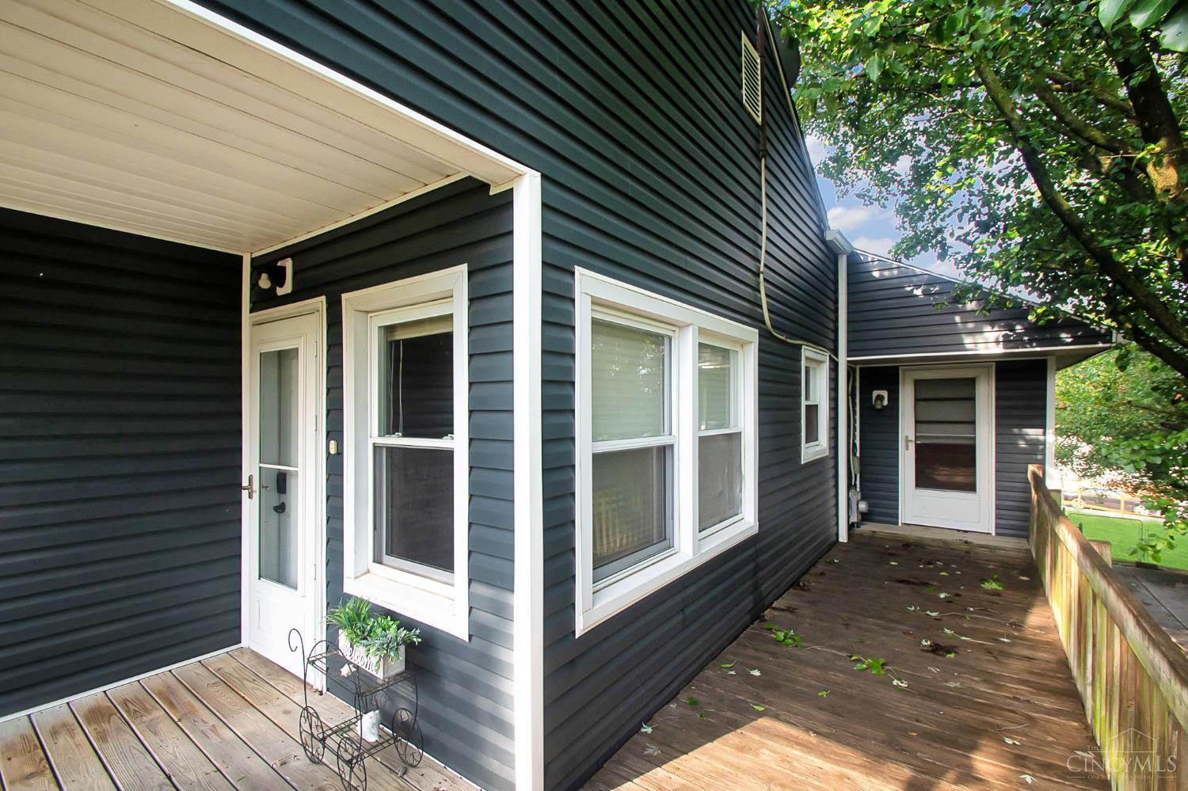
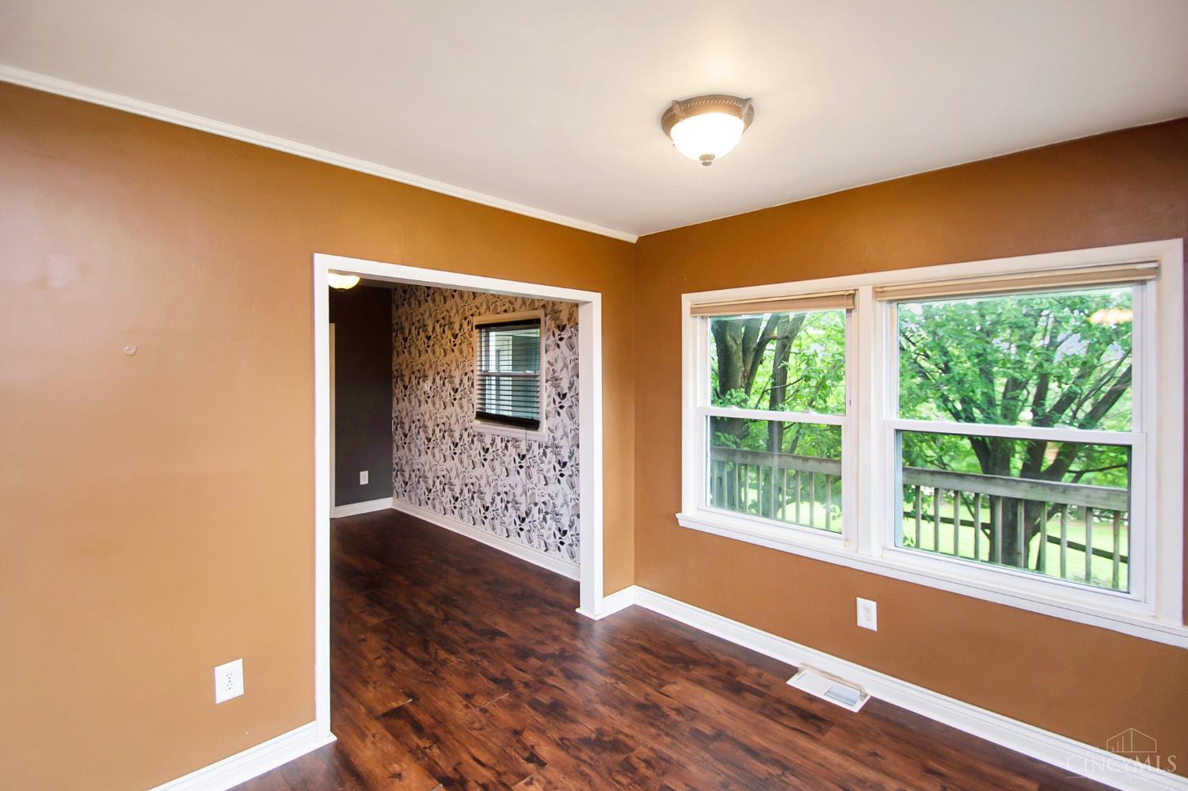
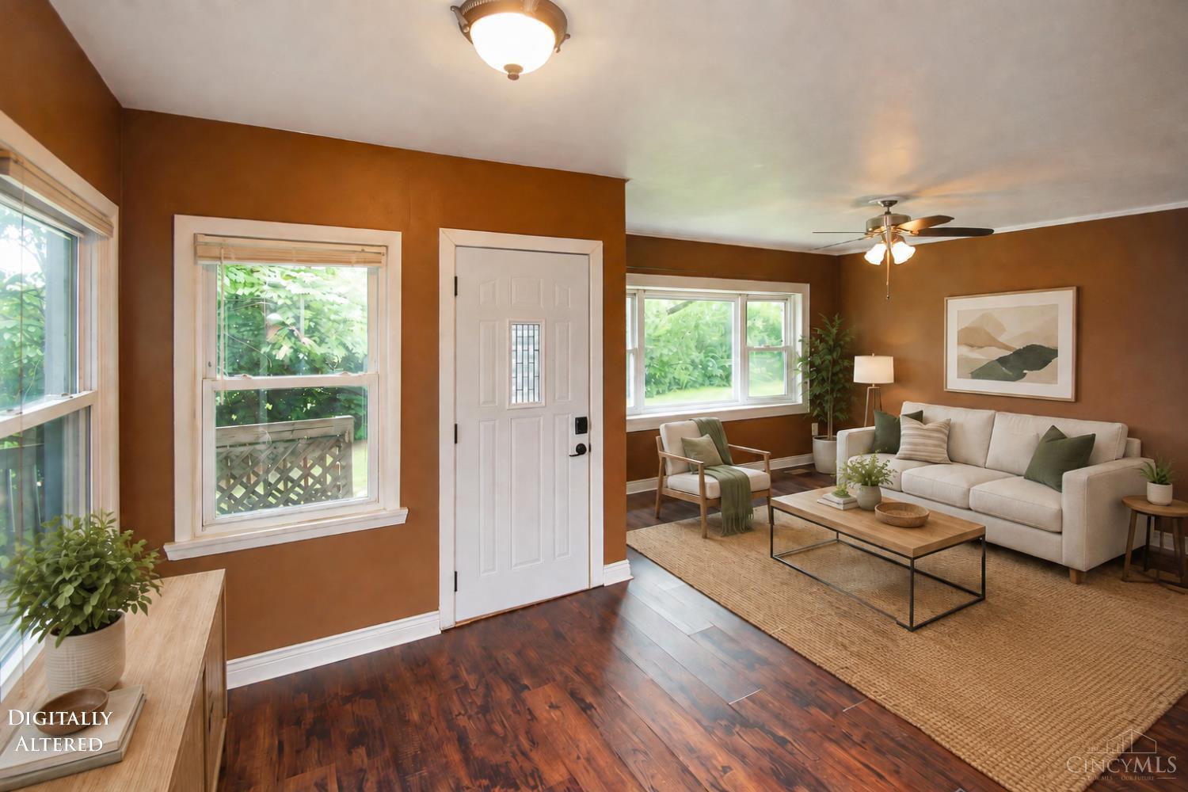
Unique home nestled on a private corner lot in the heart of West Chester, mins from schools, shopping, dining, hwy access, & entertainment. Versatile space features a large updated kitchen w/ granite countertops & composite sink, updated appliances & cabinetry, recessed lighting, breakfast nook, updated back door, & cathedral ceilings. Peace of mind w/ updated siding, updated gutters, waterproofed basement w/ transferable warranty, & updated AC/furnace. Upgraded half bath w/ 1st-floor washer/dryer conveniently attached to primary BR. Updated 1st-floor main bath offers granite counters, updated cabinets, & backsplash. Upstairs family rm or bonus BR boasts stunning views of Beckett Ridge, cathedral ceilings w/ skylights, bay window, & 2 closets. Enjoy stunning sunsets from the back porch on this large, sought-after lot offering privacy & endless potential. Fully fenced backyard w/ ample space for entertaining, pets, gardening, or expansion. Sold As-Is.

Save
Ask
Tour
Hide
Share
Listing Snapshot
Price 
$279,900
Days On Site 
13 Days
Bedrooms 
3
Inside Area (SqFt) 
1,590 sqft
Total Baths 
2
Full Baths 
1
Partial Baths 
1
Lot Size 
0.7779 Acres
Year Built 
1955
MLS® Number 
1895809
Status 
Active
Property Tax 
N/A
HOA/Condo/Coop Fees 
N/A
Sq Ft Source 
N/A
Friends & Family
Recent Activity
5 days agoListing updated with changes from the MLS®
6 days agoPrice changed to $279,900
2 weeks agoListing first seen on site
General Features
Acres 
0.7779
Attached Garage 
Yes
Foundation 
Block
Garage 
Yes
Garage Spaces 
1
Levels 
Two
Parking 
DrivewayAttached
Property Sub Type 
Single Family Residence
Sewer 
Public Sewer
Style 
Traditional
Utilities 
Natural Gas Available
Water Source 
Public
Zoning 
Residential
Interior Features
Appliances 
RangeOvenElectric Water HeaterMicrowaveDishwasherRefrigeratorDryerWasher
Basement 
Sump PumpFull
Cooling 
Window Unit(s)Ceiling Fan(s)Central Air
Heating 
Natural Gas
Interior 
Vaulted Ceiling(s)Eat-in Kitchen
Window Features 
Skylight(s)Bay Window(s)
Bathroom 1 
Level – First
Bathroom 2 
Level – First
Bedroom 2 
Dimensions – 11 x 9Level – FirstArea – 99
Bedroom 3 
Dimensions – 22 x 13Level – SecondArea – 286
Dining Room 
Dimensions – 11 x 7Level – FirstArea – 77
Entry Room 
Level – FirstArea – 72
Family Room 
Dimensions – 13 x 13Level – FirstArea – 169
Kitchen 
Dimensions – 19 x 13Area – 247
LaundryRoom 
Dimensions – 10 x 4Level – FirstArea – 40
Master Bedroom 
Dimensions – 14 x 11Level – FirstArea – 154
Save
Ask
Tour
Hide
Share
Exterior Features
Construction Details 
Vinyl Siding
Fencing 
Wood
Roof 
Shingle
Windows/Doors 
Skylight(s)Bay Window(s)
Community Features
MLS Area 
Butler-E12
School District 
Lakota Local SD
Township 
West Chester Twp
Schools
School District
Lakota Local SD
Elementary School
Unknown
Middle School
Unknown
High School
Unknown
Listing courtesy of Kimberly Mansfield of Keller Williams Advisors


Listing information is provided by Participants of the Cincy MLS. IDX information is provided exclusively for personal, non-commercial use, and may not be used for any purpose other than to identify prospective properties consumers may be interested in purchasing. Information is deemed reliable but not guaranteed. Copyright 2026, Cincy MLS.
Last checked: 2026-10-14 12:11 AM UTC

Neighborhood & Commute
Source: Walkscore
Disclosure: Community information and market data powered by Constellation Data Labs. Information is deemed reliable but not guaranteed.
Save
Ask
Tour
Hide
Share