5941 Oak Ridge Drive, Fairfield Twp, OH, 45011

Save
Ask
Tour
Hide
Share
$700,000
18 Days On Site

5941 Oak Ridge Drive
Fairfield Twp, OH 45011

Single Family Residence|Pending
4
Beds
4
Total Baths
3
Full Baths
1
Partial Bath
4,303
SqFt
$163
/SqFt
1943
Built
County:
Butler
Listing courtesy of Richard Davey of Comey & Shepherd
5941 Oak Ridge Drive5941 Oak Ridge Drive5941 Oak Ridge Drive5941 Oak Ridge Drive
Save
Ask
Tour
Hide
Share

Mortgage Calculator

Monthly Payment (Est.)

Enter an interest rate to see your estimated monthly payment.
Calculator powered by Showcase IDX, a Constellation1 Company. Copyright ©2026 Information is deemed reliable but not guaranteed.

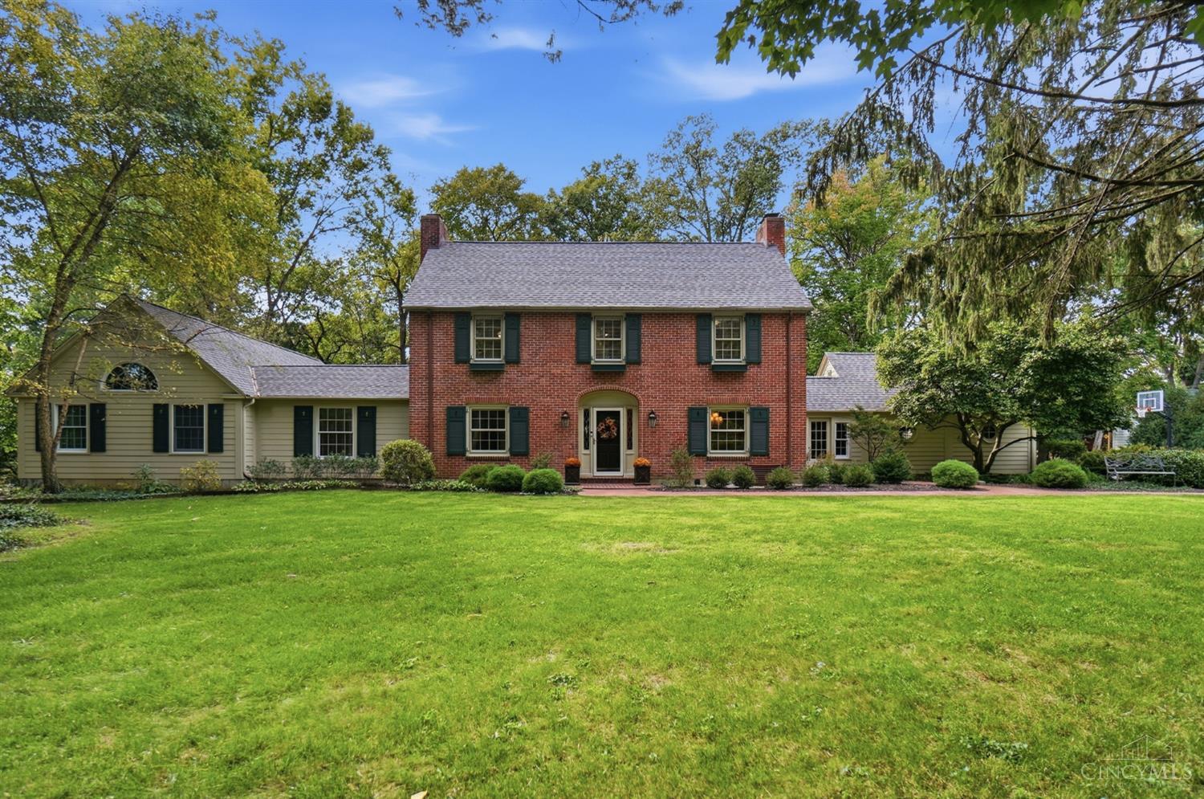
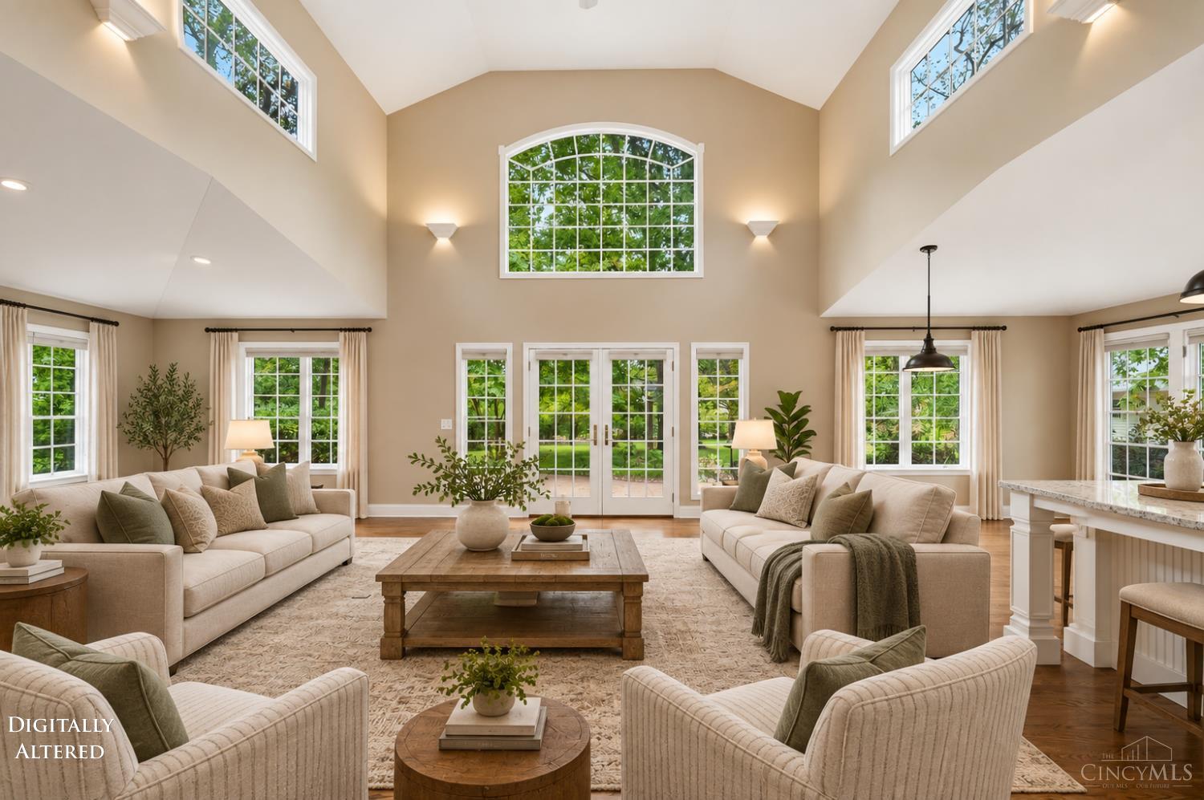
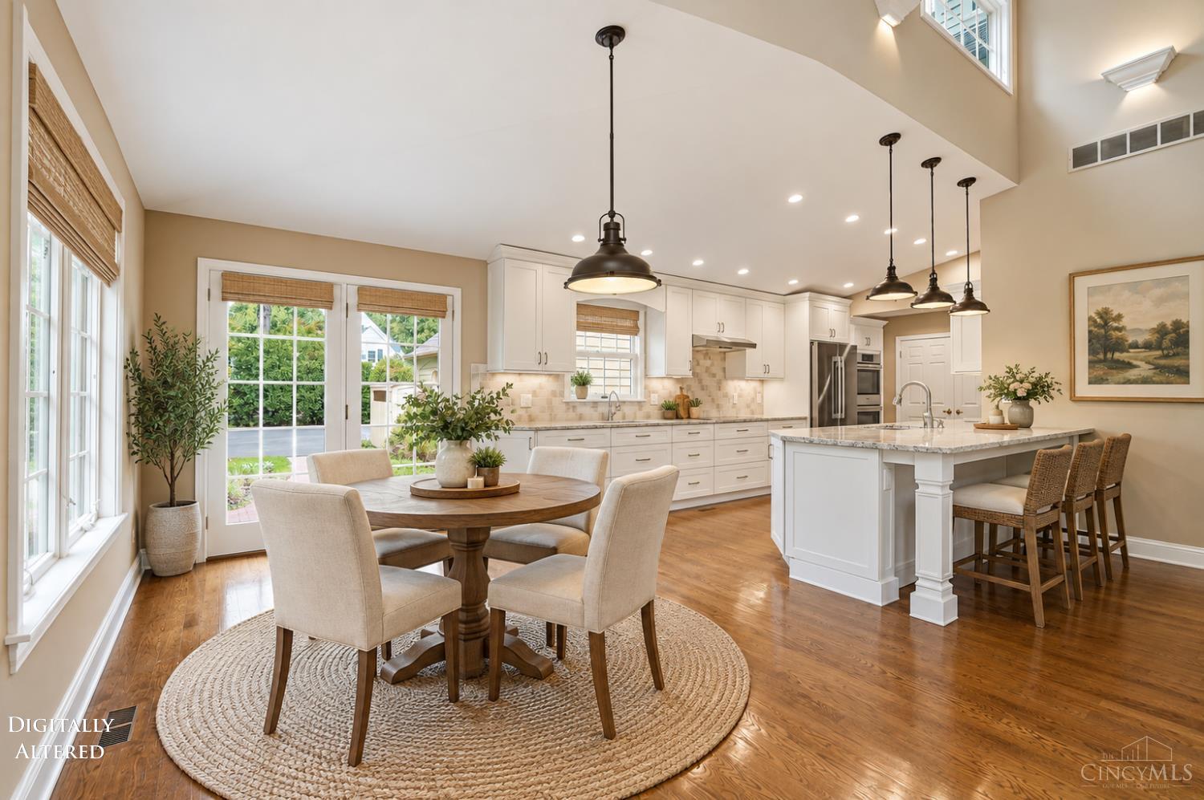
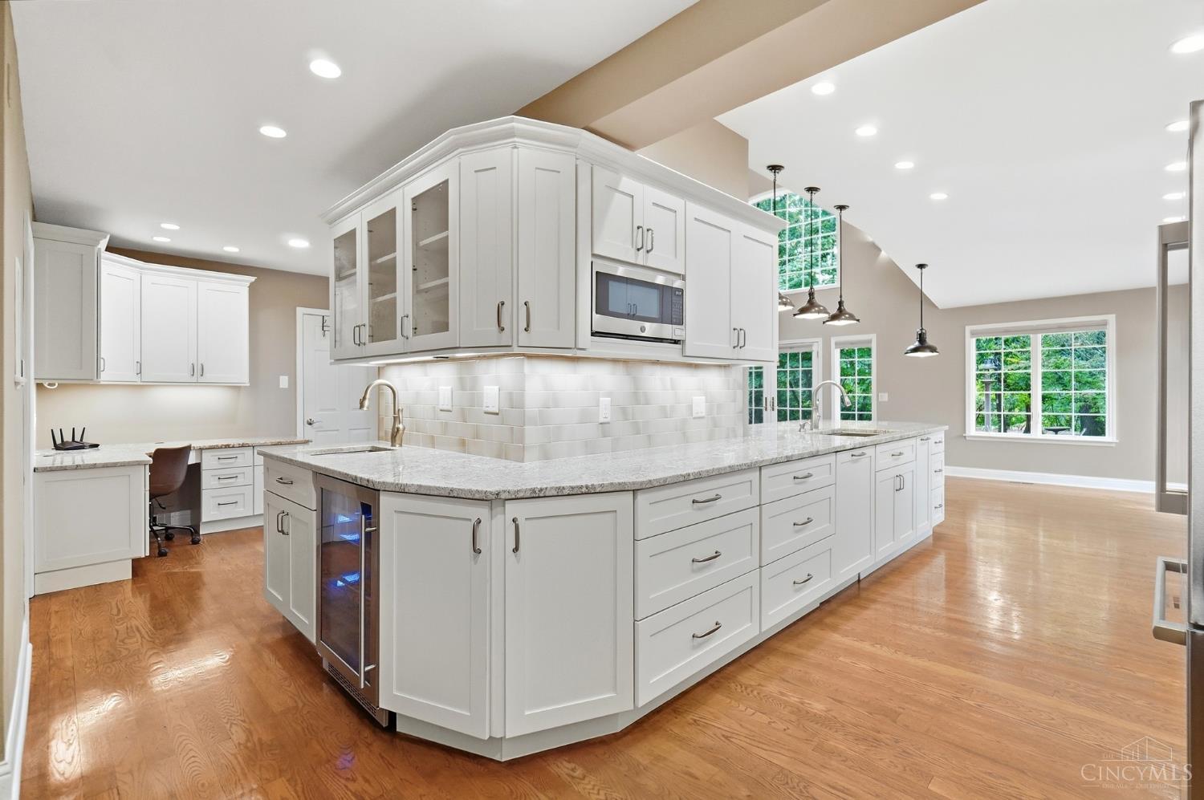
This show stopping brick Colonial on a very private, 1-acre, wooded lot in Fairfield Twp. with 4 beds, 3.5 baths, and over 4,300 sq ft above ground, plus a finished basement, is going to take your breath away! Chestnut, hardwood floors throughout the main level, formal living room with brick fireplace and French doors, plus a formal dining room. The highlight of the house is the vaulted great room addition with tons of windows and walkout to the patio. White kitchen with granite counters, large peninsula countertop with seating, stainless appliances, double wall ovens, beverage fridge, and built-in desk. Vaulted, first-floor primary suite with two walk-in closets and private bath with double vanities, jetted tub, and tiled glass shower. Hardwood floors in the upstairs bedrooms and a large finished bonus room. Finished lower level with full bath and laundry. Stamped concrete patio, deck, extra parking pad, attached garage, and detached 2 car garage/workshop. This one is special!

Save
Ask
Tour
Hide
Share
Listing Snapshot
Price 
$700,000
Days On Site 
18 Days
Bedrooms 
4
Inside Area (SqFt) 
4,303 sqft
Total Baths 
4
Full Baths 
3
Partial Baths 
1
Lot Size 
1.042 Acres
Year Built 
1943
MLS Number 
1895815
Status 
Pending
Property Tax 
N/A
HOA/Condo/Coop Fees 
N/A
Sq Ft Source 
N/A
Friends & Family
Recent Activity
3 weeks agoListing updated with changes from the MLS
3 weeks agoStatus changed to Pending
3 weeks agoListing first seen on site
General Features
Acres 
1.042
Attached Garage 
Yes
Garage 
Yes
Garage Spaces 
4
Levels 
Three Or More
Parking 
DrivewayAttached
Property Sub Type 
Single Family Residence
Sewer 
Septic Tank
Style 
ColonialTraditional
Utilities 
Natural Gas Available
Water Source 
Public
Zoning 
Residential
Interior Features
Appliances 
RangeOvenGas Water HeaterDouble OvenDryerMicrowaveRefrigeratorWasherWine Cooler
Basement 
Partially FinishedSump PumpFull
Cooling 
Central Air
Fireplace 
Yes
Fireplace Features 
Wood BurningFamily Room
Fireplaces 
1
Heating 
Natural GasForced AirZoned
Interior 
Cathedral Ceiling(s)Vaulted Ceiling(s)Eat-in KitchenKitchen IslandWalk-In Closet(s)Crown Molding
Bathroom 1 
Level – First
Bathroom 2 
Level – First
Bathroom 3 
Level – Second
Bathroom 4 
Level – Lower
Bedroom 2 
Dimensions – 14 x 23Level – SecondArea – 322
Bedroom 3 
Dimensions – 14 x 12Level – SecondArea – 168
Bedroom 4 
Dimensions – 14 x 10Level – SecondArea – 140
Dining Room 
Dimensions – 13 x 13Level – FirstArea – 169
Entry Room 
Level – FirstArea – 63
Family Room 
Dimensions – 13 x 22Level – FirstArea – 286
Kitchen 
Dimensions – 10 x 34Area – 340
LaundryRoom 
Dimensions – 13 x 15Level – LowerArea – 195
Living Room 
Dimensions – 26 x 24Area – 624
Master Bedroom 
Dimensions – 21 x 30Level – FirstArea – 630
RecreationRoom 
Dimensions – 21 x 22Level – LowerArea – 462
StudyLibDen 
Dimensions – 16 x 13Level – FirstArea – 208
Save
Ask
Tour
Hide
Share
Exterior Features
Construction Details 
BrickWood Siding
Lot Features 
Wooded
Other Structures 
Workshop
Patio And Porch 
DeckPatioPorch
Roof 
Shingle
View 
Trees/Woods
Waterview 
Trees/Woods
Windows/Doors 
French Doors
Community Features
MLS Area 
Butler-W13
School District 
Fairfield City SD
Township 
Fairfield Twp
Schools
School District
Fairfield City SD
Elementary School
Unknown
Middle School
Unknown
High School
Unknown
Listing courtesy of Richard Davey of Comey & Shepherd


Listing information is provided by Participants of the Cincy MLS. IDX information is provided exclusively for personal, non-commercial use, and may not be used for any purpose other than to identify prospective properties consumers may be interested in purchasing. Information is deemed reliable but not guaranteed. Copyright 2026, Cincy MLS.
Last checked: 2026-10-21 11:29 PM UTC

Neighborhood & Commute
Source: Walkscore
Disclosure: Community information and market data powered by Constellation Data Labs. Information is deemed reliable but not guaranteed.
Save
Ask
Tour
Hide
Share