3893 Clove Lane, Fairfield Twp, OH, 45011

Save
Ask
Tour
Hide
Share
$604,999
20 Days On Site

3893 Clove Lane
Fairfield Twp, OH 45011

For Sale|Single Family Residence|Active
3
Beds
2
Total Baths
2
Full Baths
2,802
SqFt
$216
/SqFt
2025
Built
County:
Butler
Listing courtesy of Holly Grooms of RE/MAX Incompass
3893 Clove Lane3893 Clove Lane3893 Clove Lane3893 Clove Lane
Save
Ask
Tour
Hide
Share

Mortgage Calculator

Monthly Payment (Est.)

Enter an interest rate to see your estimated monthly payment.
Calculator powered by Showcase IDX, a Constellation1 Company. Copyright ©2026 Information is deemed reliable but not guaranteed.

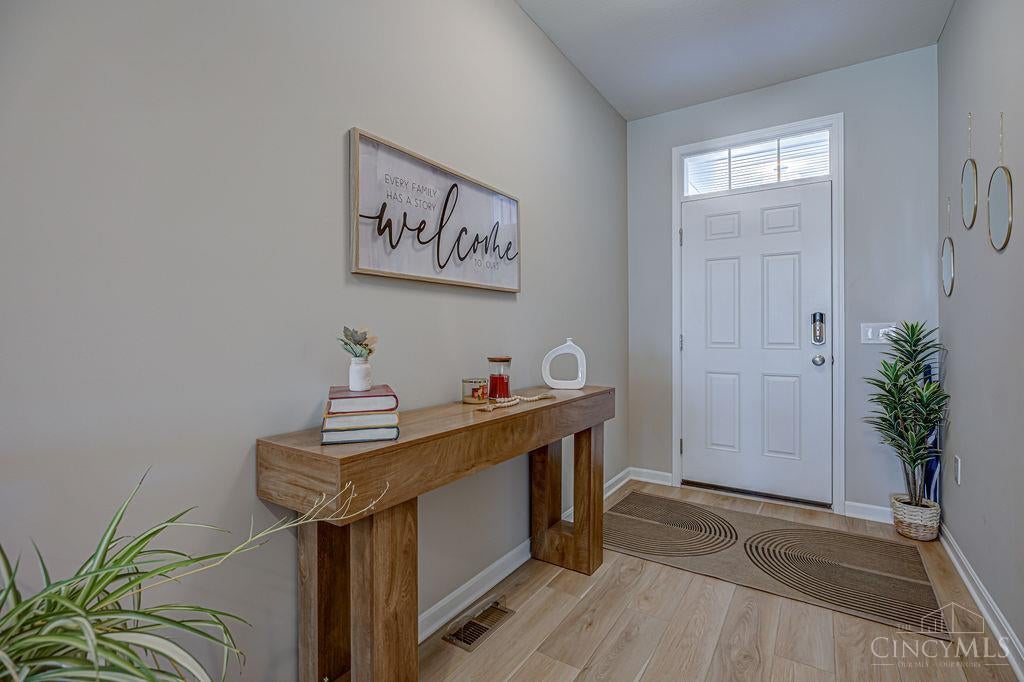
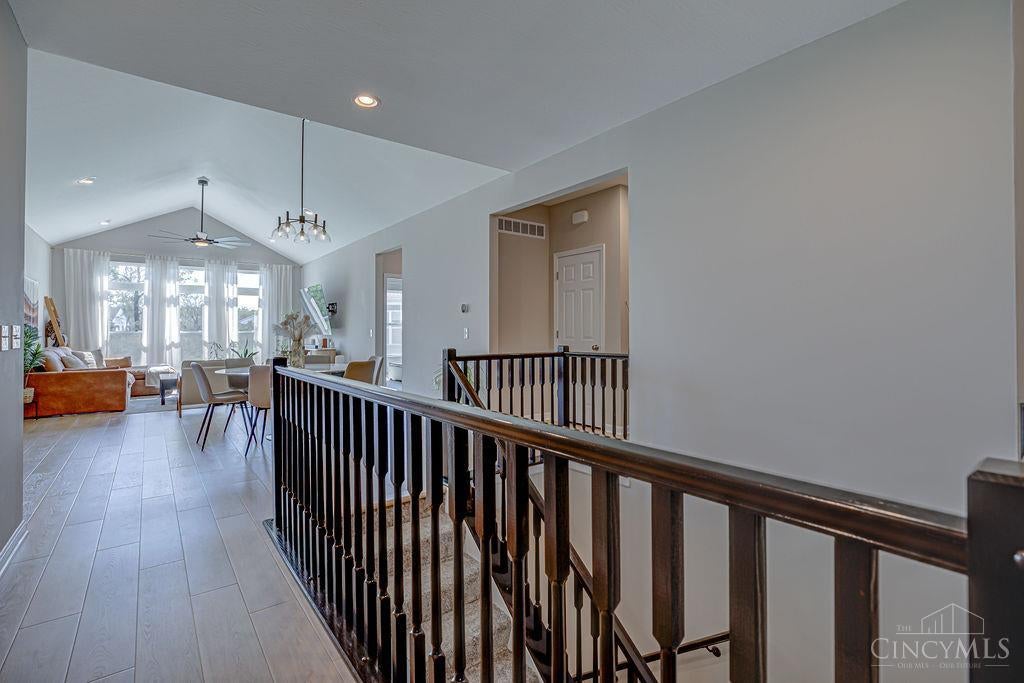
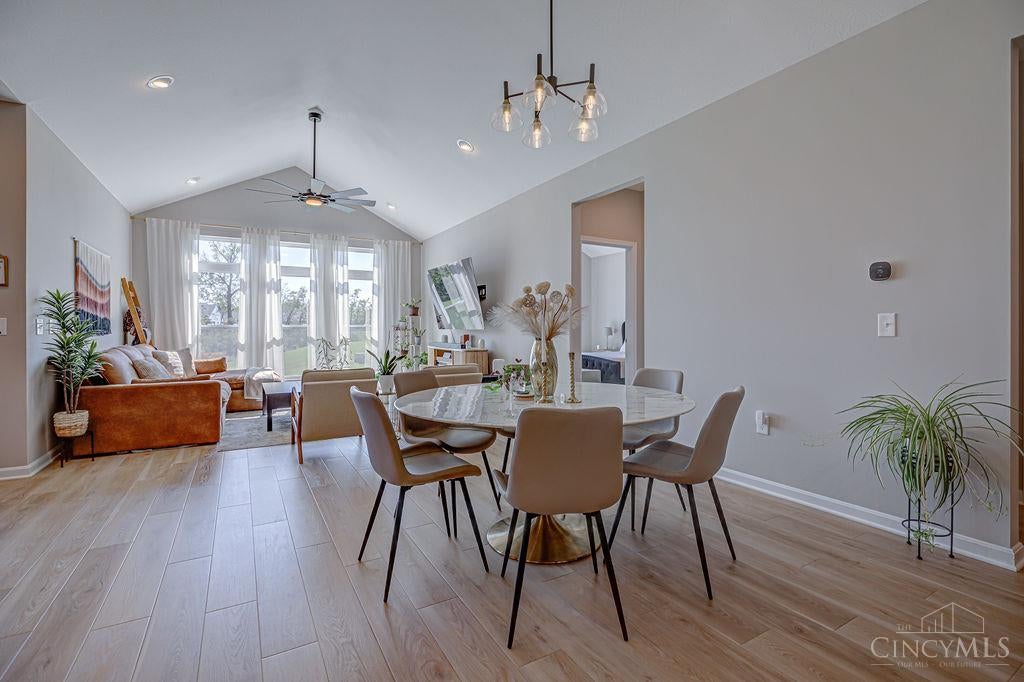
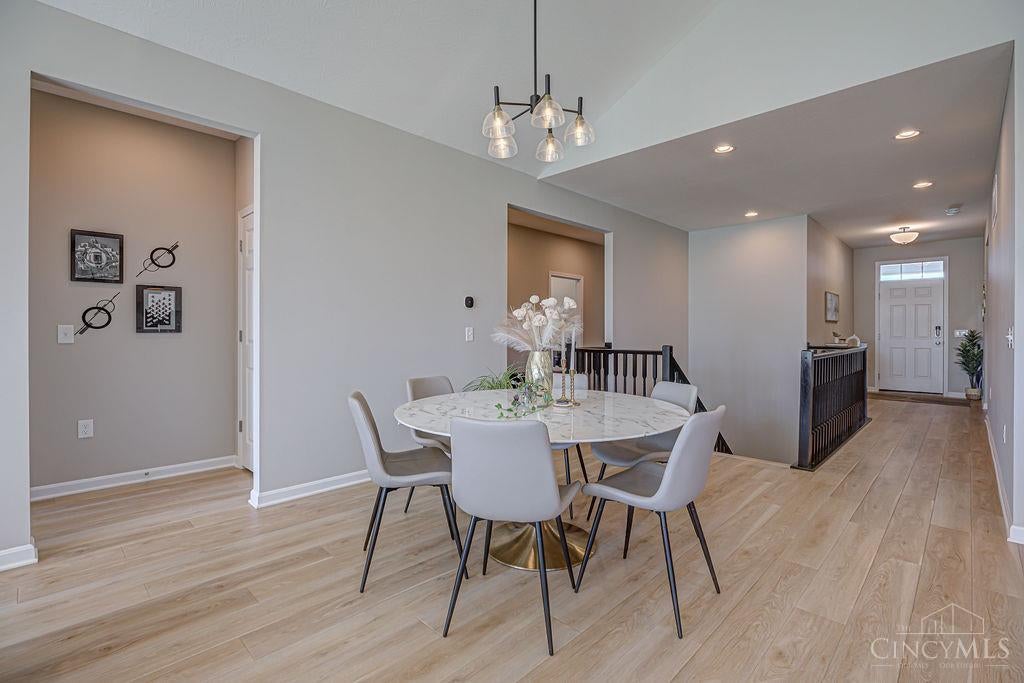
Barely lived in and upgraded during construction, this 3-bedroom, 2-bath M/I home offers the feel of new construction! Enjoy an open layout, custom kitchen with 36" 6-burner gas cooktop and double ovens including Advantium, plus a walkout deck. The primary suite features an upgraded tiled Garden Shower and direct laundry access. A 3-car garage offers coated floors, Wi-Fi-enabled doors and rear yard access. The walk-up/out basement adds entertaining space with 9' ceilings and a 100" theater TV that stays! Set in Timberhill near Rentschler Forest MetroPark trails, Route 4, SR 129 and Bridgewater Falls shopping and dining. BONUS: Qualified buyers may be eligible for up to 3% toward closing costs OR a fixed-rate mortgage buydown through M/I Financial's House-to-Sell Program. See attached flyer for eligibility, restrictions and deadlines.

Save
Ask
Tour
Hide
Share
Listing Snapshot
Price 
$604,999
Days On Site 
20 Days
Bedrooms 
3
Inside Area (SqFt) 
2,802 sqft
Total Baths 
2
Full Baths 
2
Partial Baths 
N/A
Lot Size 
0.301 Acres
Year Built 
2025
MLS Number 
1895822
Status 
Active
Property Tax 
N/A
HOA/Condo/Coop Fees 
$41.67 monthly
Sq Ft Source 
N/A
Friends & Family
Recent Activity
a week agoListing updated with changes from the MLS
a week agoPrice changed to $604,999
3 weeks agoListing first seen on site
General Features
Acres 
0.301
Attached Garage 
Yes
Garage 
Yes
Garage Spaces 
3
Levels 
One
Parking 
Garage Door OpenerOn StreetDrivewayAttached
Pets 
Yes
Property Sub Type 
Single Family Residence
Security 
Carbon Monoxide Detector(s)Security SystemSmoke Detector(s)
Sewer 
Public Sewer
Style 
RanchContemporary/Modern
Utilities 
Natural Gas Available
Water Source 
Public
Zoning 
Residential
Interior Features
Appliances 
DisposalHumidifierGas Water HeaterMicrowaveDishwasherDouble OvenGas Cooktop
Basement 
Walk-Out AccessSump PumpFull
Cooling 
Ceiling Fan(s)Central Air
Heating 
Natural Gas
Interior 
Vaulted Ceiling(s)Eat-in KitchenKitchen IslandPantryWalk-In Closet(s)
Bathroom 1 
Level – First
Bathroom 2 
Level – First
Bedroom 2 
Dimensions – 13 x 12Level – FirstArea – 156
Bedroom 3 
Dimensions – 13 x 12Level – FirstArea – 156
Dining Room 
Dimensions – 10 x 14Level – FirstArea – 140
Entry Room 
Level – FirstArea – 72
Kitchen 
Dimensions – 17 x 13Area – 221
LaundryRoom 
Dimensions – 8 x 6Level – FirstArea – 48
Living Room 
Dimensions – 16 x 14Area – 224
Master Bedroom 
Dimensions – 13 x 15Level – FirstArea – 195
Save
Ask
Tour
Hide
Share
Exterior Features
Construction Details 
BrickStoneVinyl Siding
Lot Features 
Corner LotCul-De-Sac
Patio And Porch 
CoveredDeckPatio
Roof 
Shingle
View 
Trees/Woods
Waterview 
Trees/Woods
Community Features
Association Amenities 
Jogging Path
Association Fee 
$500.0
Association Fee Frequency 
Annually
MLS Area 
Butler-W13
School District 
Fairfield City SD
Township 
Fairfield Township
Schools
School District
Fairfield City SD
Elementary School
Unknown
Middle School
Unknown
High School
Unknown
Listing courtesy of Holly Grooms of RE/MAX Incompass


Listing information is provided by Participants of the Cincy MLS. IDX information is provided exclusively for personal, non-commercial use, and may not be used for any purpose other than to identify prospective properties consumers may be interested in purchasing. Information is deemed reliable but not guaranteed. Copyright 2026, Cincy MLS.
Last checked: 2026-10-21 11:34 PM UTC

Neighborhood & Commute
Source: Walkscore
Disclosure: Community information and market data powered by Constellation Data Labs. Information is deemed reliable but not guaranteed.
Save
Ask
Tour
Hide
Share