9741 Bunker Hill Lane 9741, Montgomery, OH, 45242

Save
Ask
Tour
Hide
Share
$299,900
New Listing

9741 Bunker Hill Lane 9741
Montgomery, OH 45242

For Sale|Condominium|Active
2
Beds
3
Total Baths
2
Full Baths
1
Partial Bath
1,305
SqFt
$230
/SqFt
1970
Built
Subdivision:
Tollgate
County:
Hamilton
Listing courtesy of Joan Elflein of Ohio Broker Direct
9741 Bunker Hill Lane 97419741 Bunker Hill Lane 97419741 Bunker Hill Lane 97419741 Bunker Hill Lane 9741
Save
Ask
Tour
Hide
Share

Mortgage Calculator

Monthly Payment (Est.)

Enter an interest rate to see your estimated monthly payment.
Calculator powered by Showcase IDX, a Constellation1 Company. Copyright ©2026 Information is deemed reliable but not guaranteed.

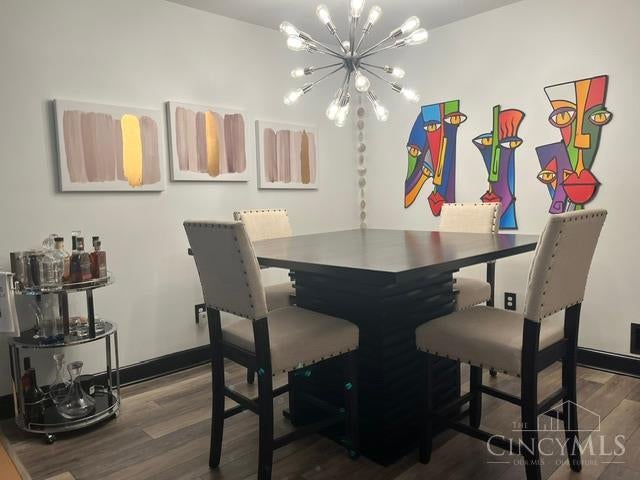
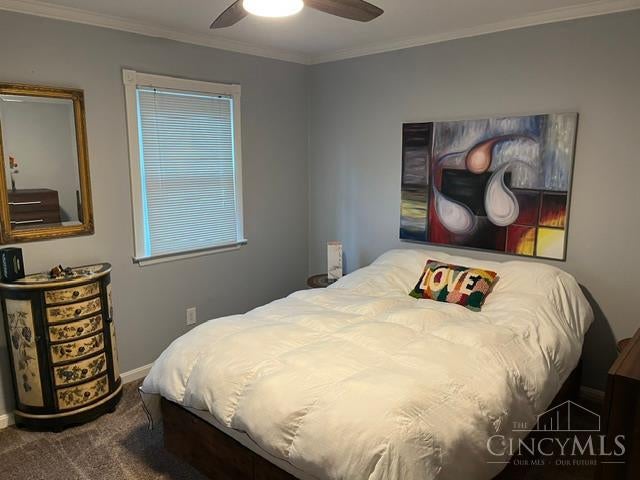
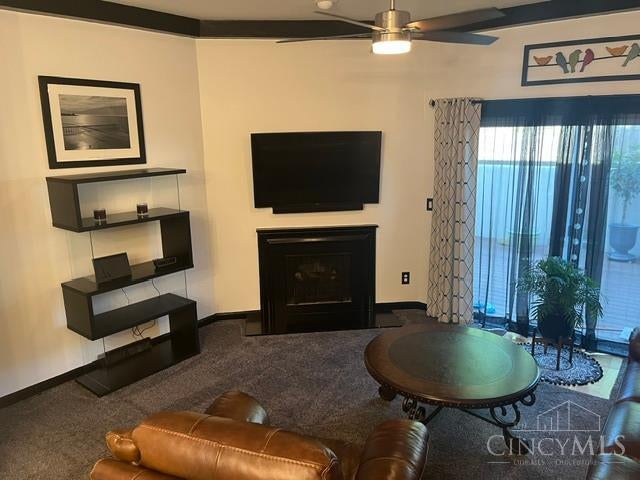
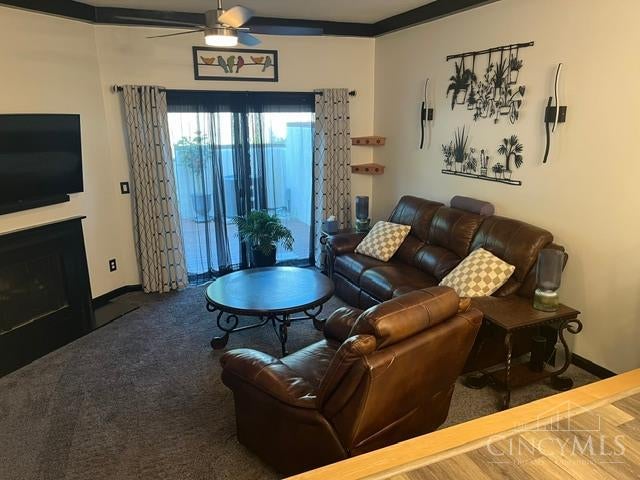
Welcome to 9741 Bunker Hill Lane, a beautifully updated 2 bedroom, 2.5 bath condo offering the perfect combination of comfort, style and low-maintenance living.This move-in-ready home features an updated kitchen with appliances, updated 1/2 bath, newer flooring, updated HVAC system, hot water heatertaking care of many of the big-ticket improvements for the next owner. The bright and inviting main living areas offer a comfortable layout ideal for everyday living or entertaining. Step outside to the updated deck, providing a great outdoor space for morning coffee, grilling, or relaxing at the end of the day. The partially finished lower level adds valuable flexible living space and generous unfinished storage area, giving you the extra storage that's often hard to find in condo living. With 2 bedrooms, 2 full baths, extensive updates, outdoor living space, and a versatile lower level, this condo is ready for its new owners. Move in, unpack, and enjoy the work has already been done!

Save
Ask
Tour
Hide
Share
Listing Snapshot
Price 
$299,900
Days On Site 
0 Days
Bedrooms 
2
Inside Area (SqFt) 
1,305 sqft
Total Baths 
3
Full Baths 
2
Partial Baths 
1
Lot Size 
N/A
Year Built 
1970
MLS® Number 
1895831
Status 
Active
Property Tax 
N/A
HOA/Condo/Coop Fees 
$387 monthly
Sq Ft Source 
N/A
Friends & Family
Recent Activity
17 hours agoListing updated with changes from the MLS®
17 hours agoListing first seen on site
General Features
Cross Street 
Montgomery Rd
Foundation 
Block
Levels 
Two
Number Of Stories 
2
Property Sub Type 
Condominium
Security 
Smoke Detector(s)
Sewer 
Public Sewer
Style 
Traditional
Utilities 
Natural Gas Available
Water Source 
Public
Zoning 
Residential
Interior Features
Appliances 
DisposalRangeOvenGas Water HeaterDishwasherDryerMicrowaveRefrigeratorWasher
Basement 
Partially FinishedFull
Cooling 
Ceiling Fan(s)Central Air
Fireplace 
Yes
Fireplace Features 
Family RoomElectric
Fireplaces 
1
Heating 
Natural Gas
Bathroom 1 
Level – Second
Bathroom 2 
Level – Second
Bathroom 3 
Level – First
Bedroom 2 
Dimensions – 11 x 13Level – SecondArea – 143
Dining Room 
Dimensions – 9 x 10Level – FirstArea – 90
Entry Room 
Level – FirstArea – 44
Family Room 
Dimensions – 15 x 13Level – FirstArea – 195
Kitchen 
Dimensions – 12 x 8Area – 96
Master Bedroom 
Dimensions – 14 x 13Level – SecondArea – 182
StudyLibDen 
Dimensions – 14 x 11Level – BasementArea – 154
Save
Ask
Tour
Hide
Share
Exterior Features
Construction Details 
BrickCedar
Patio And Porch 
Patio
Roof 
Shingle
Community Features
Association Amenities 
Pool
Association Fee 
$387.0
Association Fee Frequency 
Monthly
MLS Area 
Hamilton-E06
School District 
Sycamore Community C
Township 
Montgomery Vlg
Schools
School District
Sycamore Community C
Elementary School
Unknown
Middle School
Unknown
High School
Unknown
Listing courtesy of Joan Elflein of Ohio Broker Direct


Listing information is provided by Participants of the Cincy MLS. IDX information is provided exclusively for personal, non-commercial use, and may not be used for any purpose other than to identify prospective properties consumers may be interested in purchasing. Information is deemed reliable but not guaranteed. Copyright 2026, Cincy MLS.
Last checked: 2026-10-02 11:23 AM UTC

Neighborhood & Commute
Source: Walkscore
Disclosure: Community information and market data powered by Constellation Data Labs. Information is deemed reliable but not guaranteed.
Save
Ask
Tour
Hide
Share